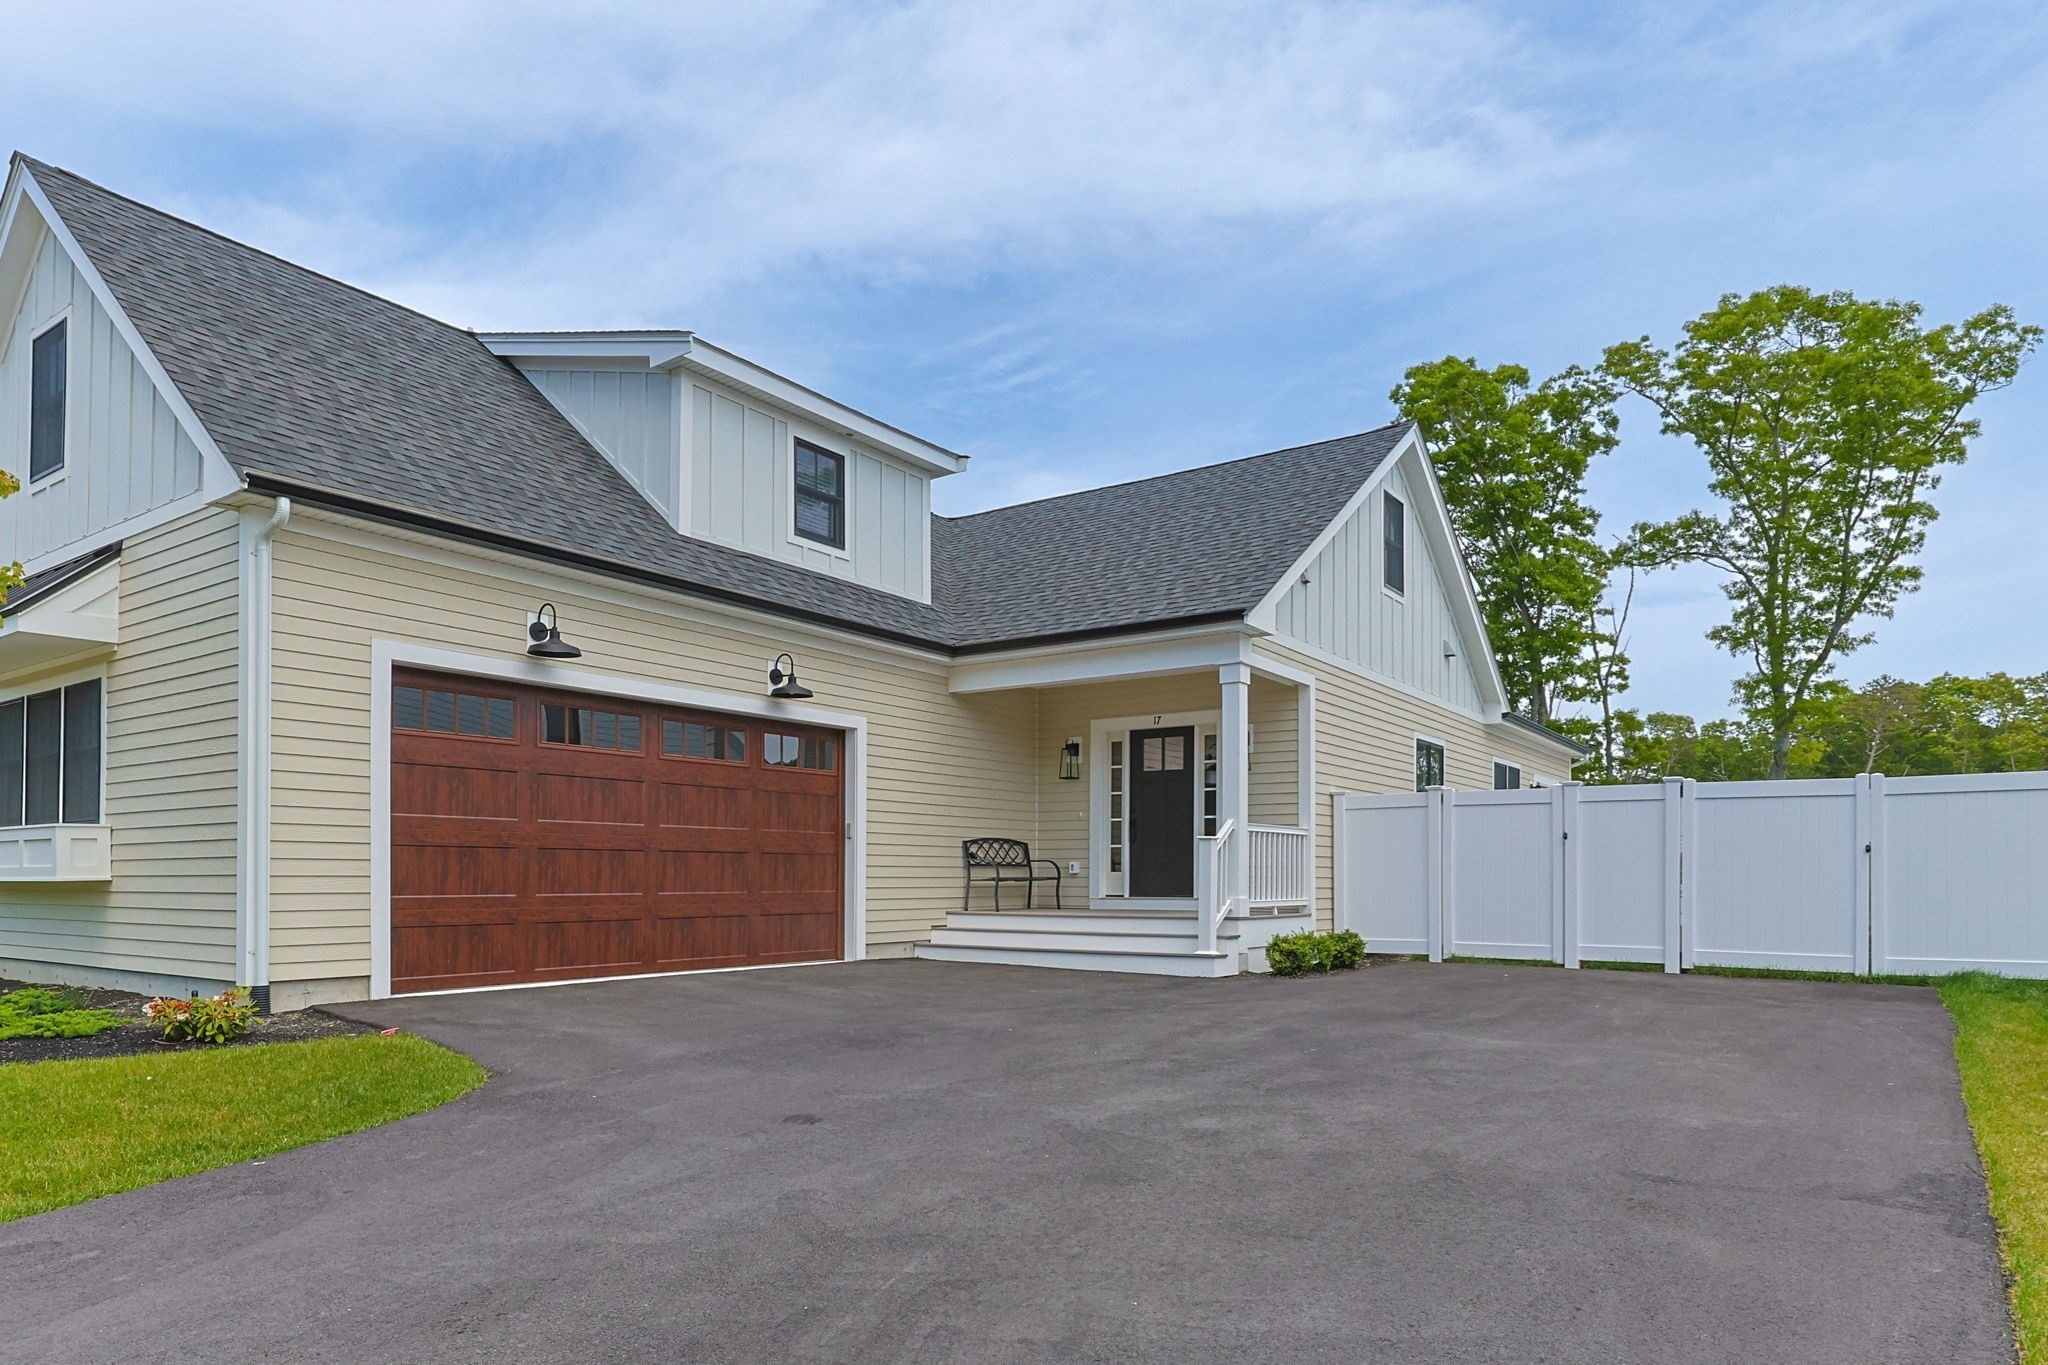
Beige-sided house with a wood garage door, broad driveway, and white privacy fence.
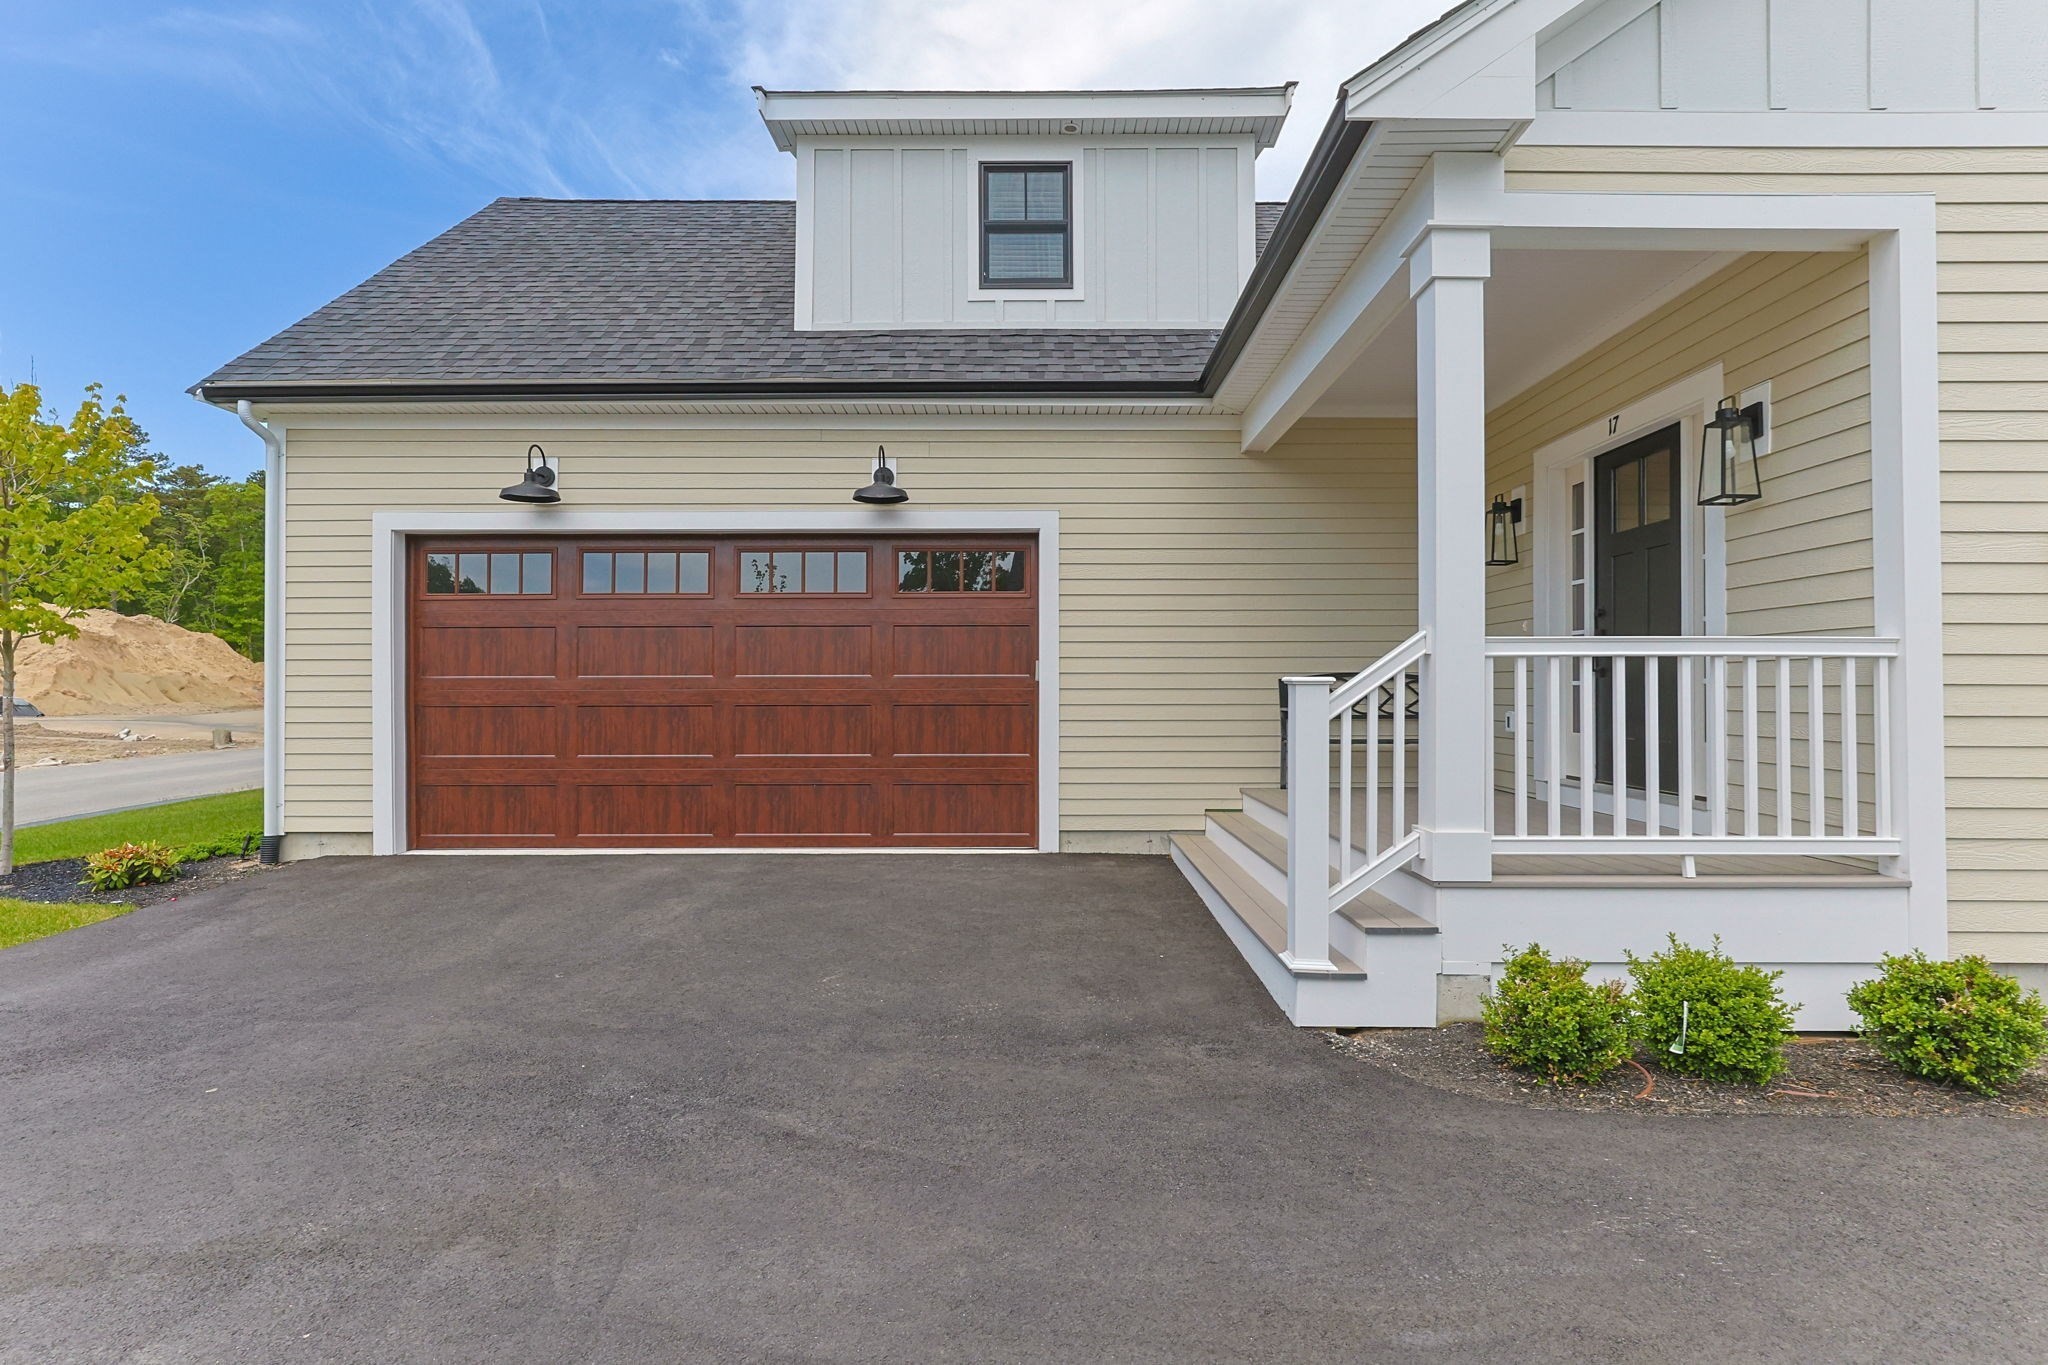
Home exterior with a wood-tone garage door and covered front porch.
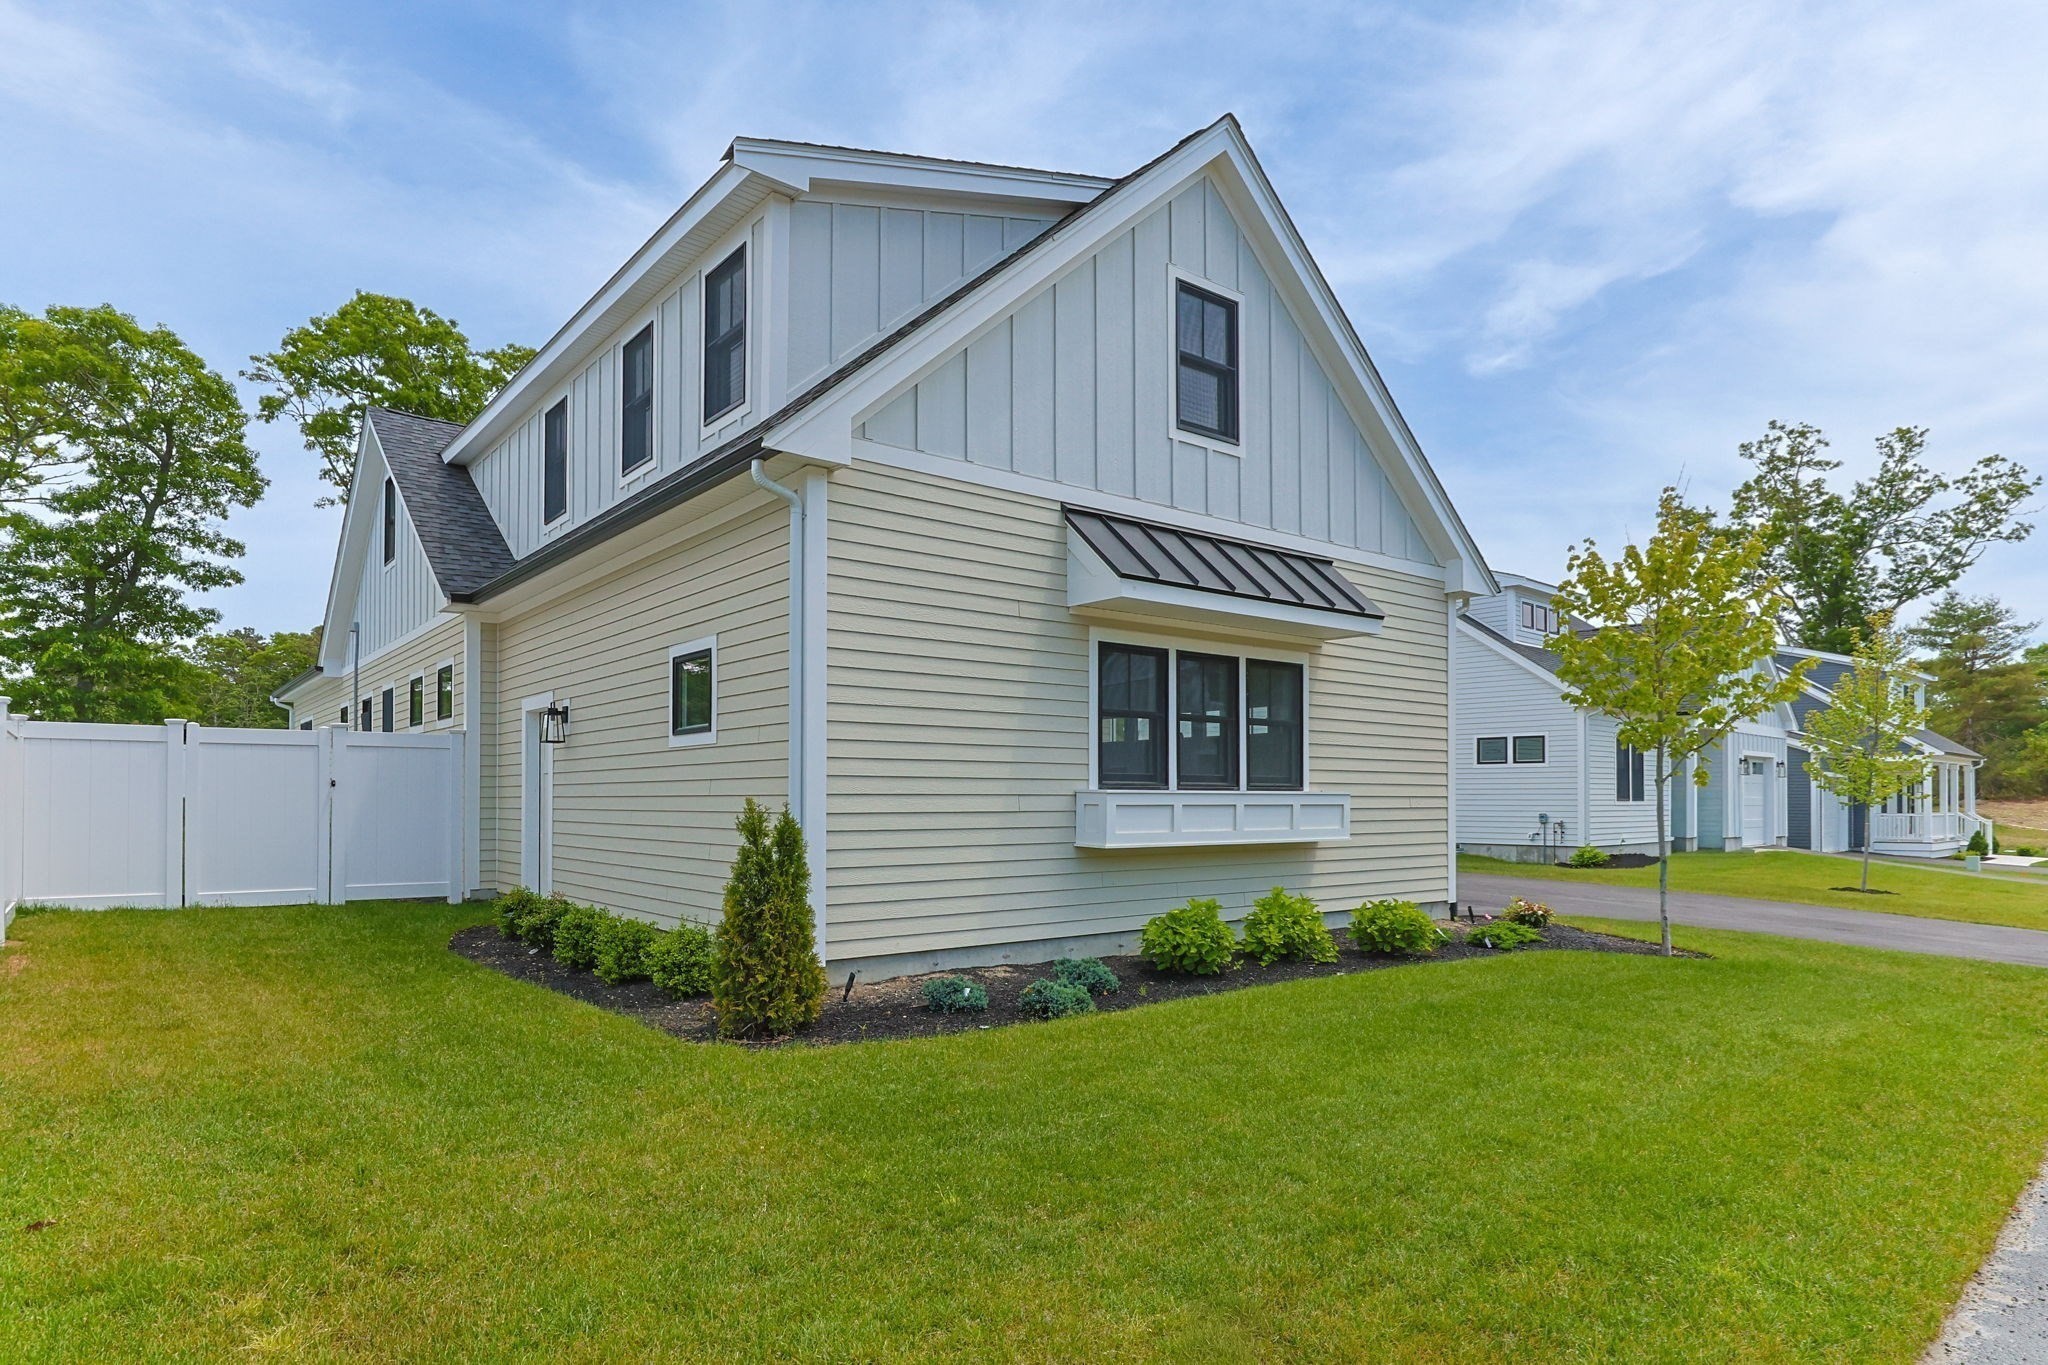
Two-story home with pale siding, dark metal awning, landscaped lawn, and neighboring houses.
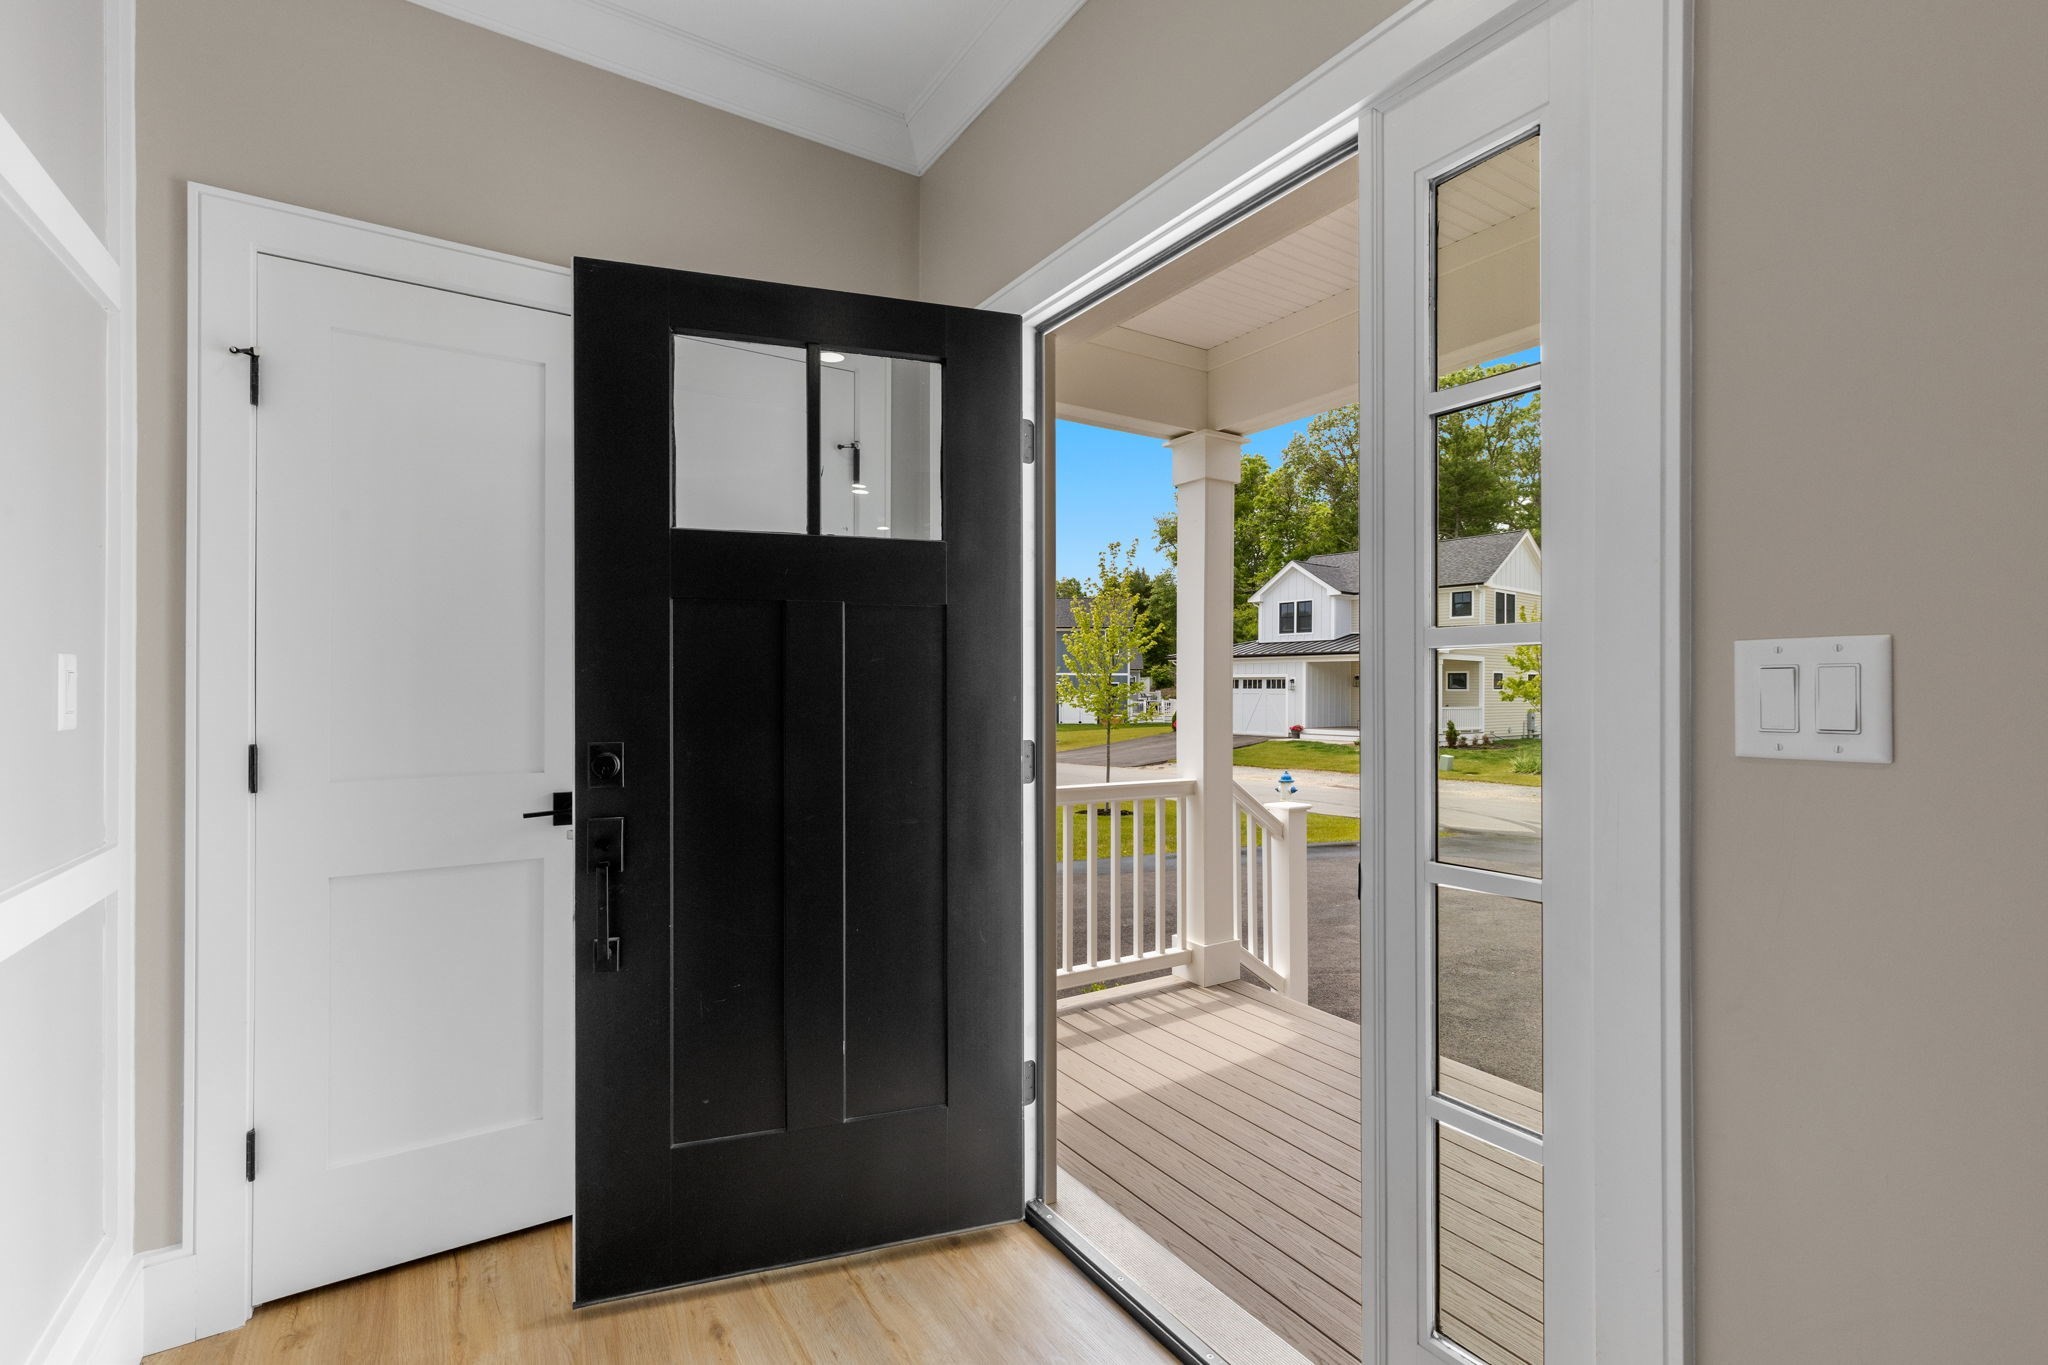
Entryway with an open black front door leading to a covered porch.
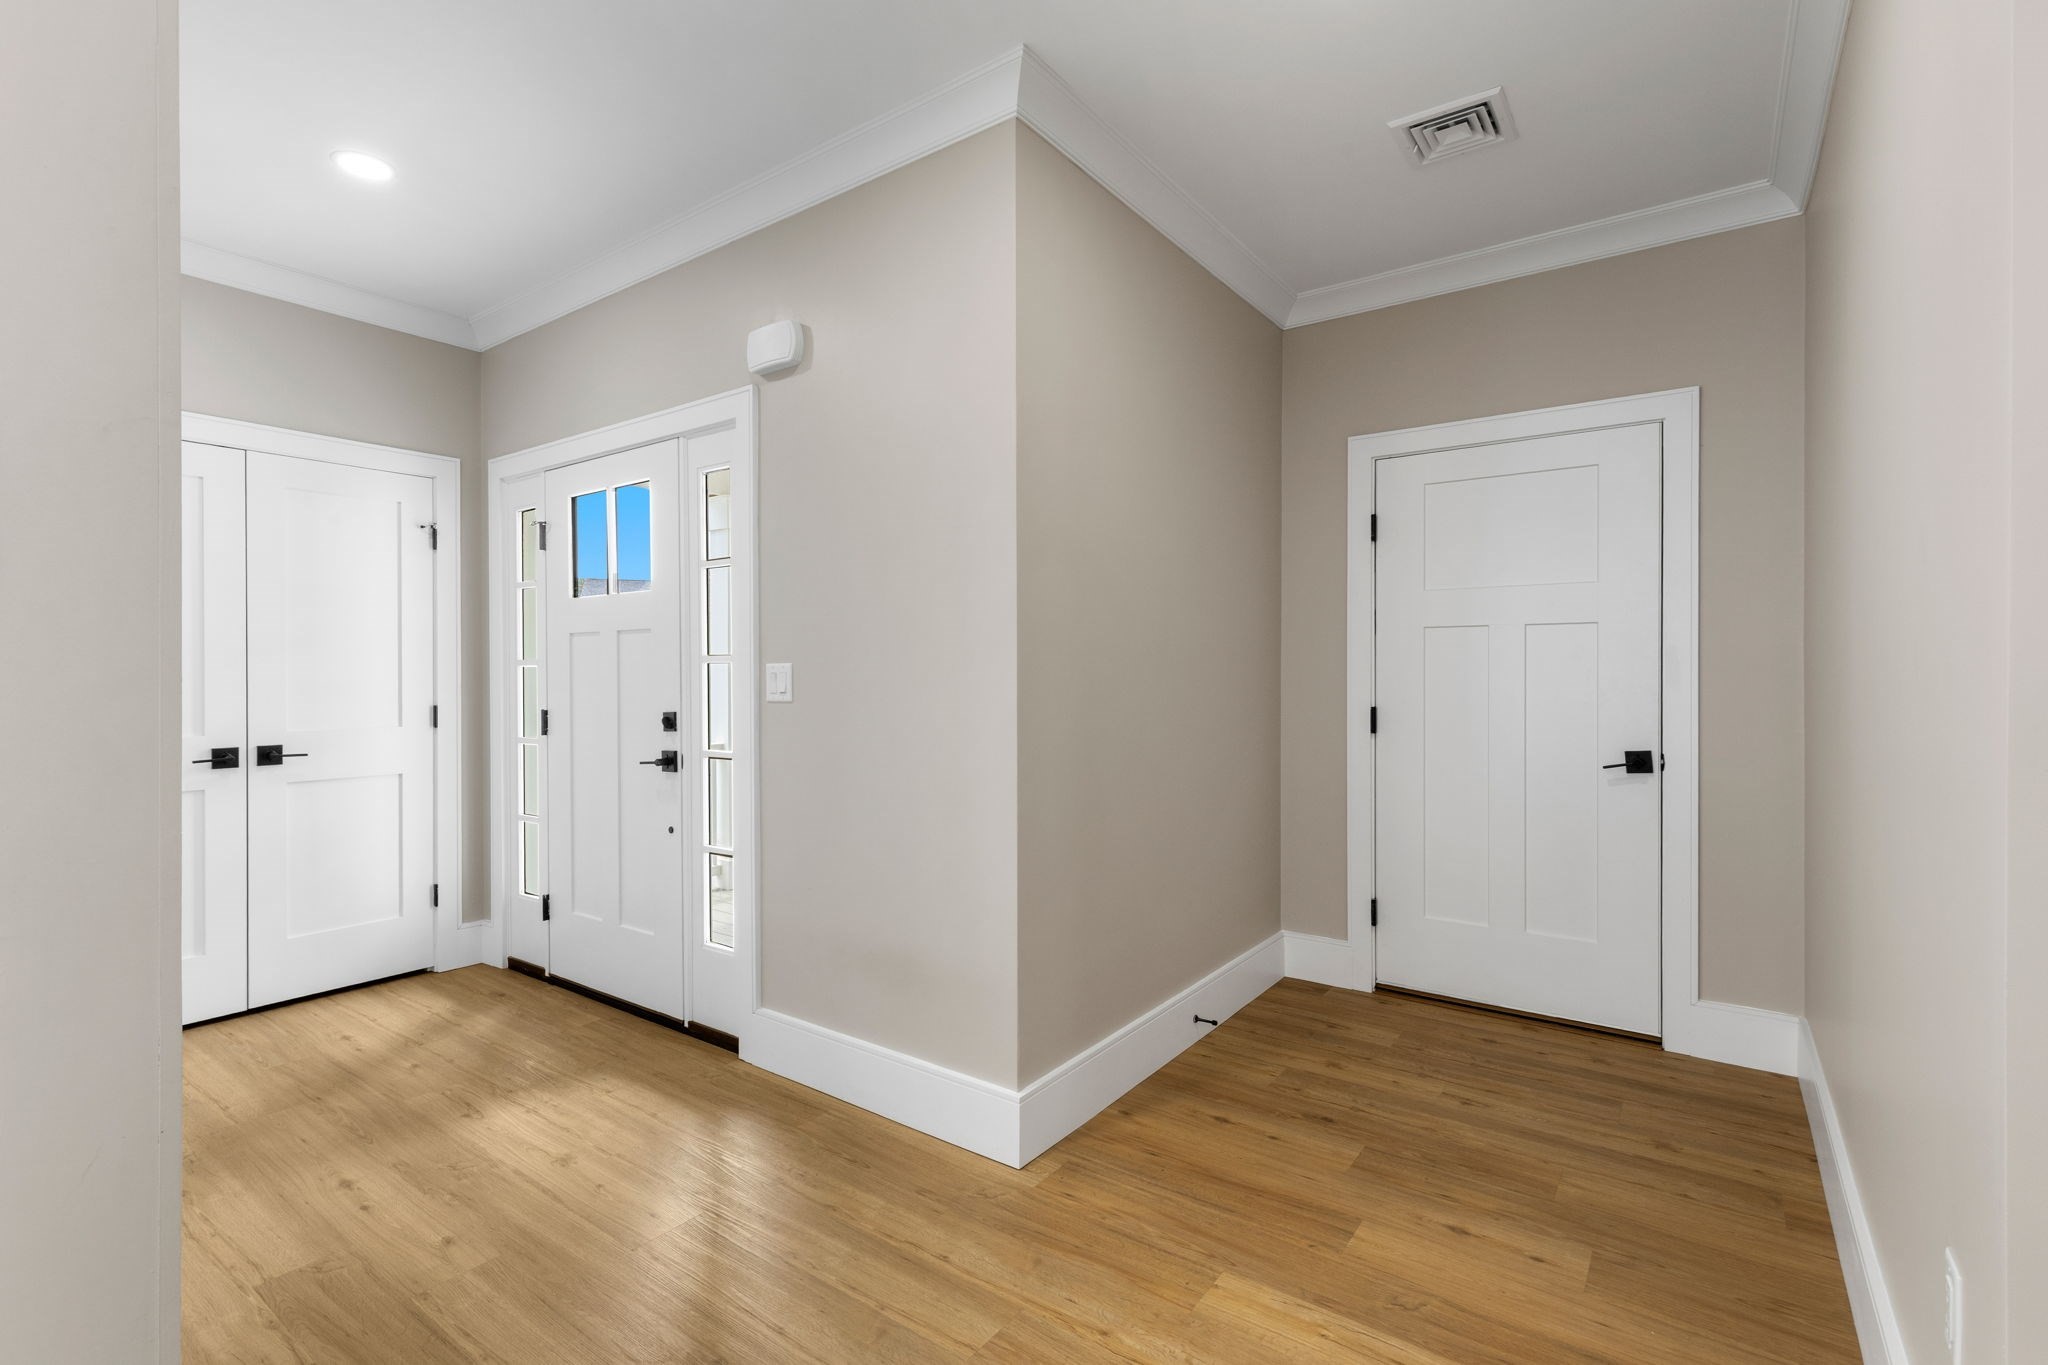
Entry foyer with hardwood floors, a white front door with sidelights, and two interior doors.
Bathroom vanity with veined white countertop, brass fixtures, round mirror, and glass shower.
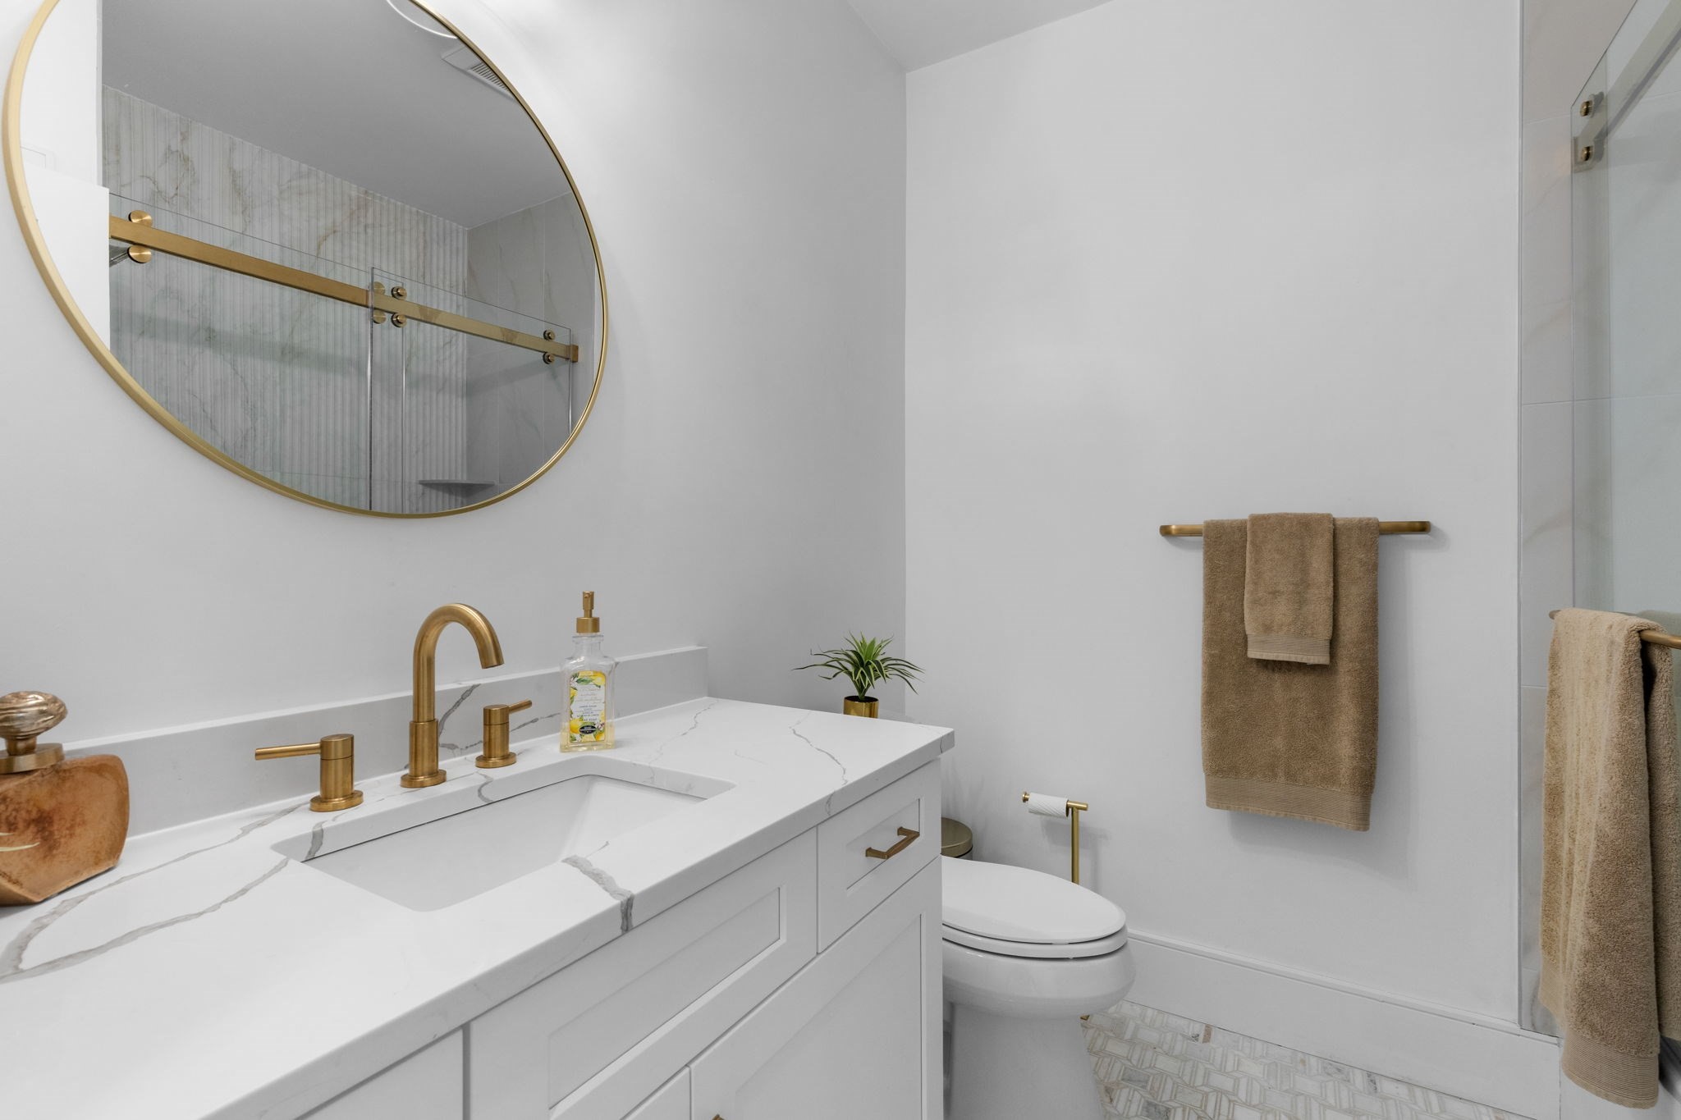
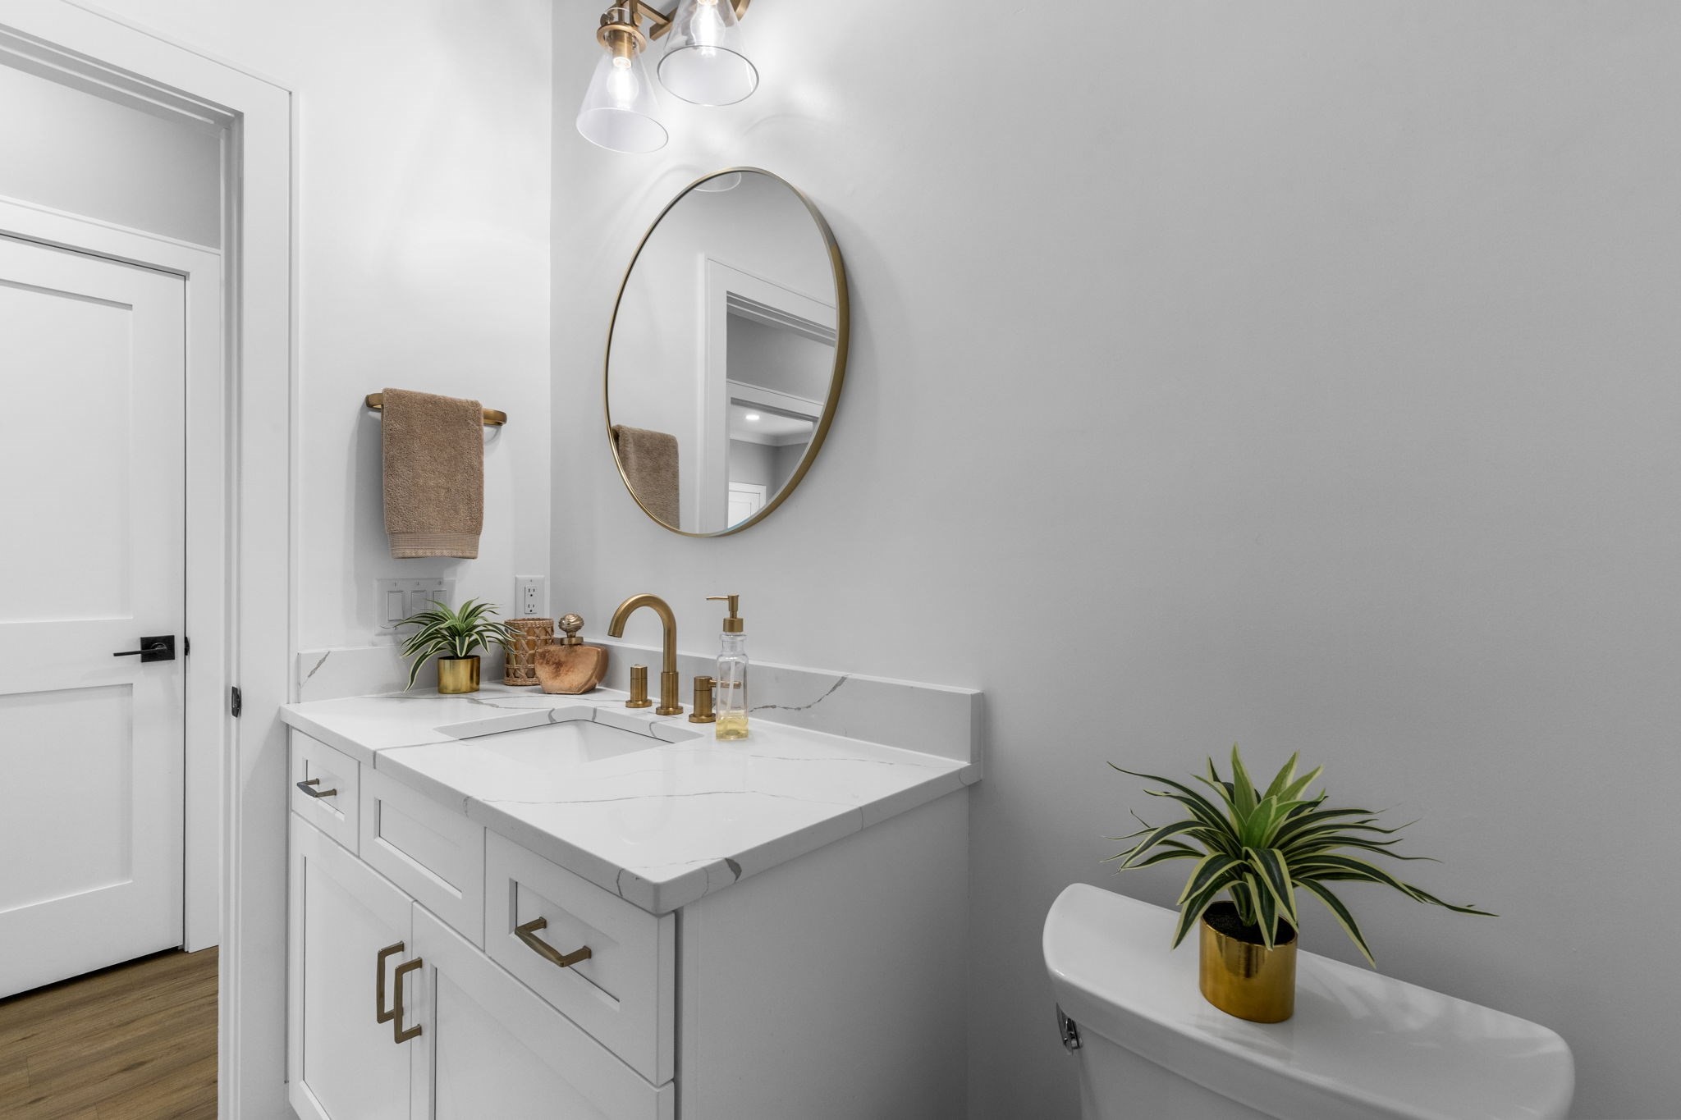
Bathroom with a white marble-look vanity, brass fixtures, oval mirror, and plant on the toilet tank.
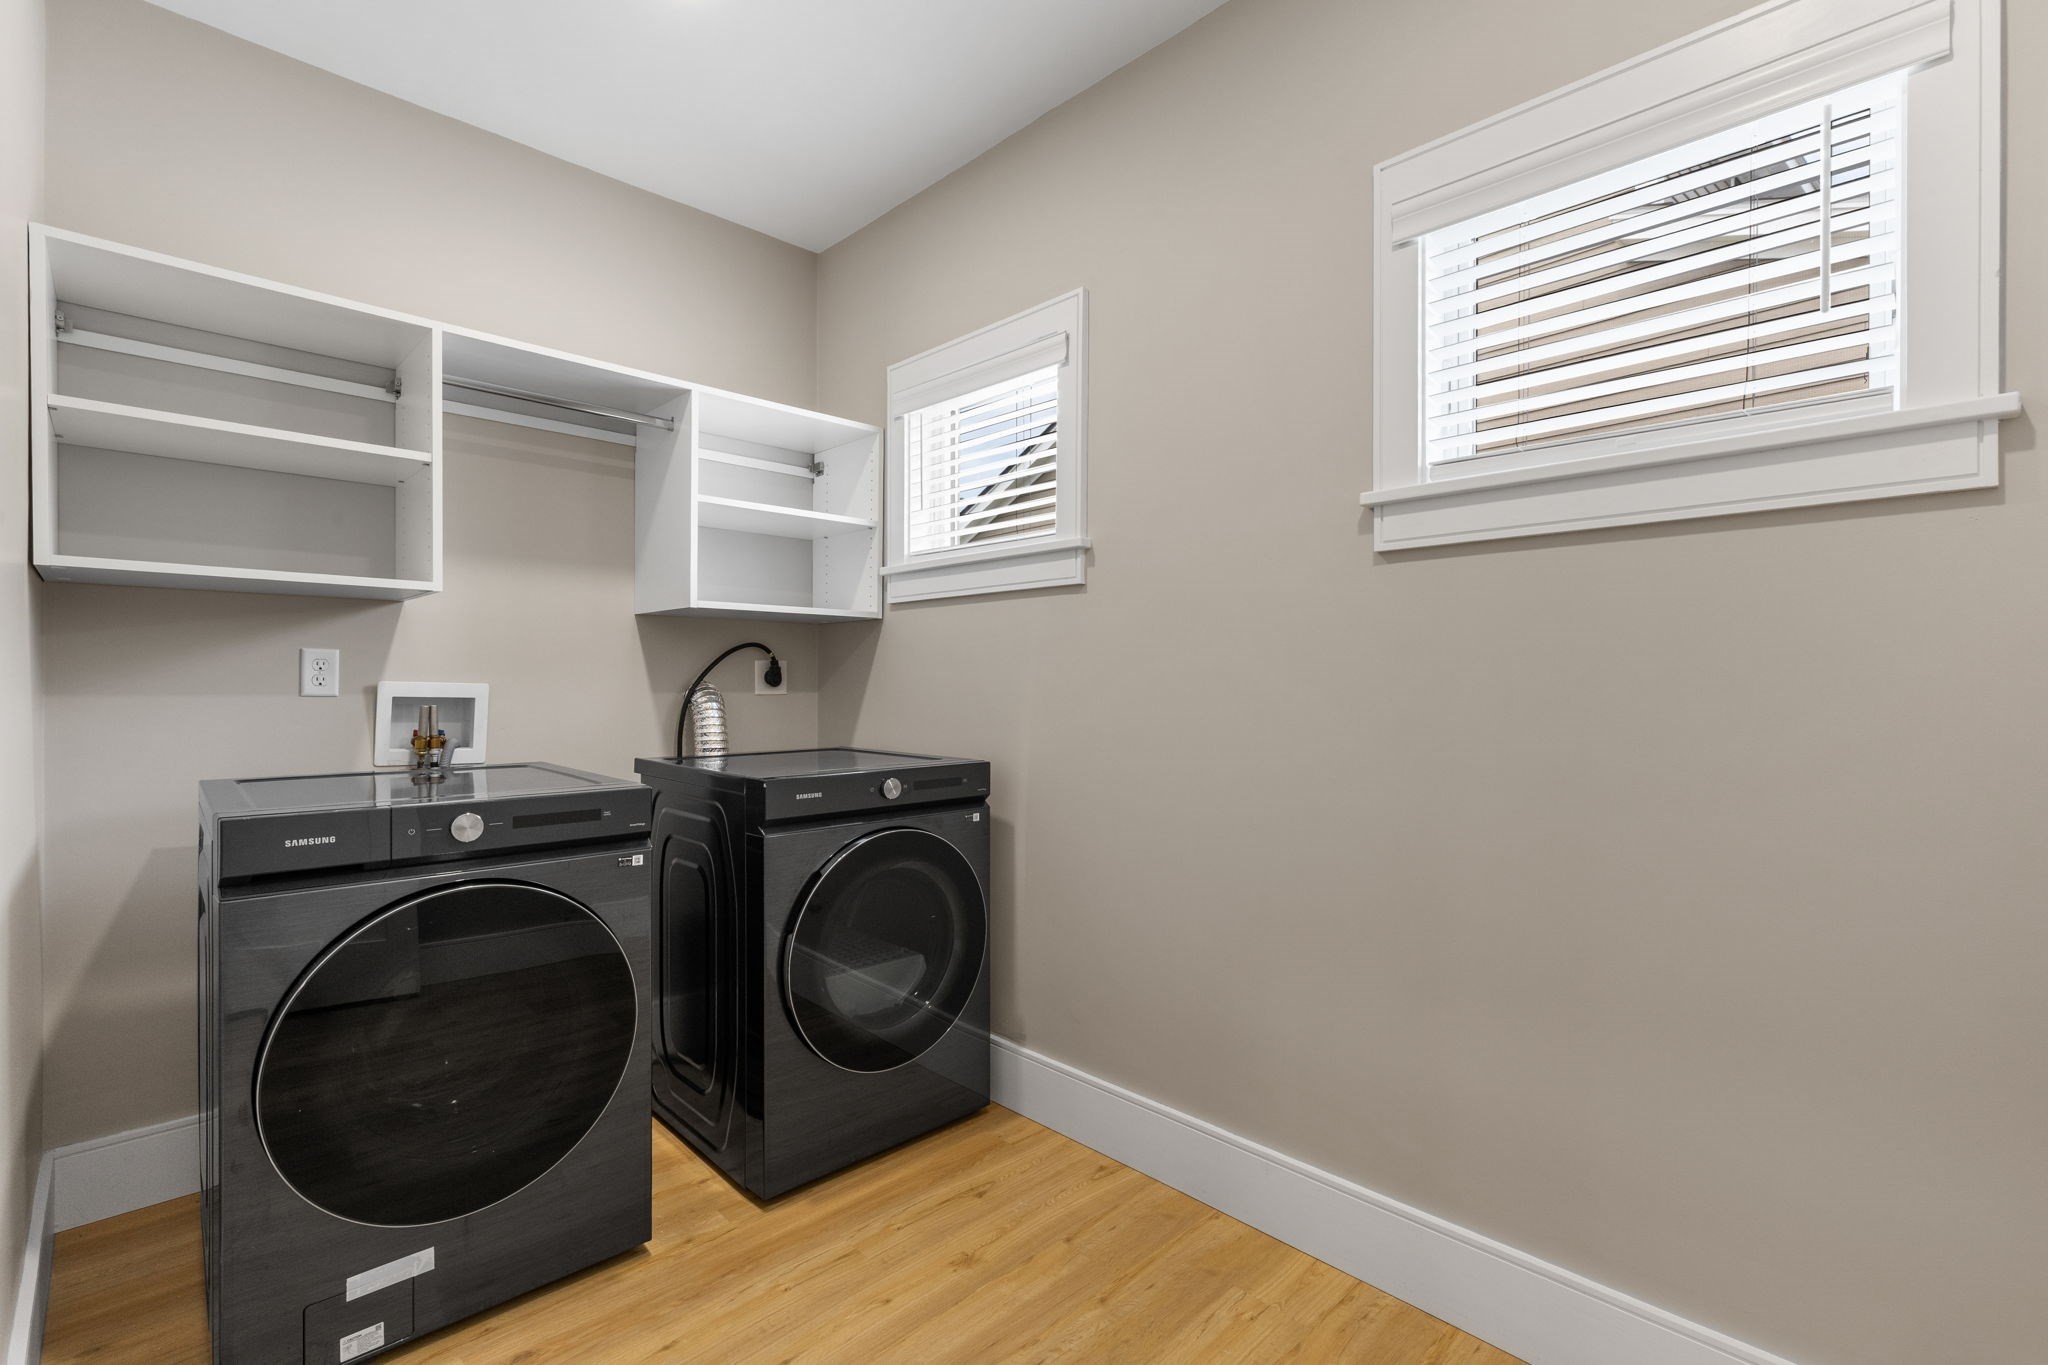
Laundry room with black front-load washer and dryer, white storage shelving, and wood flooring.
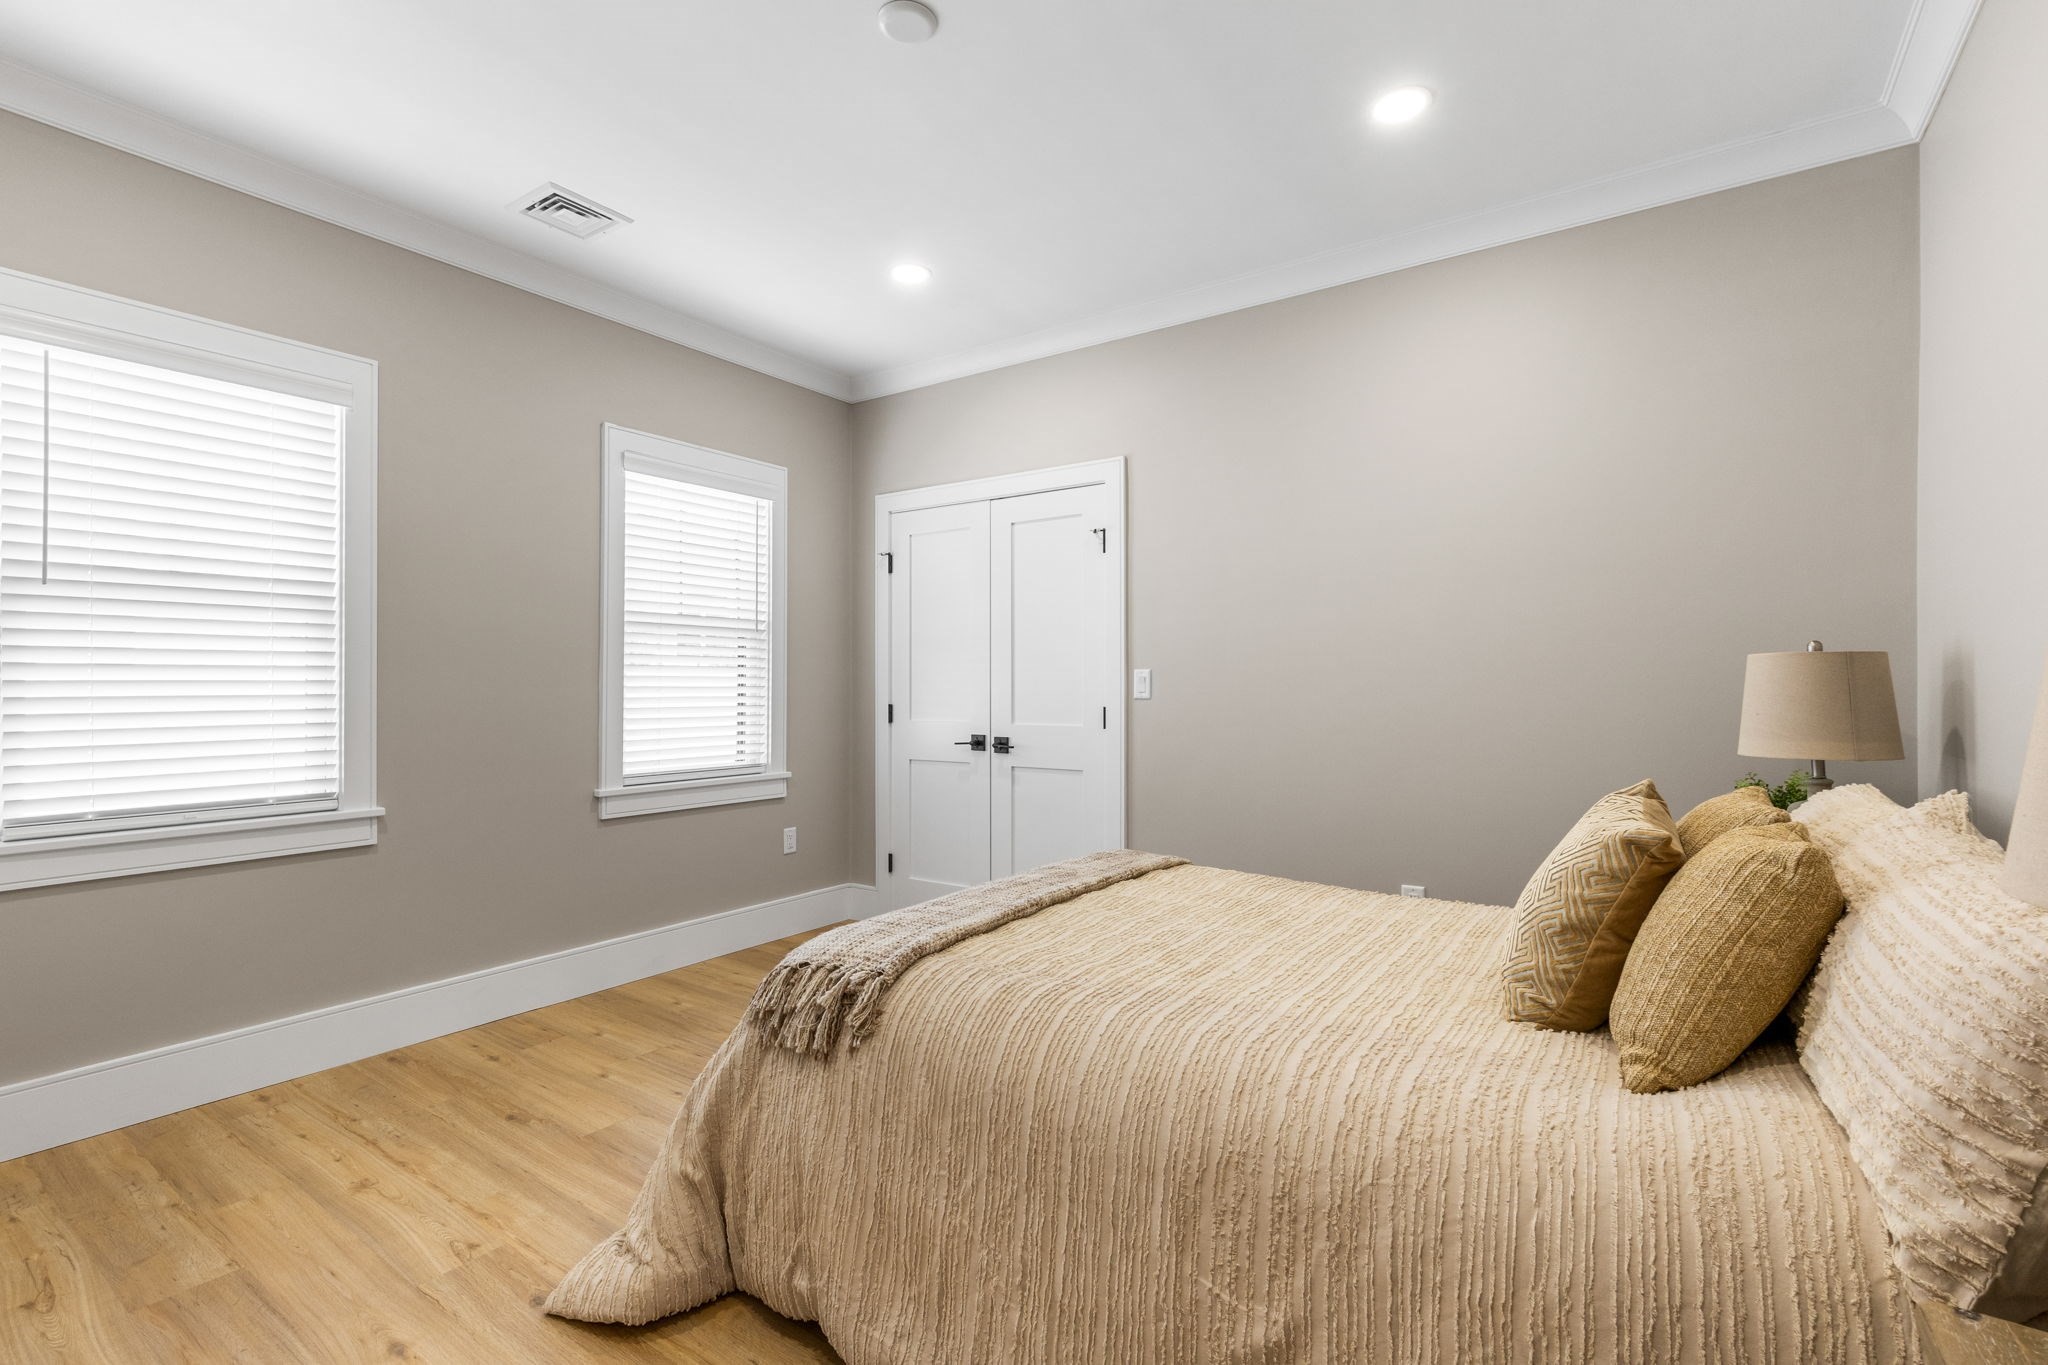
Bedroom with a neatly made bed, two shuttered windows, and double doors.
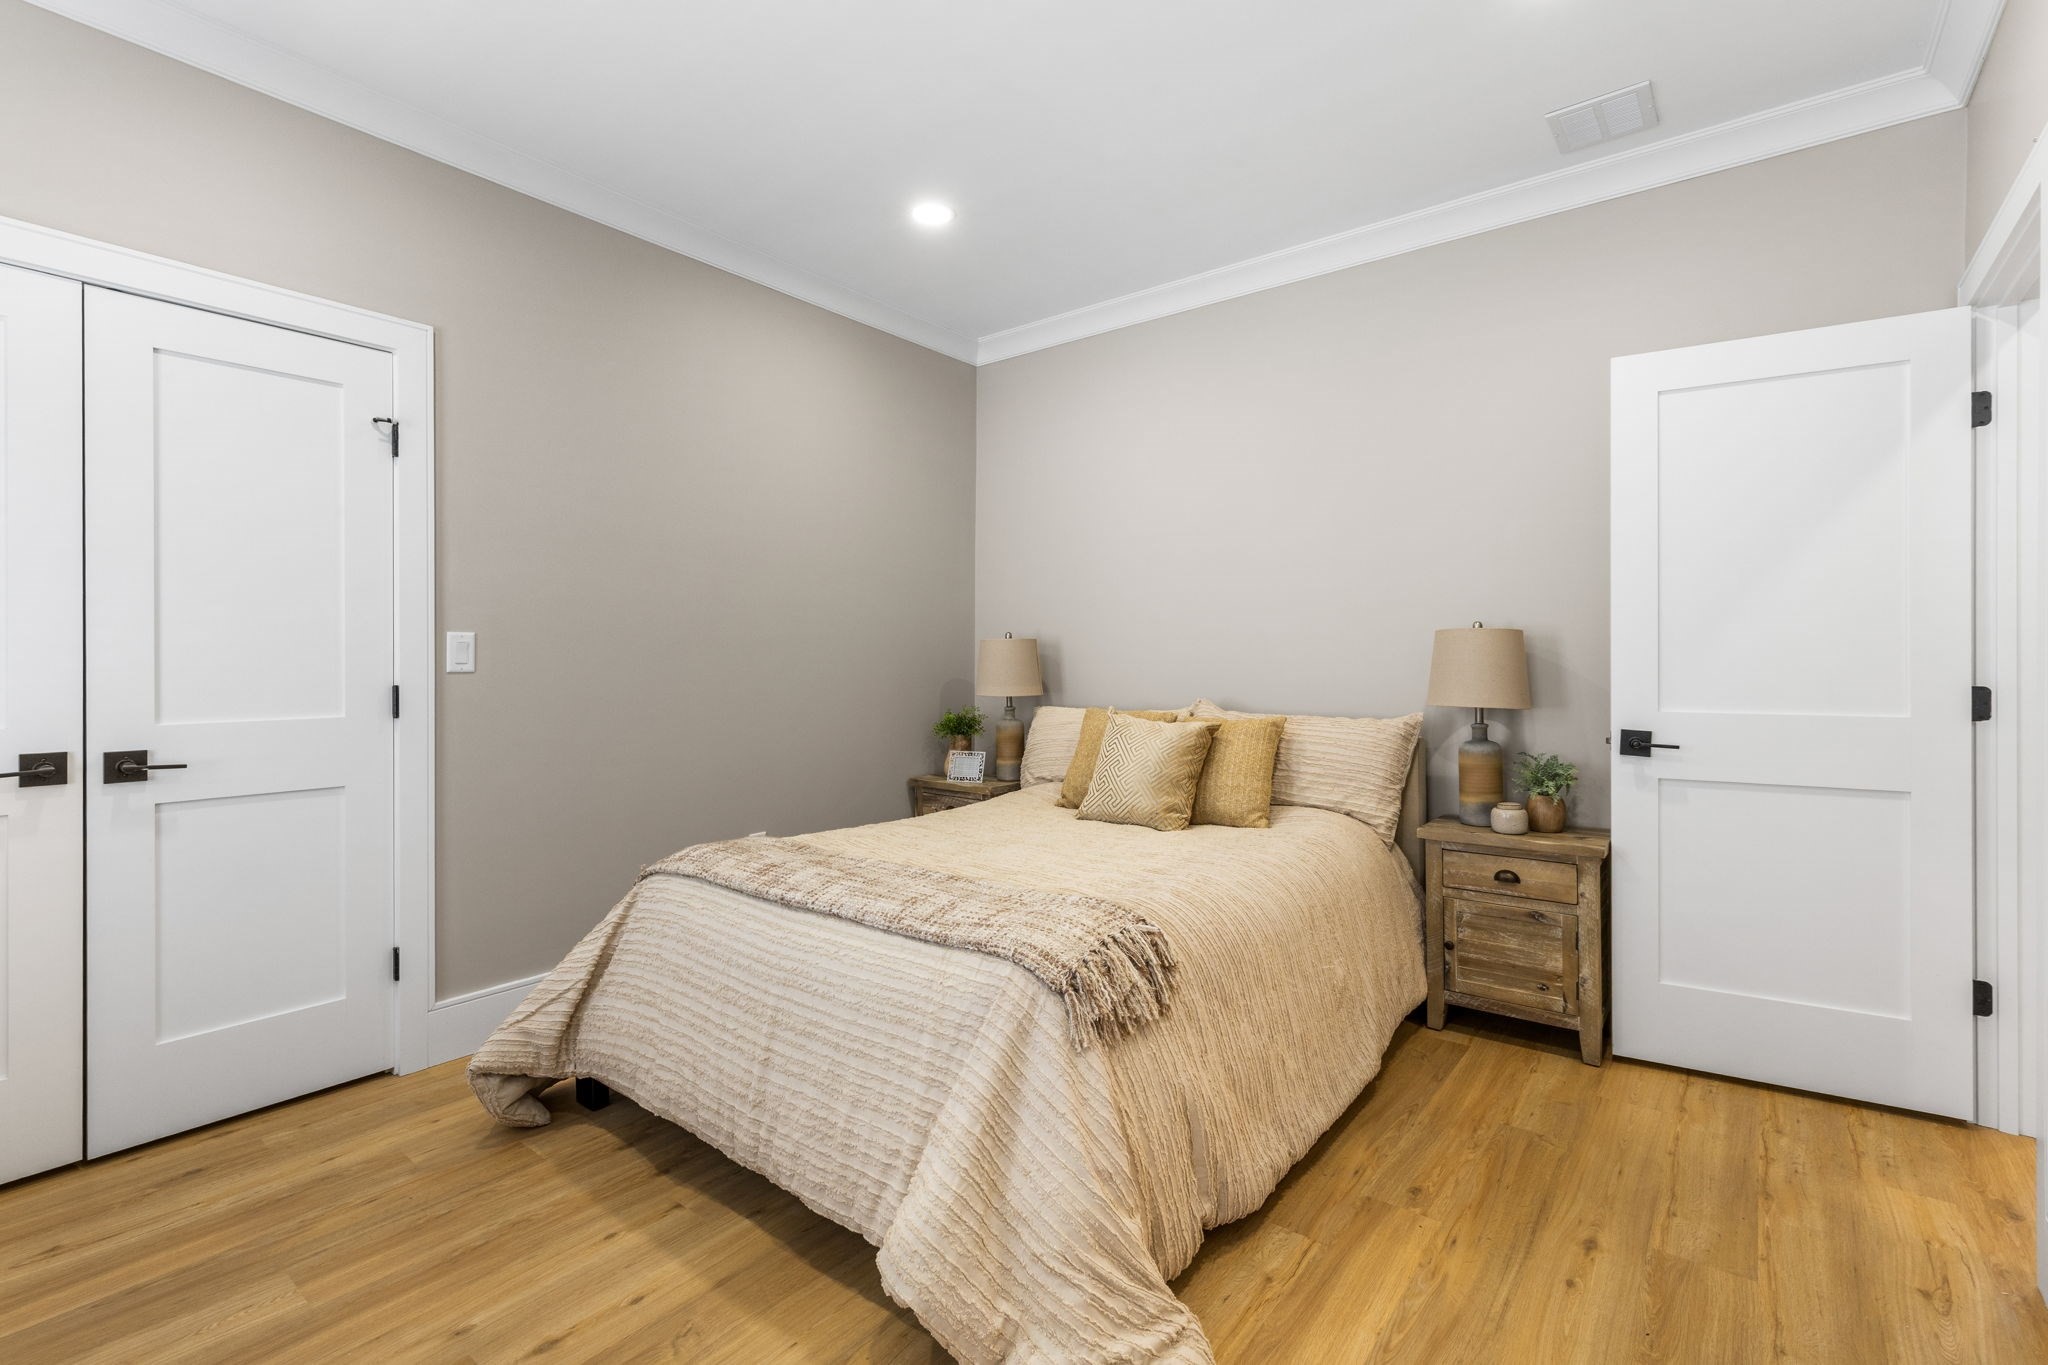
Staged bedroom with a cream-covered bed, matching bedside tables, and light wood floors.
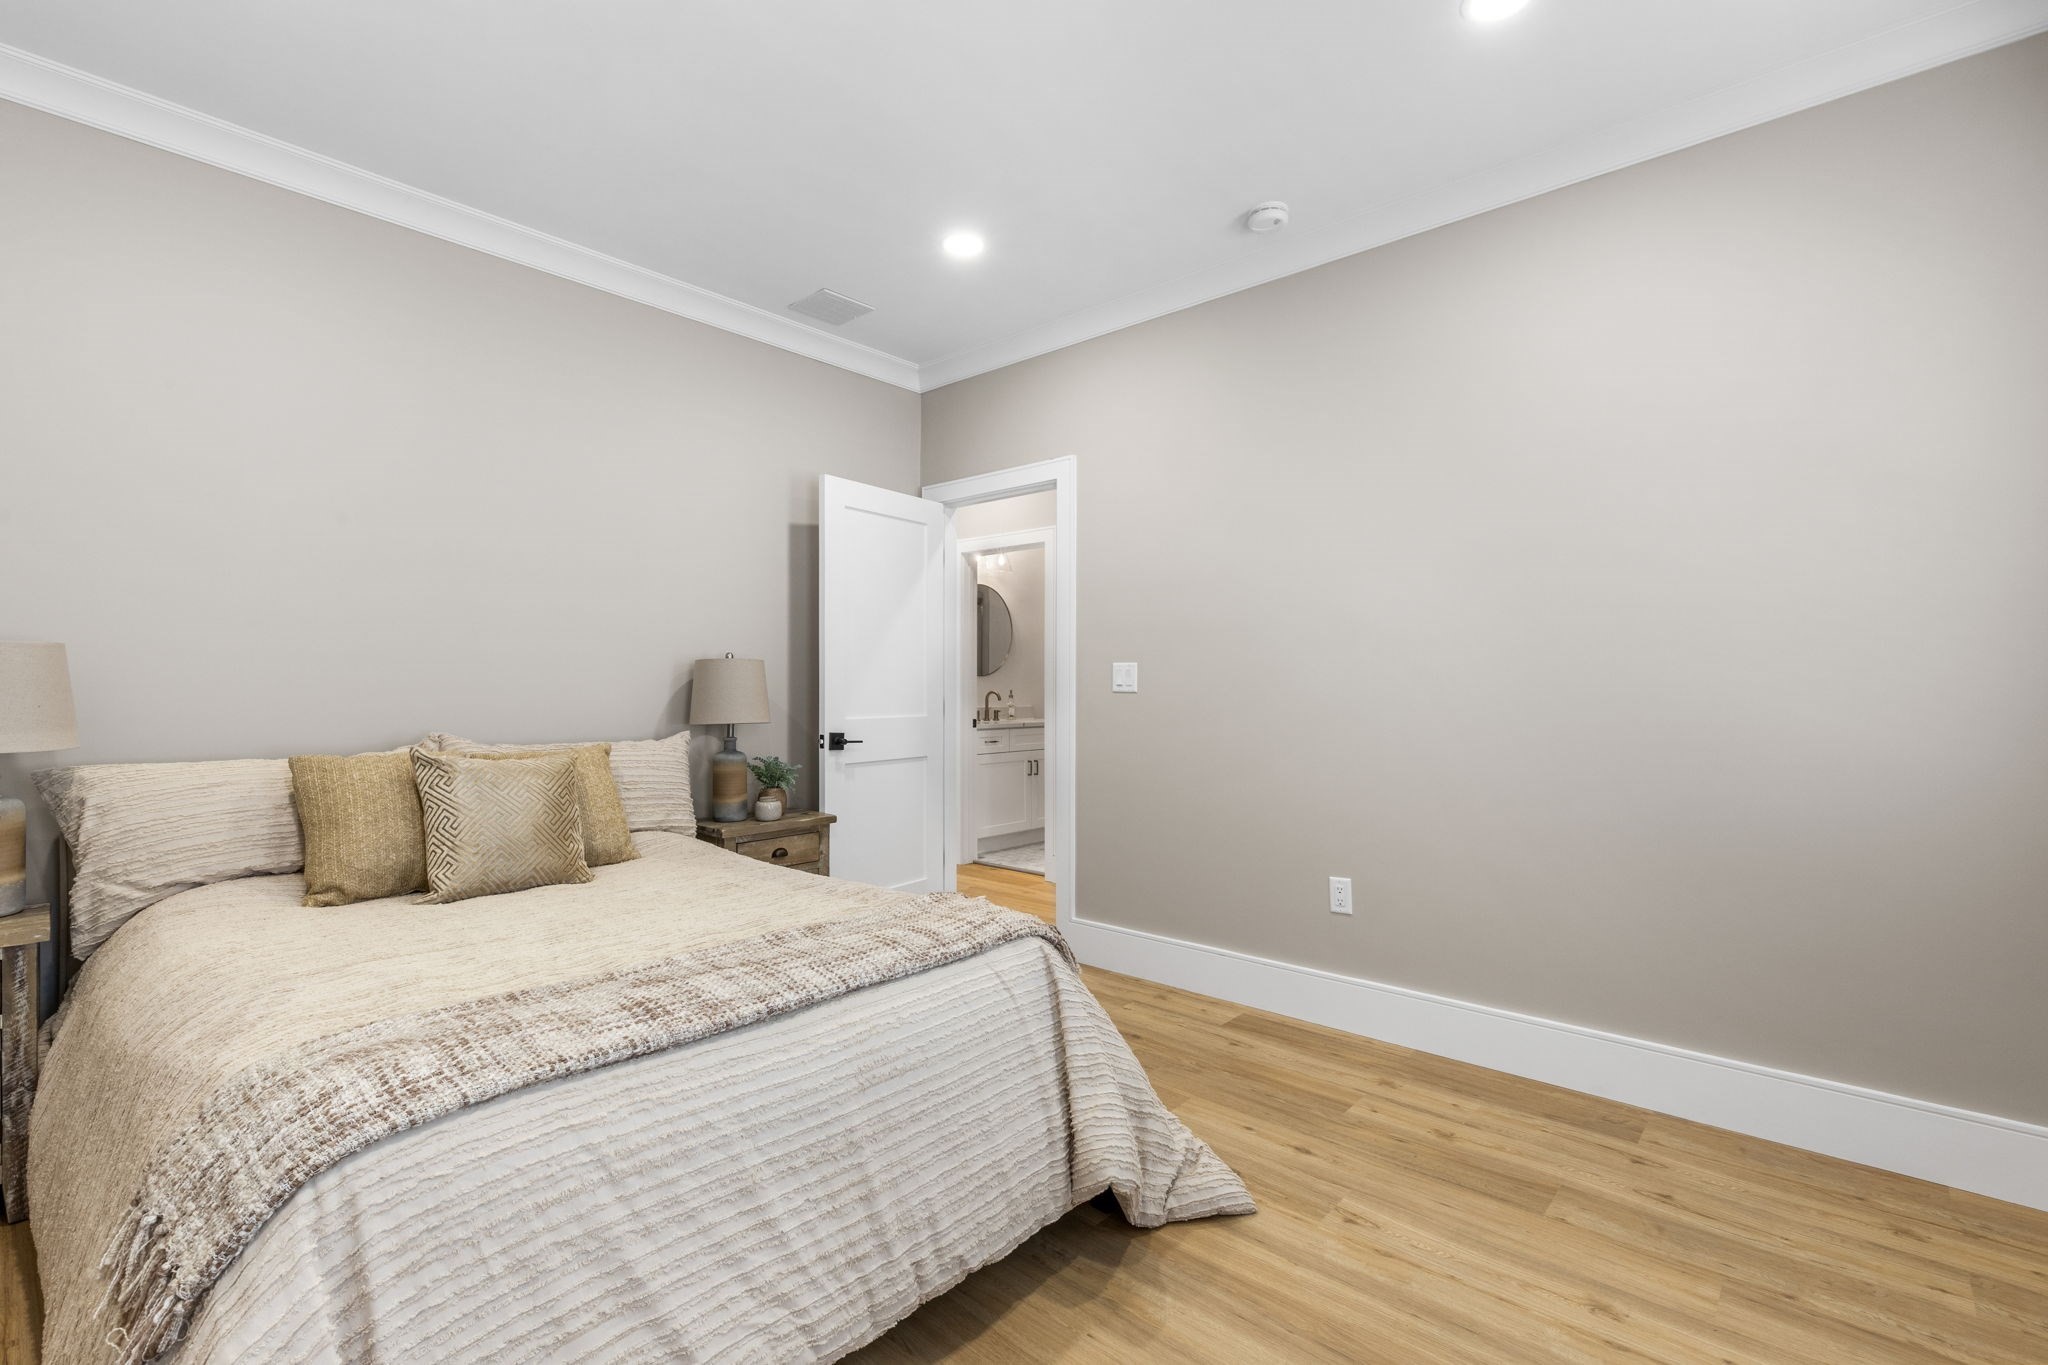
Staged bedroom with a neutral layered bed, wood floors, and an open doorway to an ensuite bathroom.
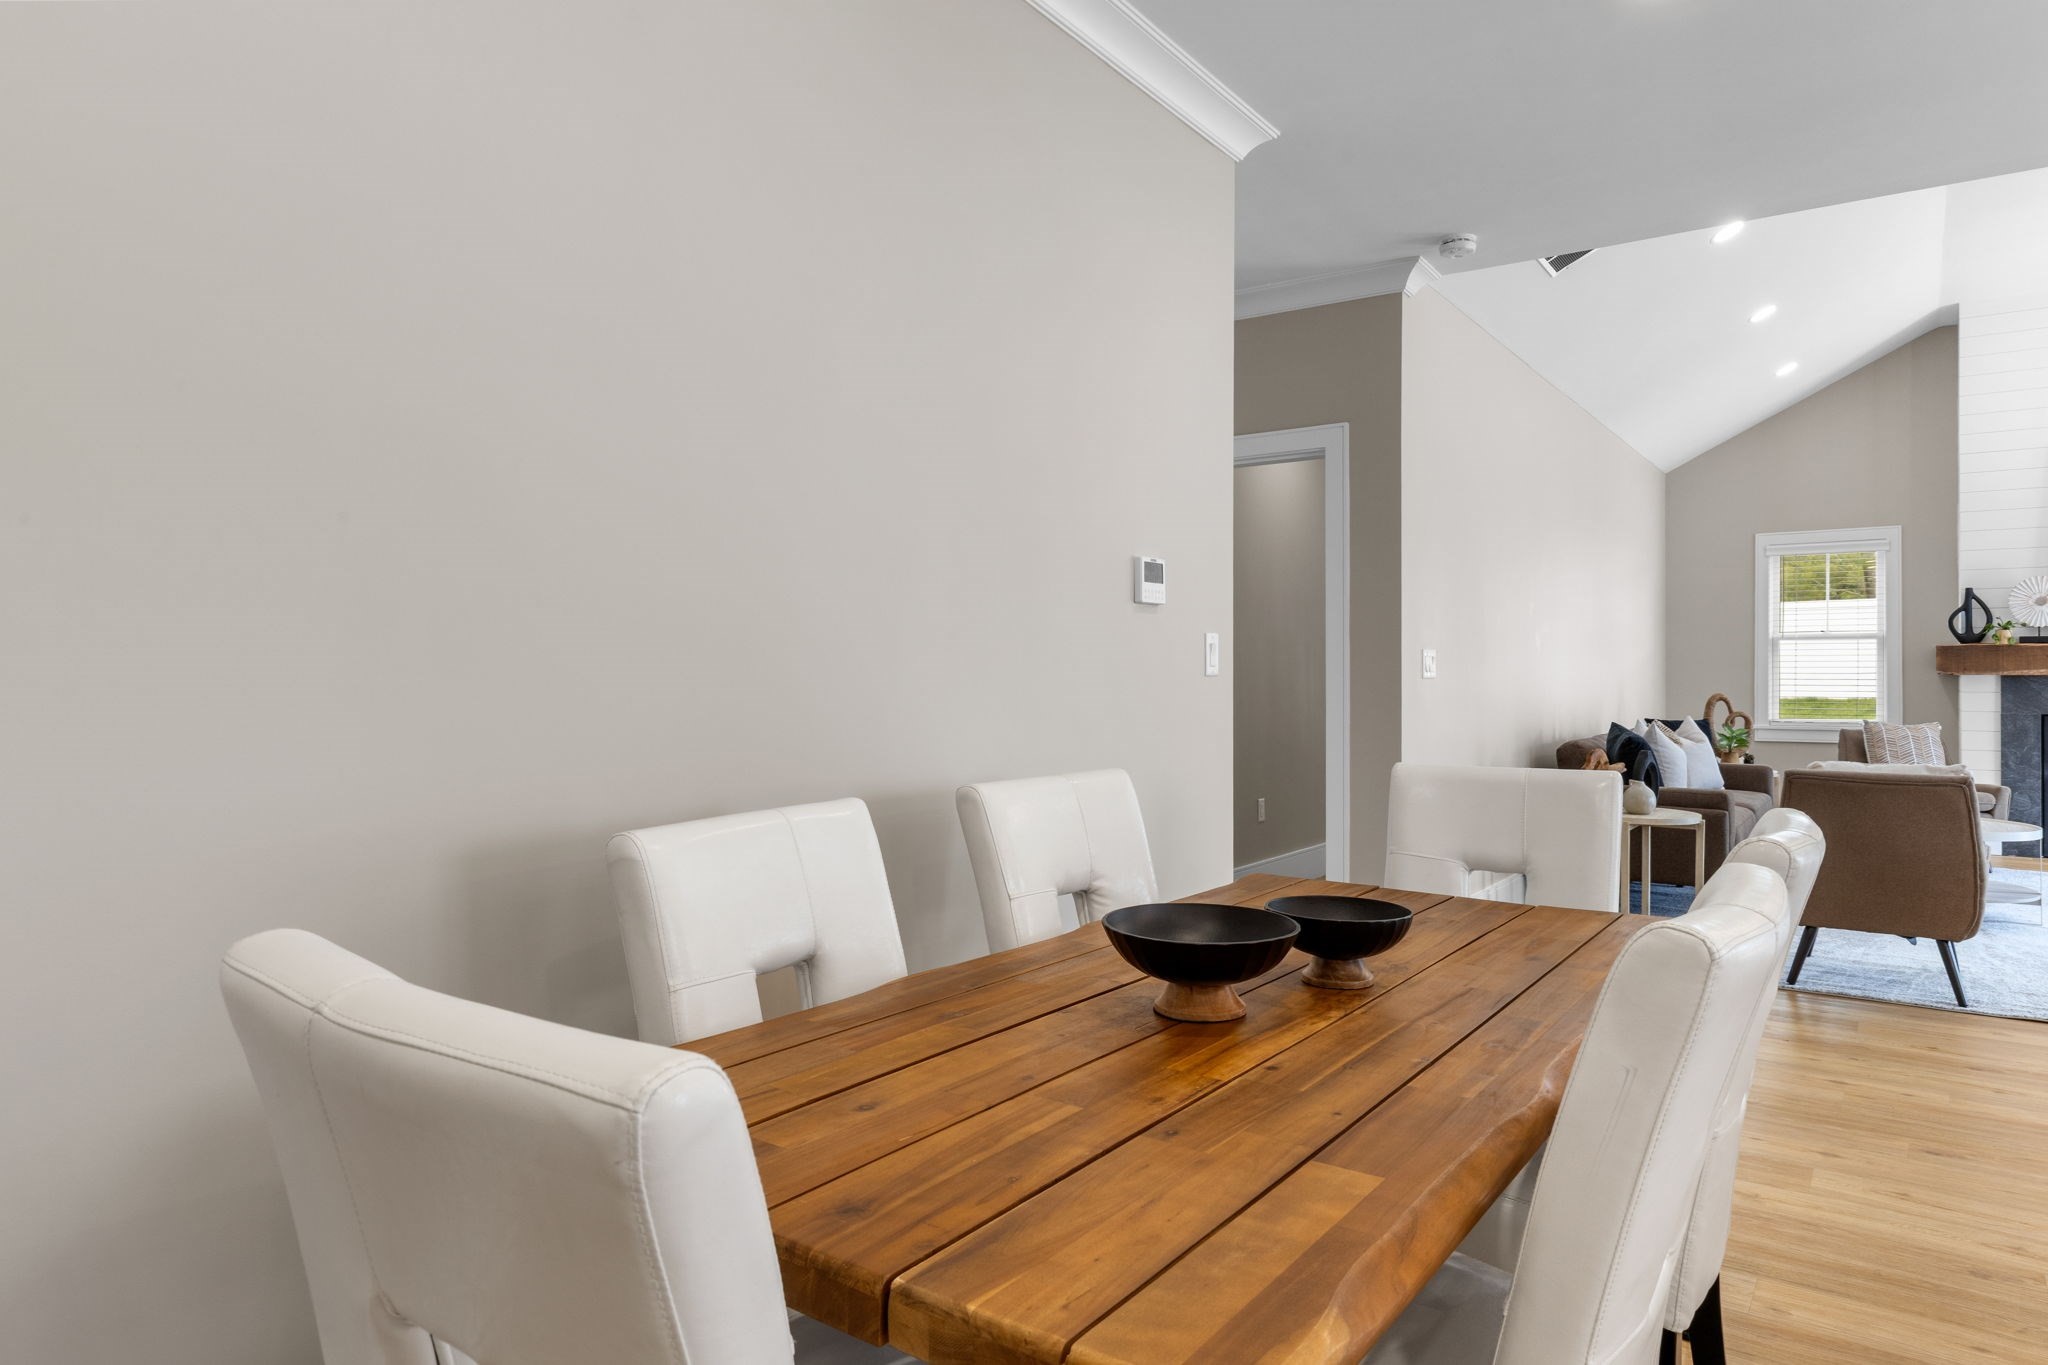
Dining area with a long wooden table and white chairs opening onto a vaulted living room.
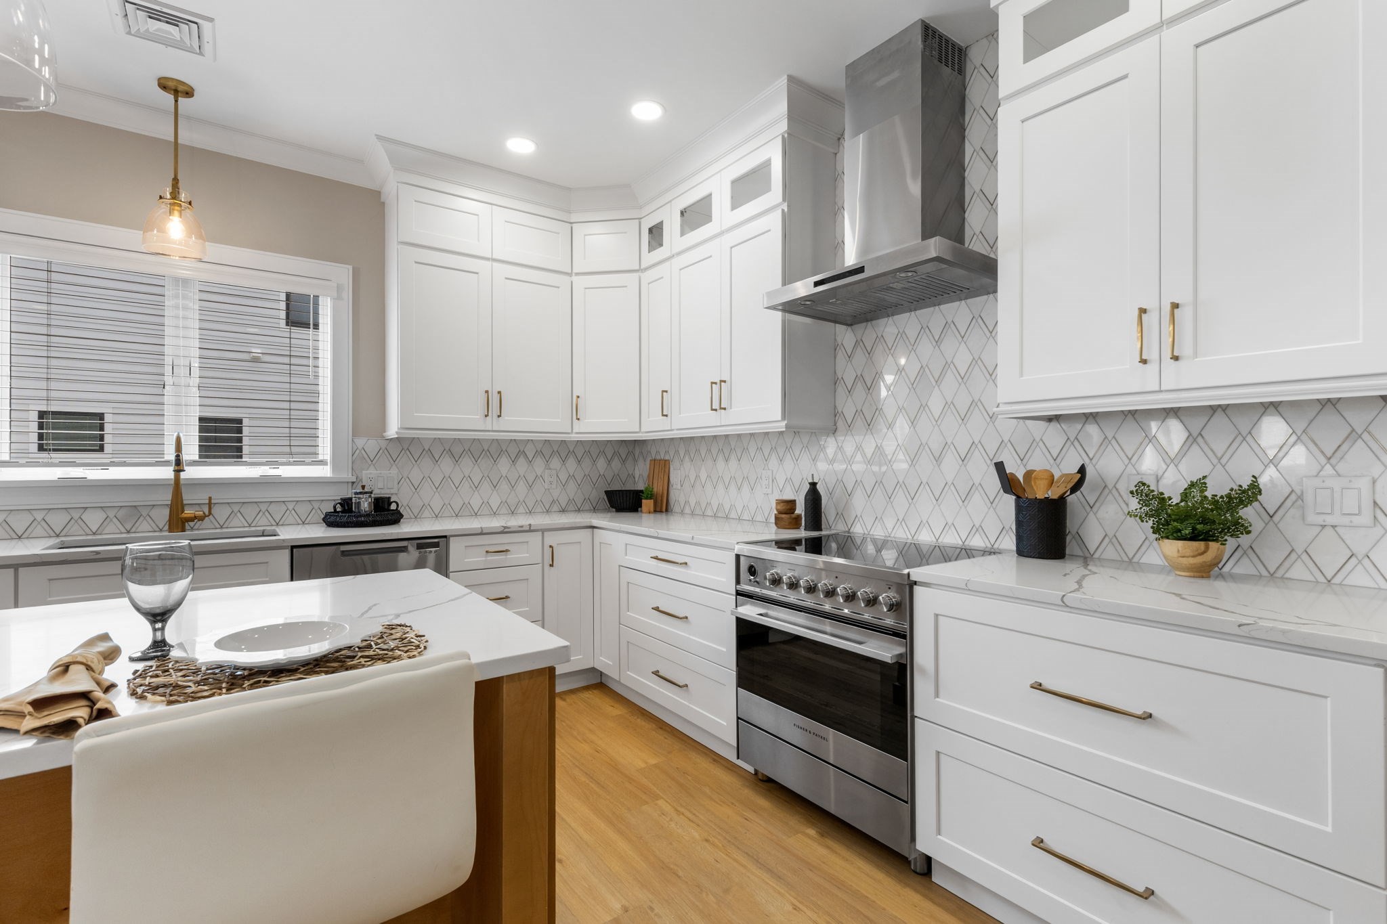
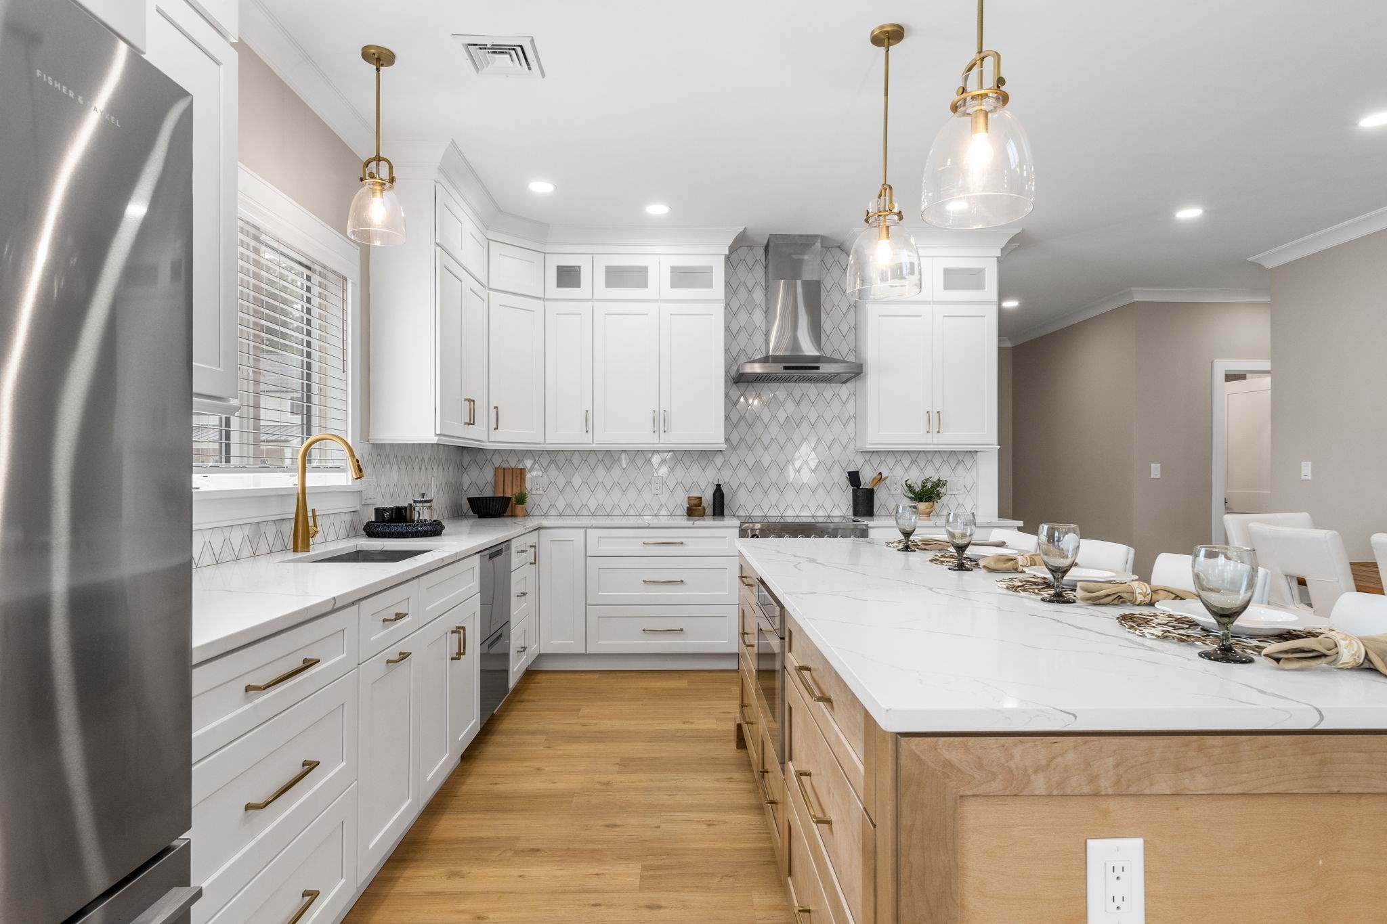
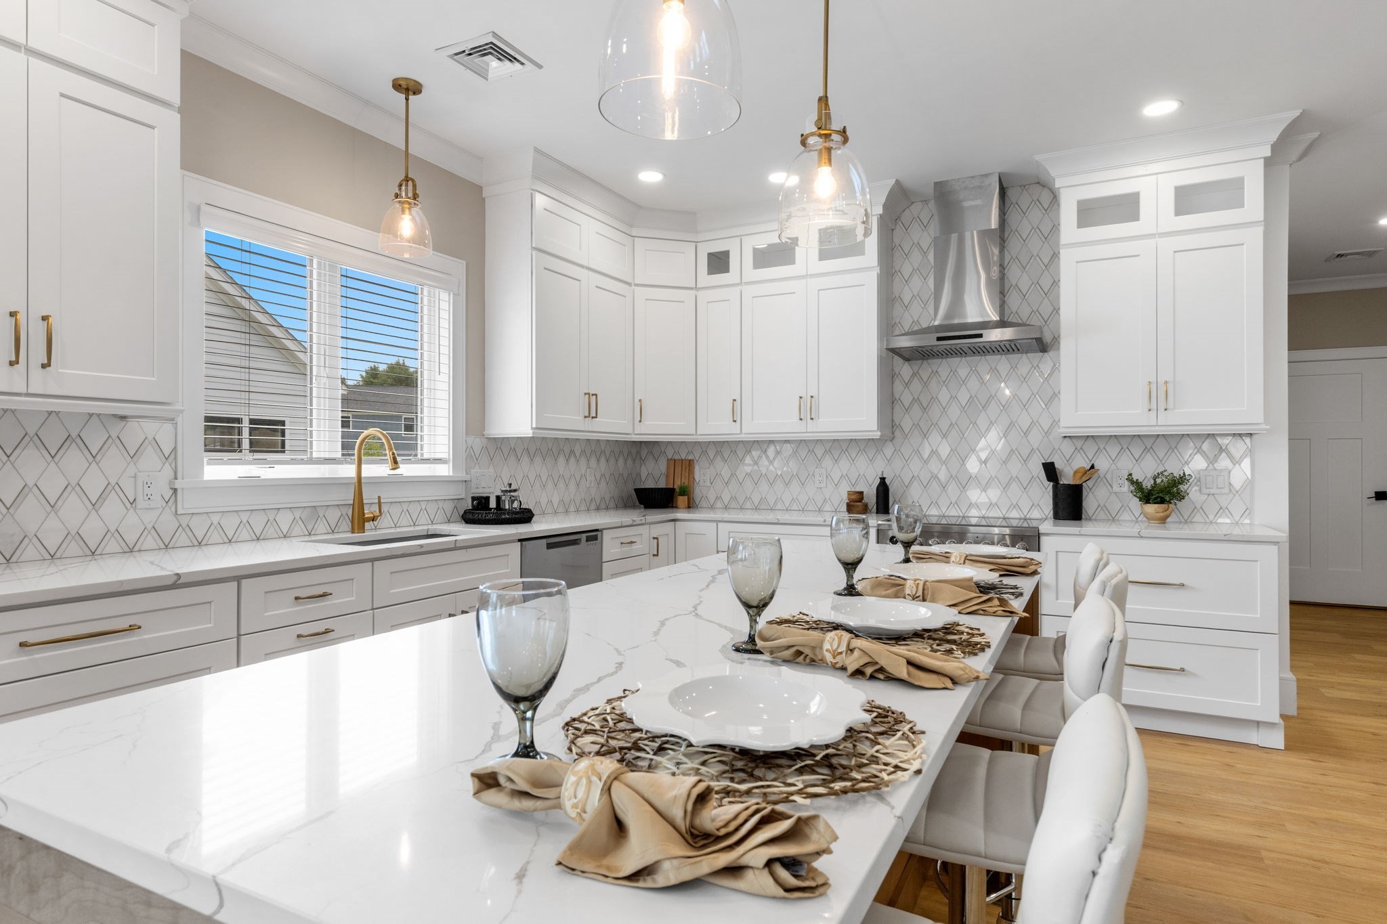
Bright kitchen with white cabinets, a marble island, patterned tile backsplash, and stainless steel range.
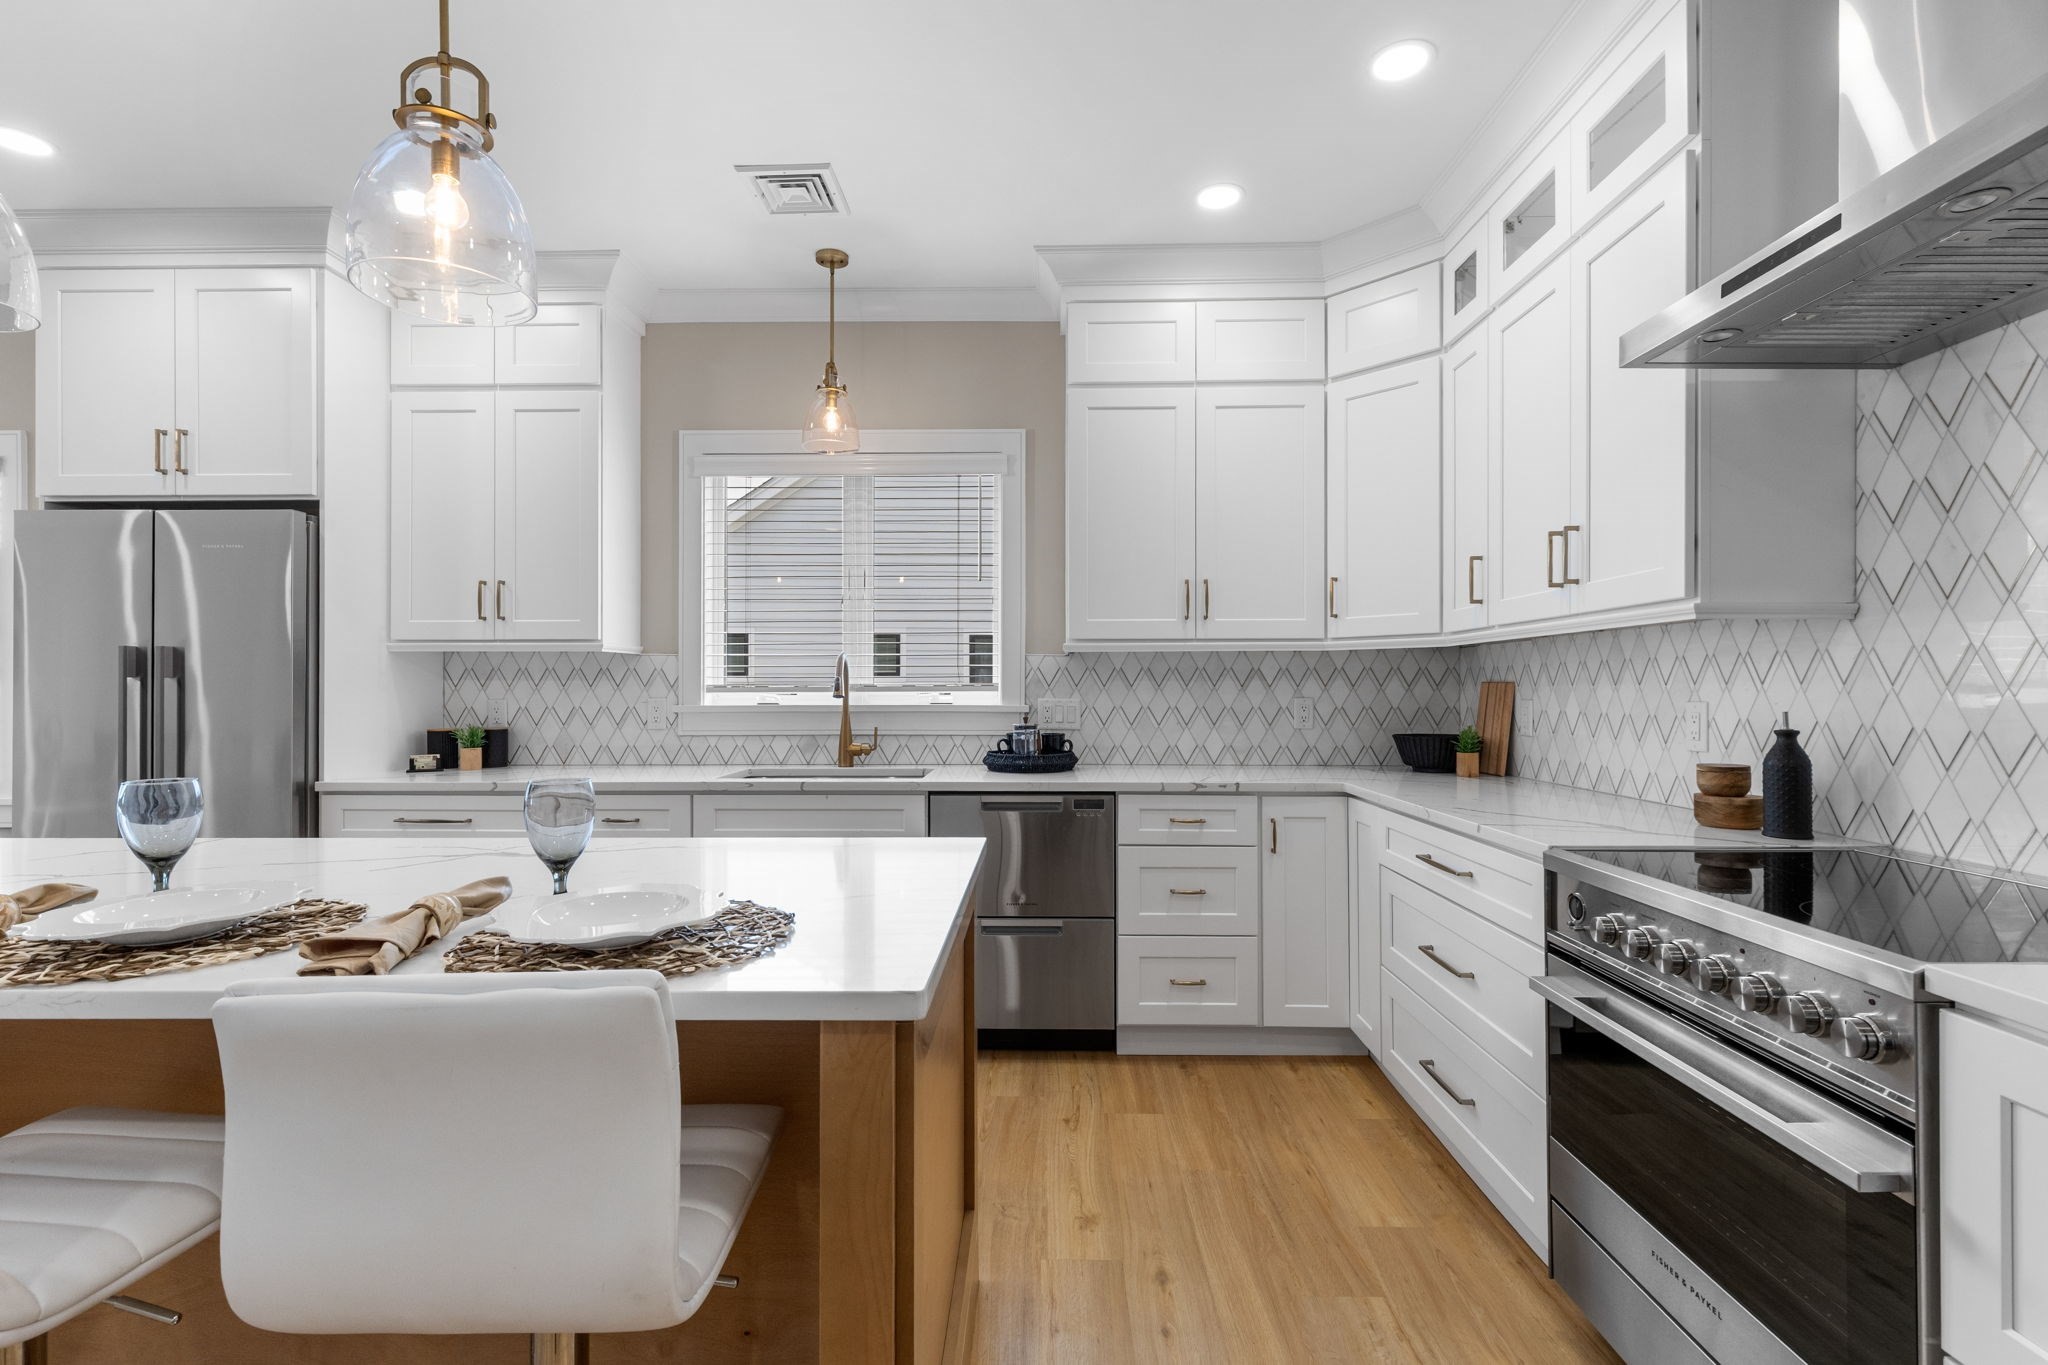
Bright white kitchen with a dining island, stainless steel appliances, and a geometric tile backsplash.
Bright kitchen with white cabinetry, a marble island, brass fixtures, and a stainless steel range hood.
Bright white kitchen with a marble island, patterned tile backsplash, and brass pendant lights.
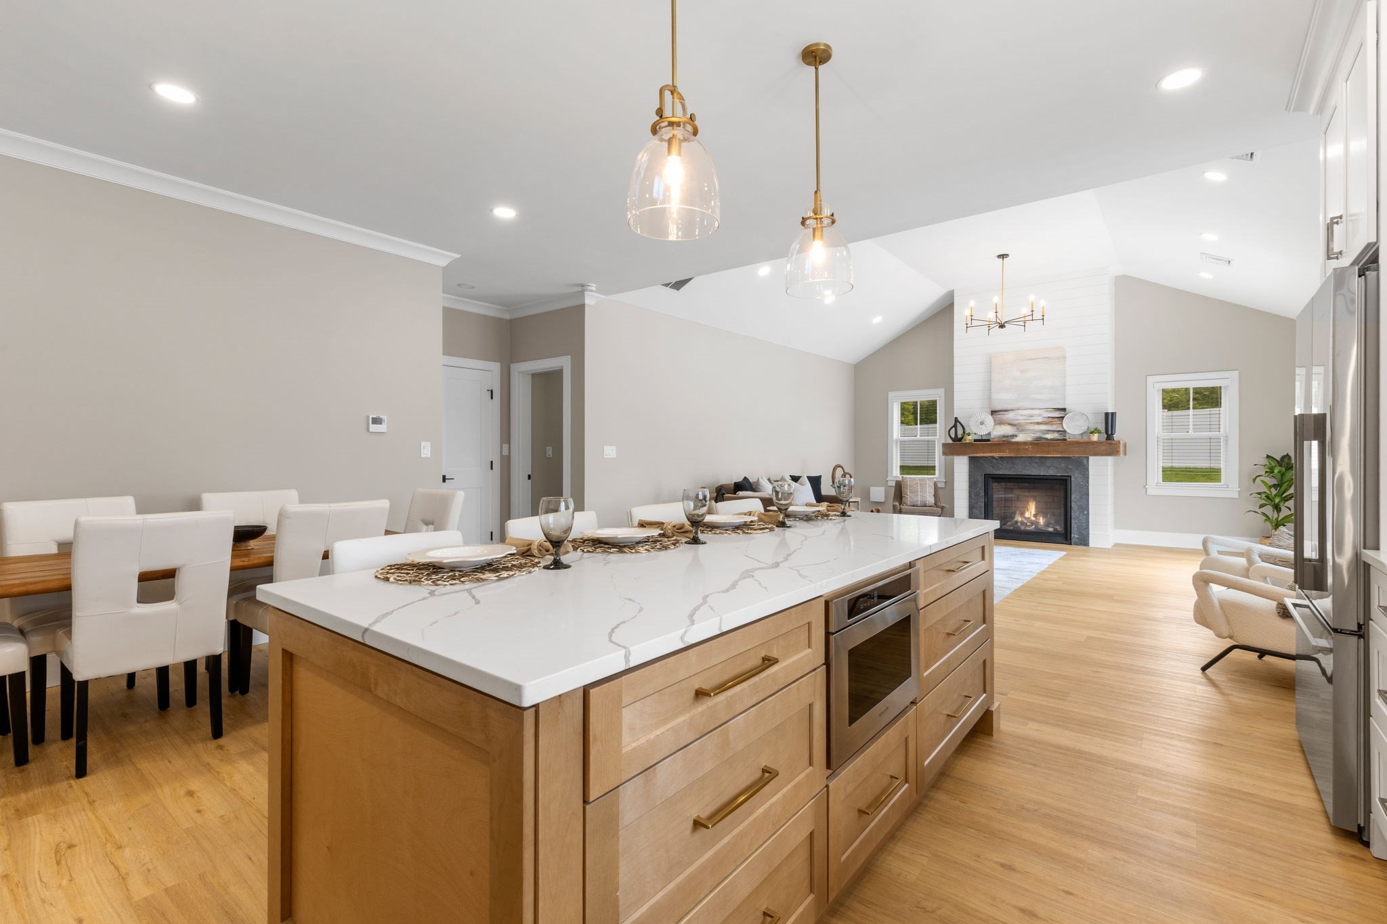
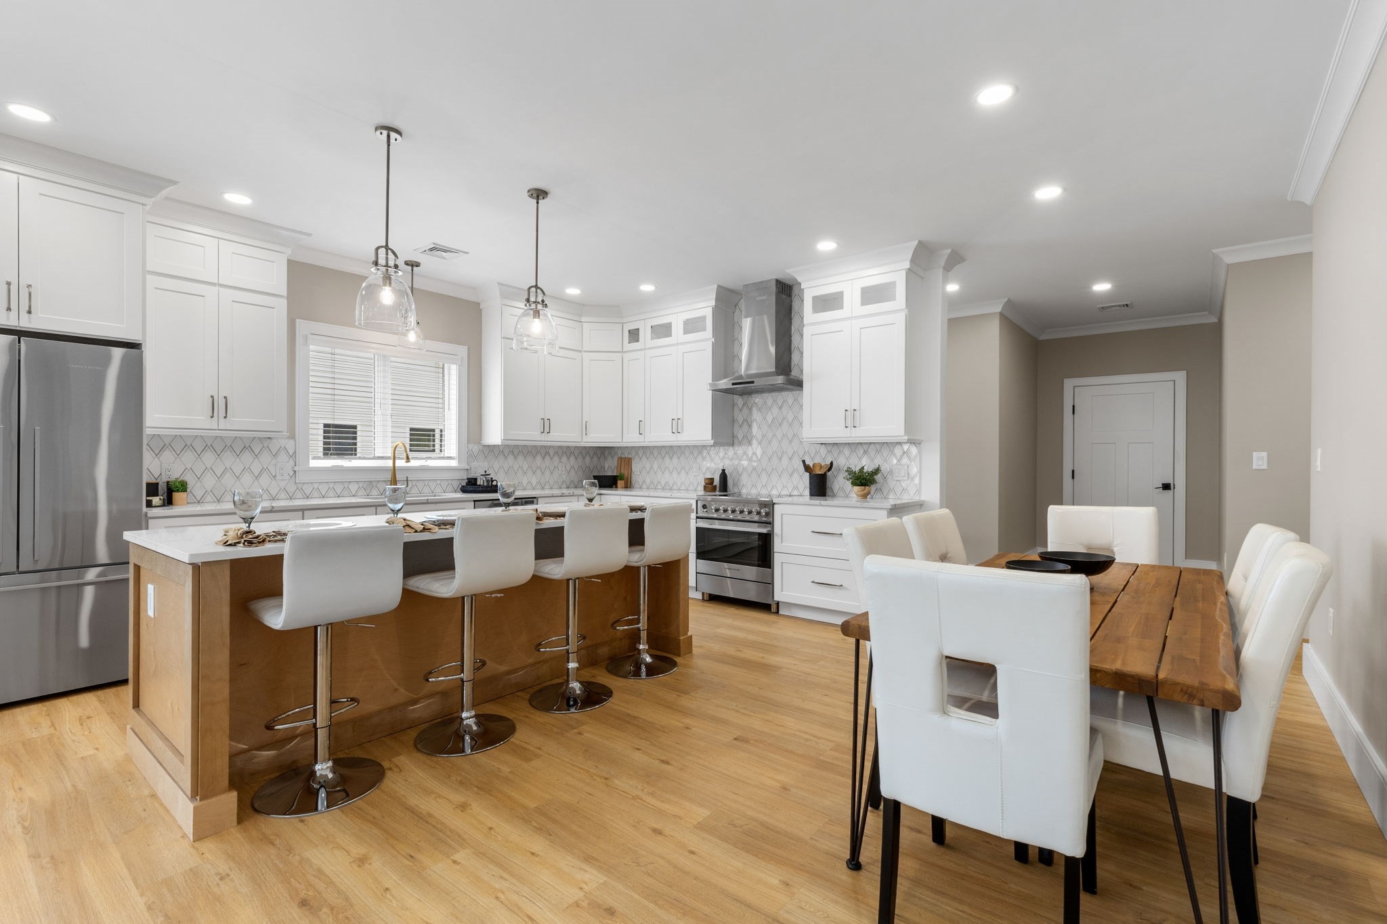
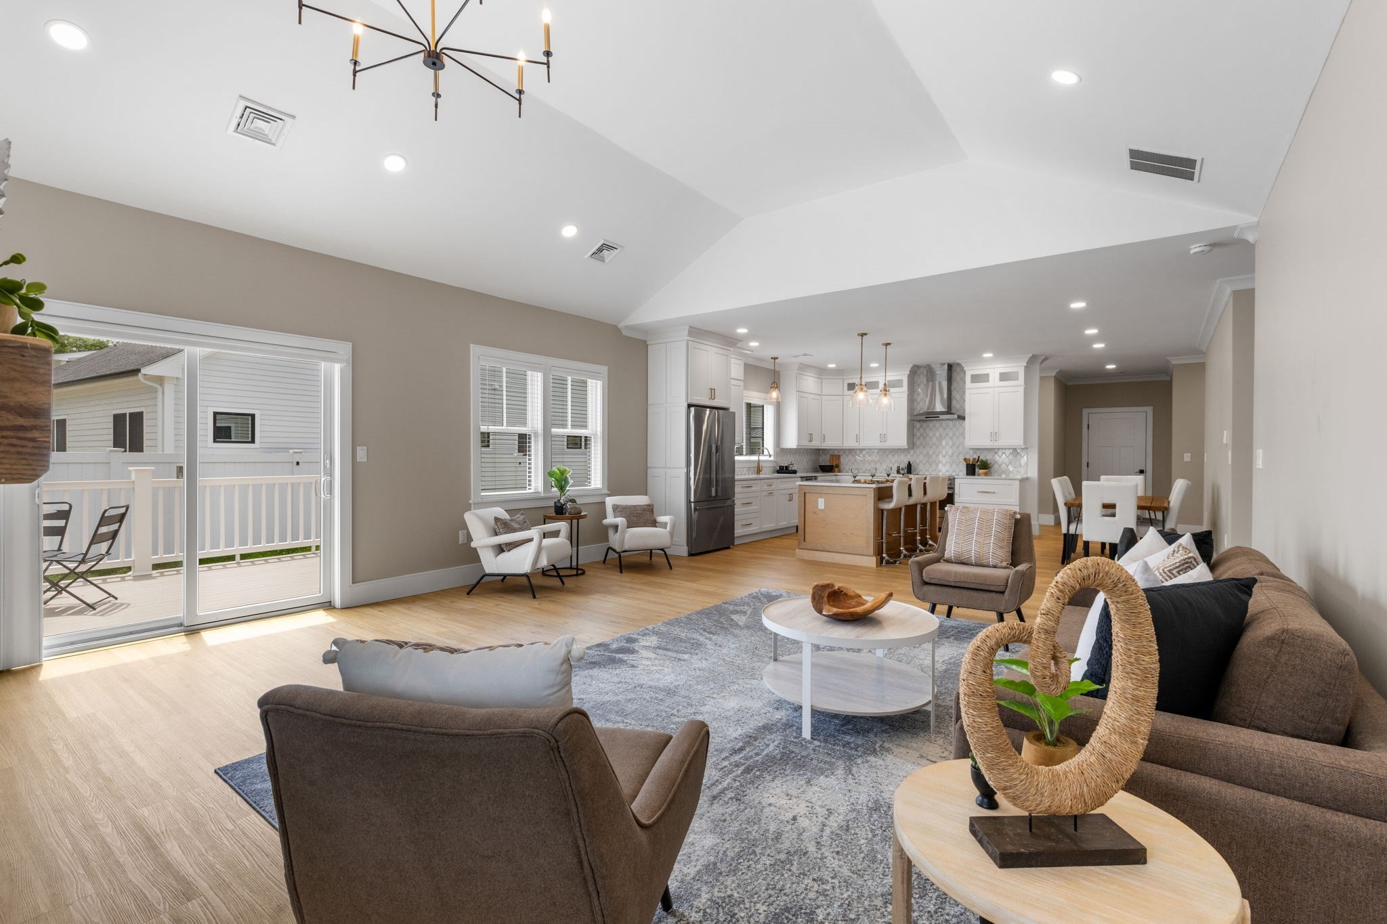
Open-plan kitchen and dining area with a large marble island, wood floors, and a living room fireplace.
Bright kitchen and dining area with a large island, white cabinetry, and wood dining table.
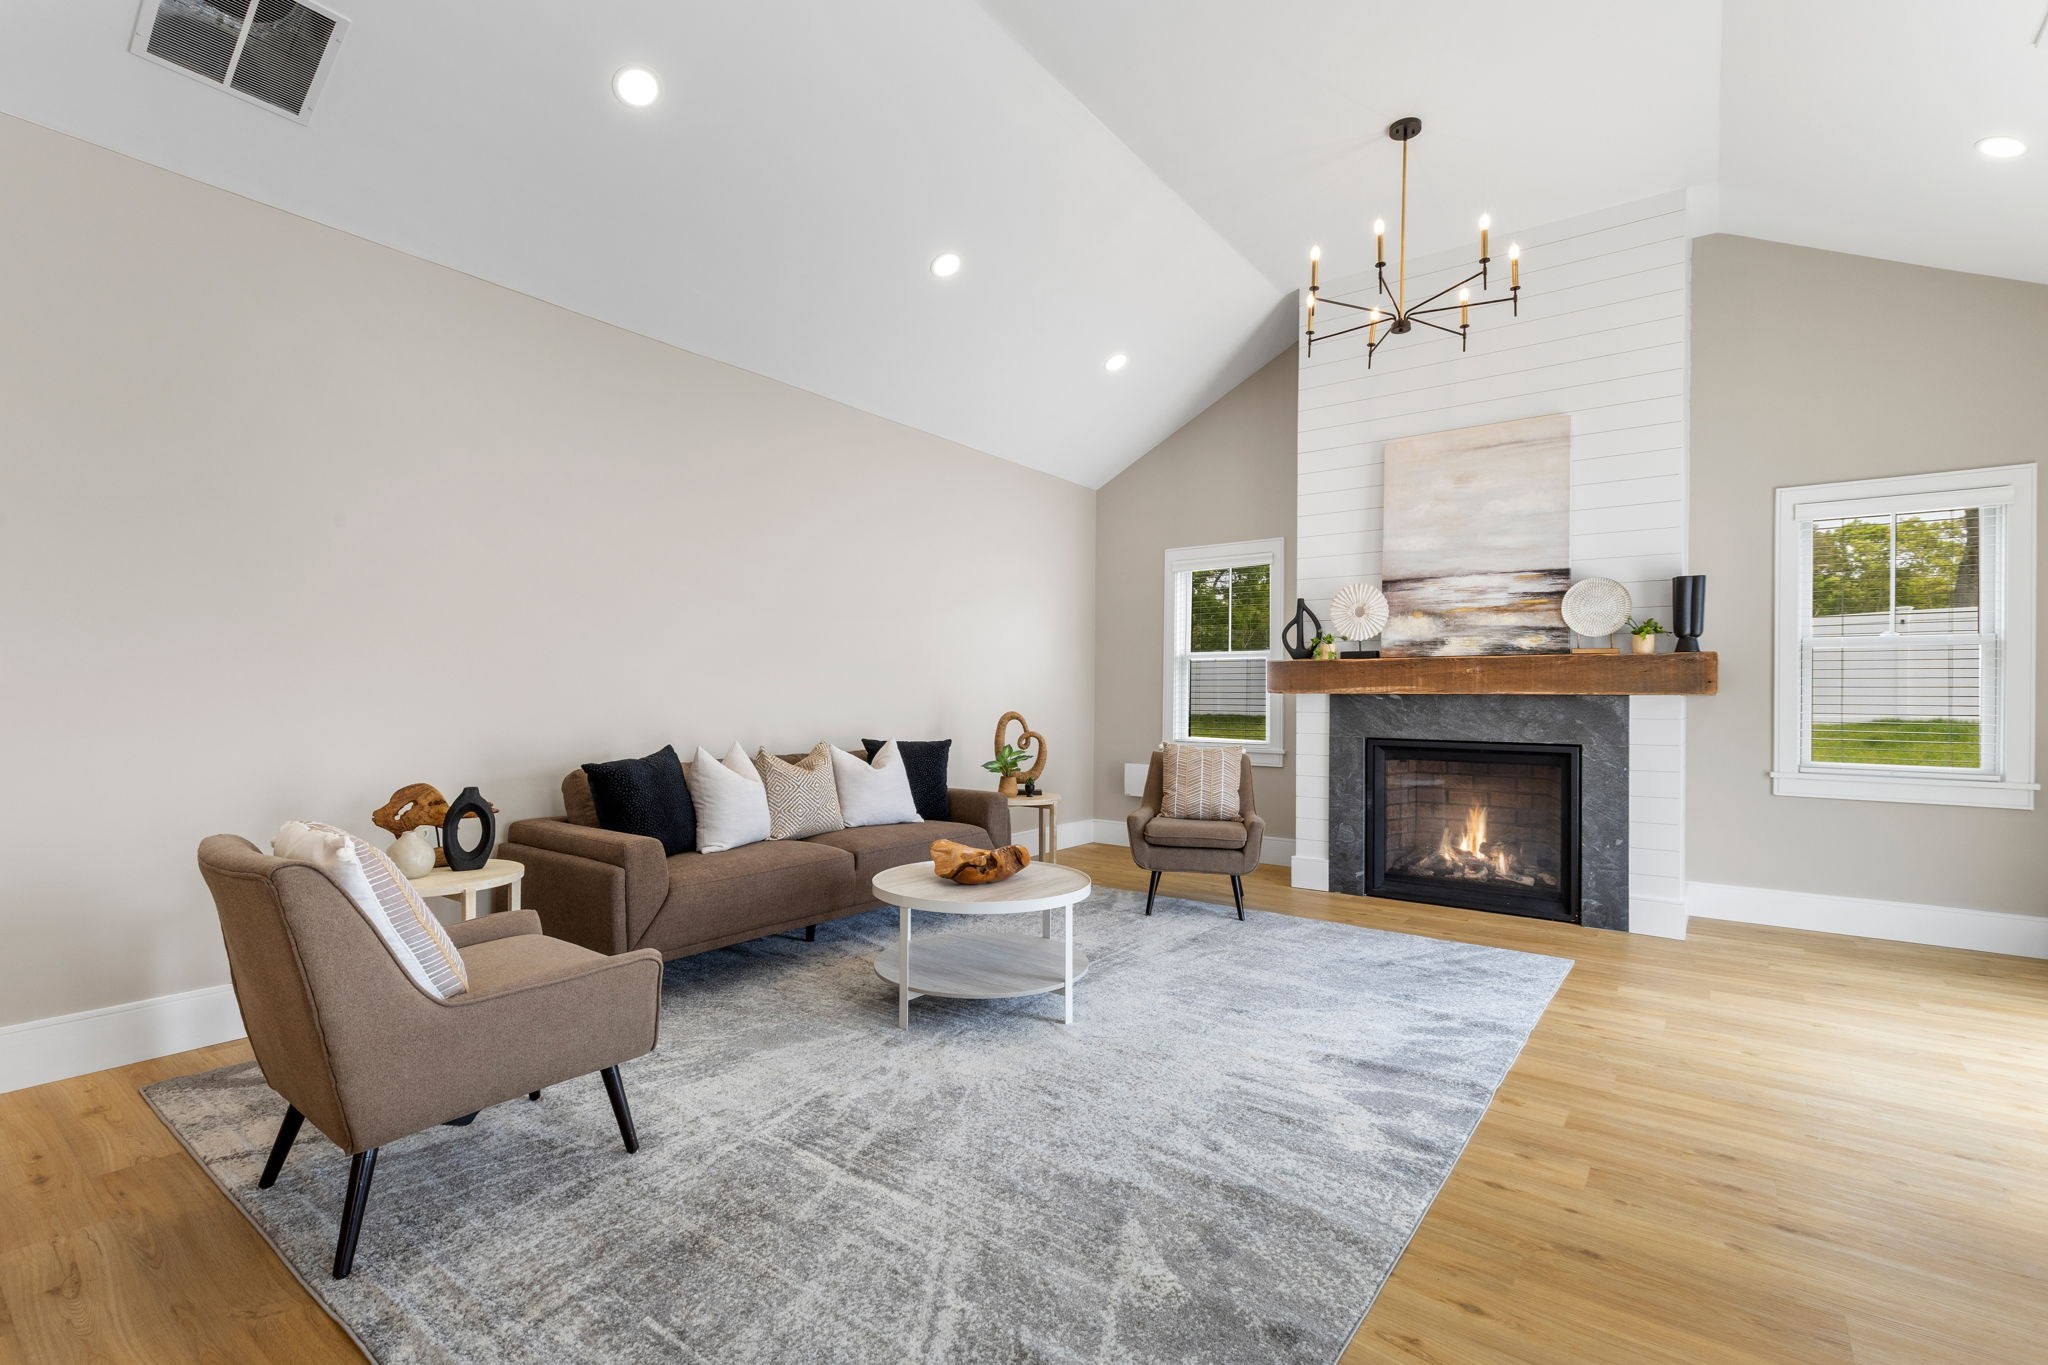
Staged living room with vaulted ceiling, fireplace, and neutral seating.
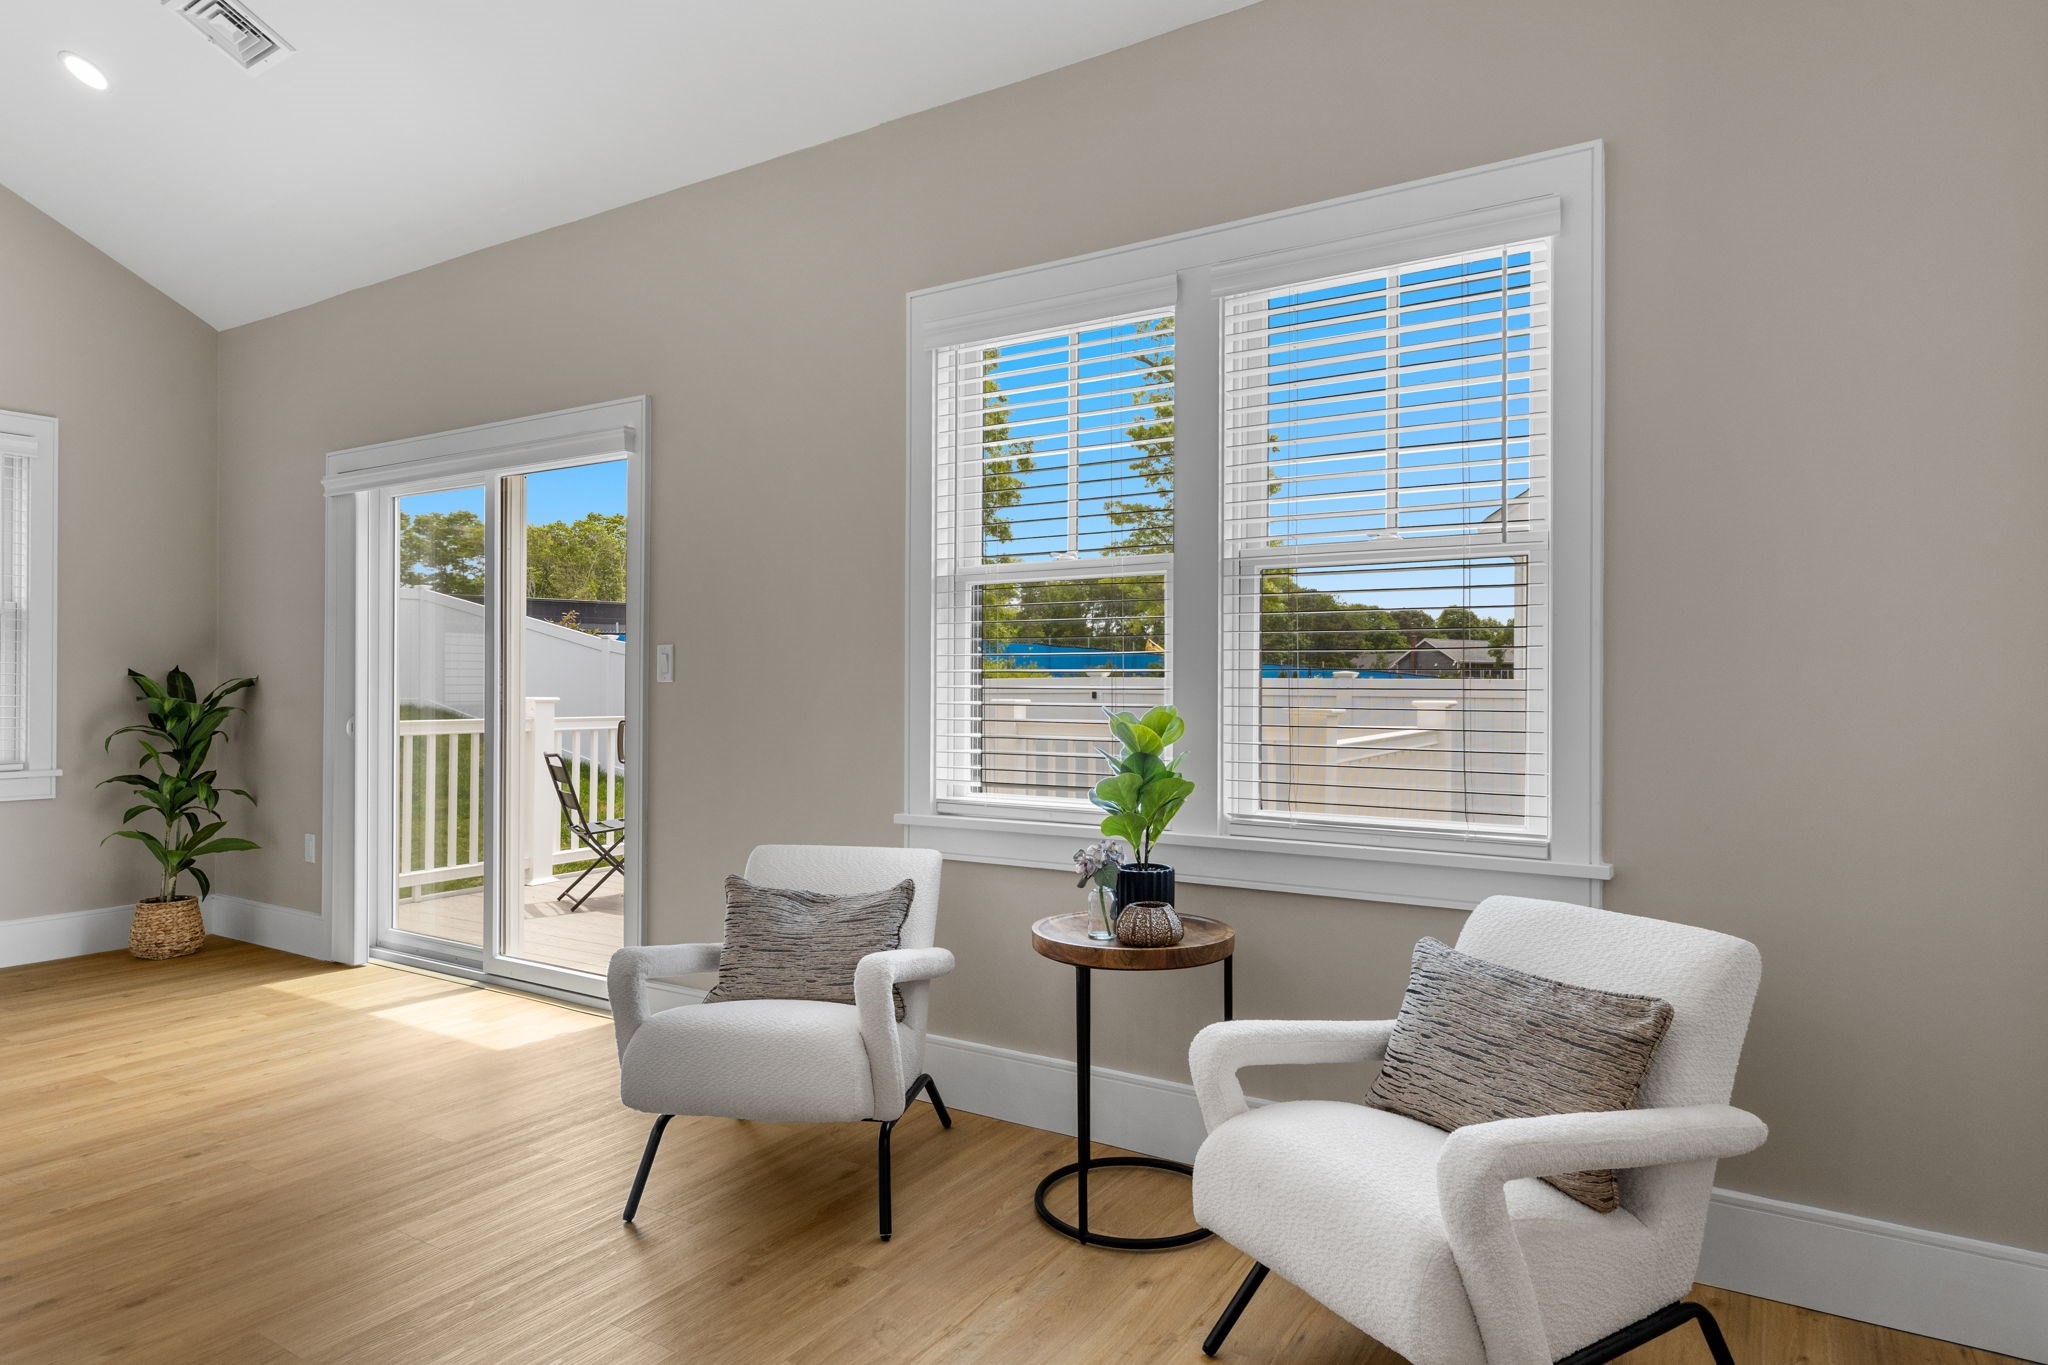
Bright sitting area with two white armchairs, hardwood floors, and windows overlooking a fenced patio.
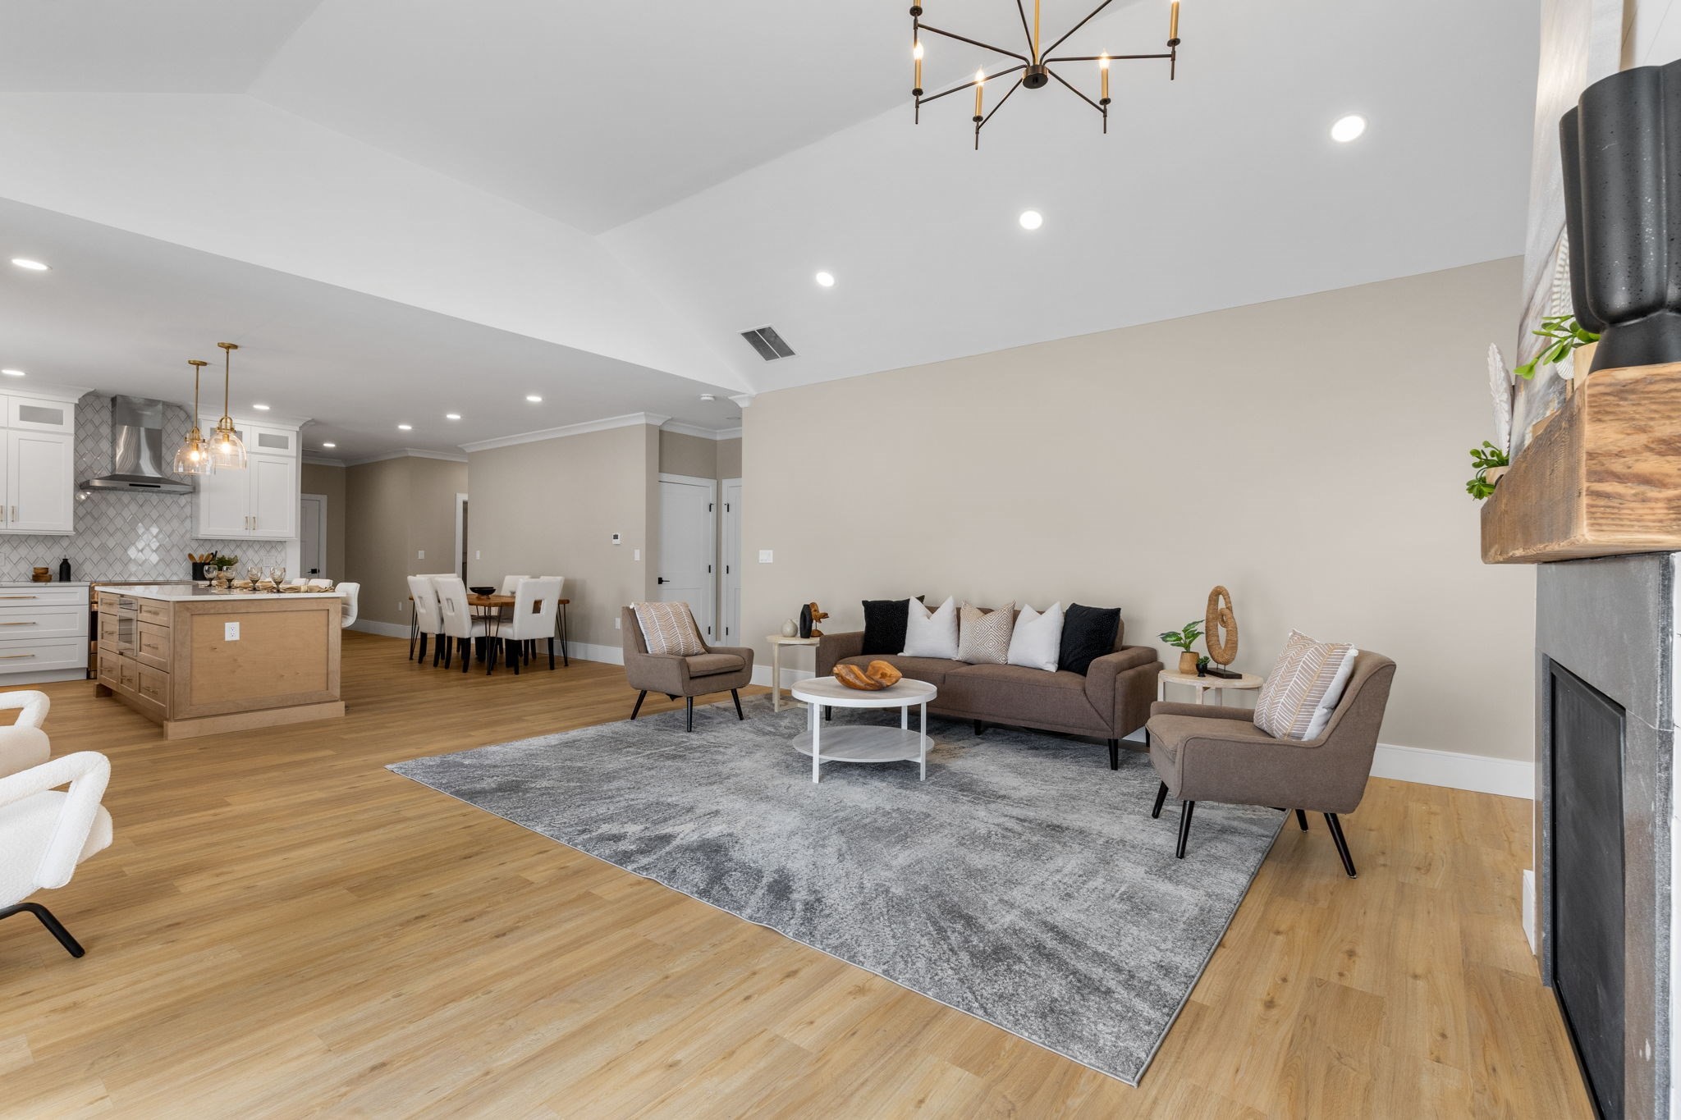
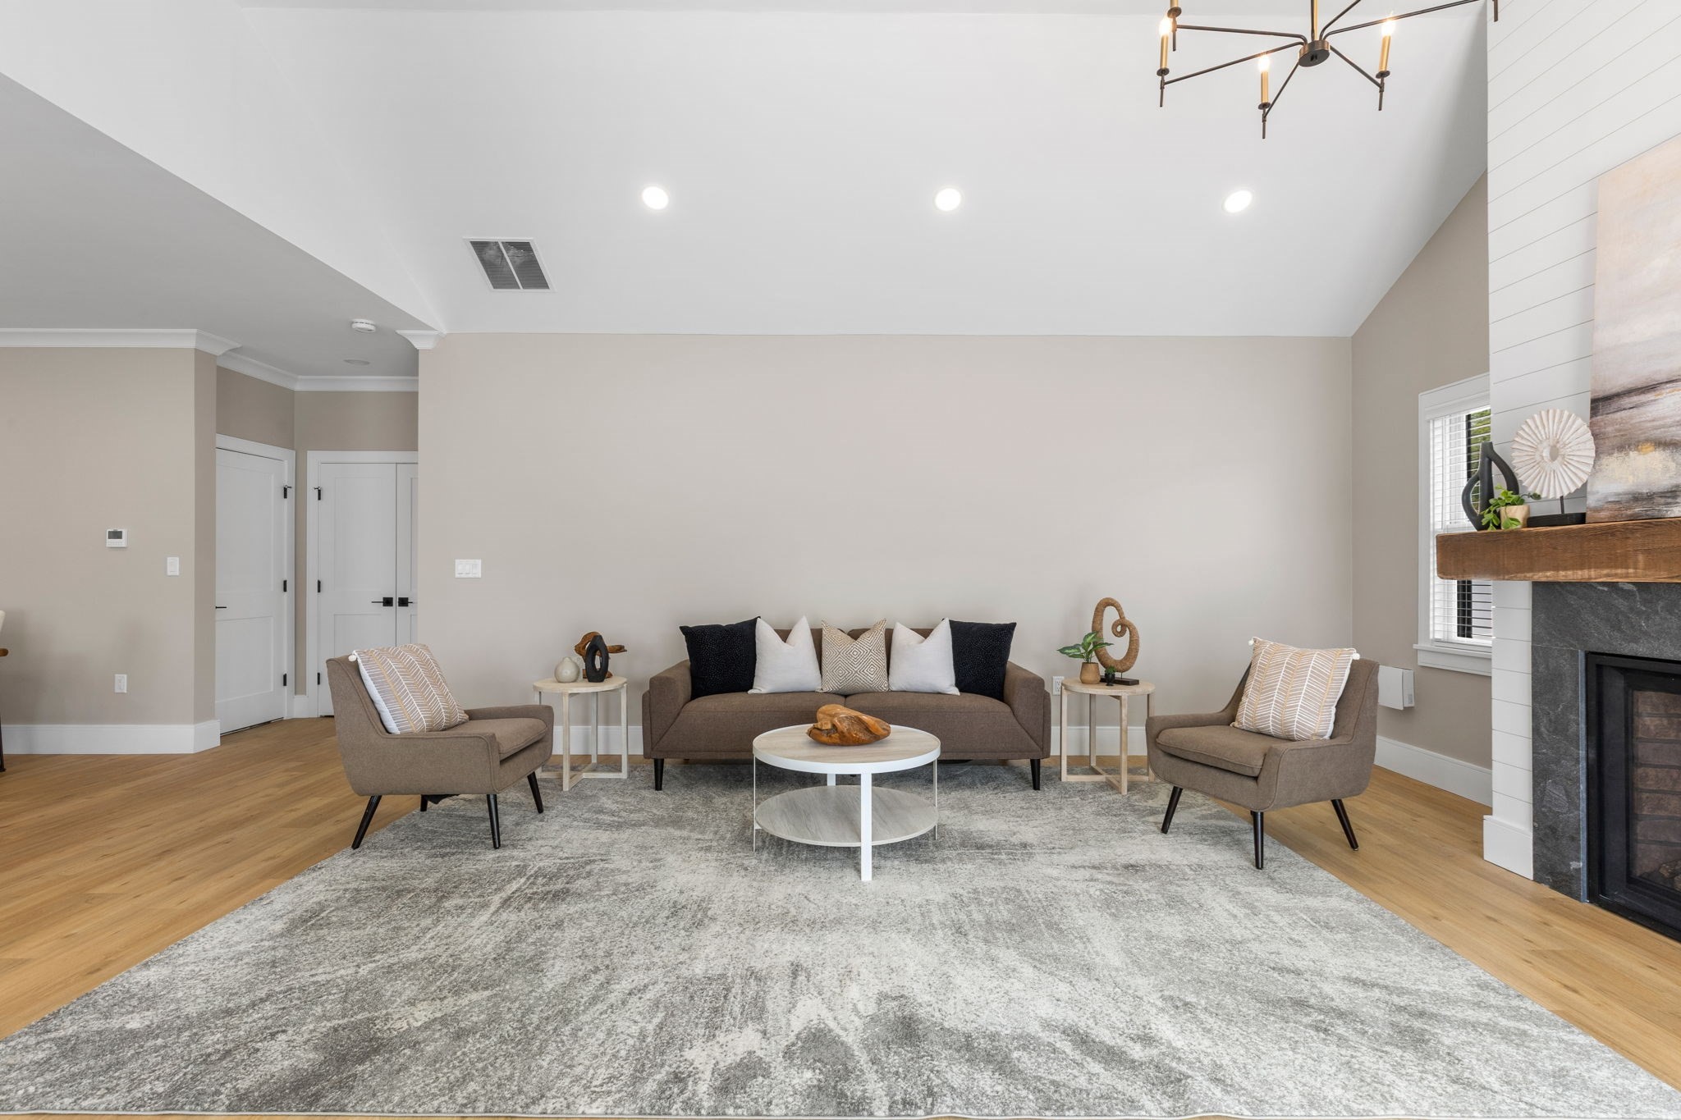
Staged living room with a gray rug, fireplace, and open kitchen and dining area.
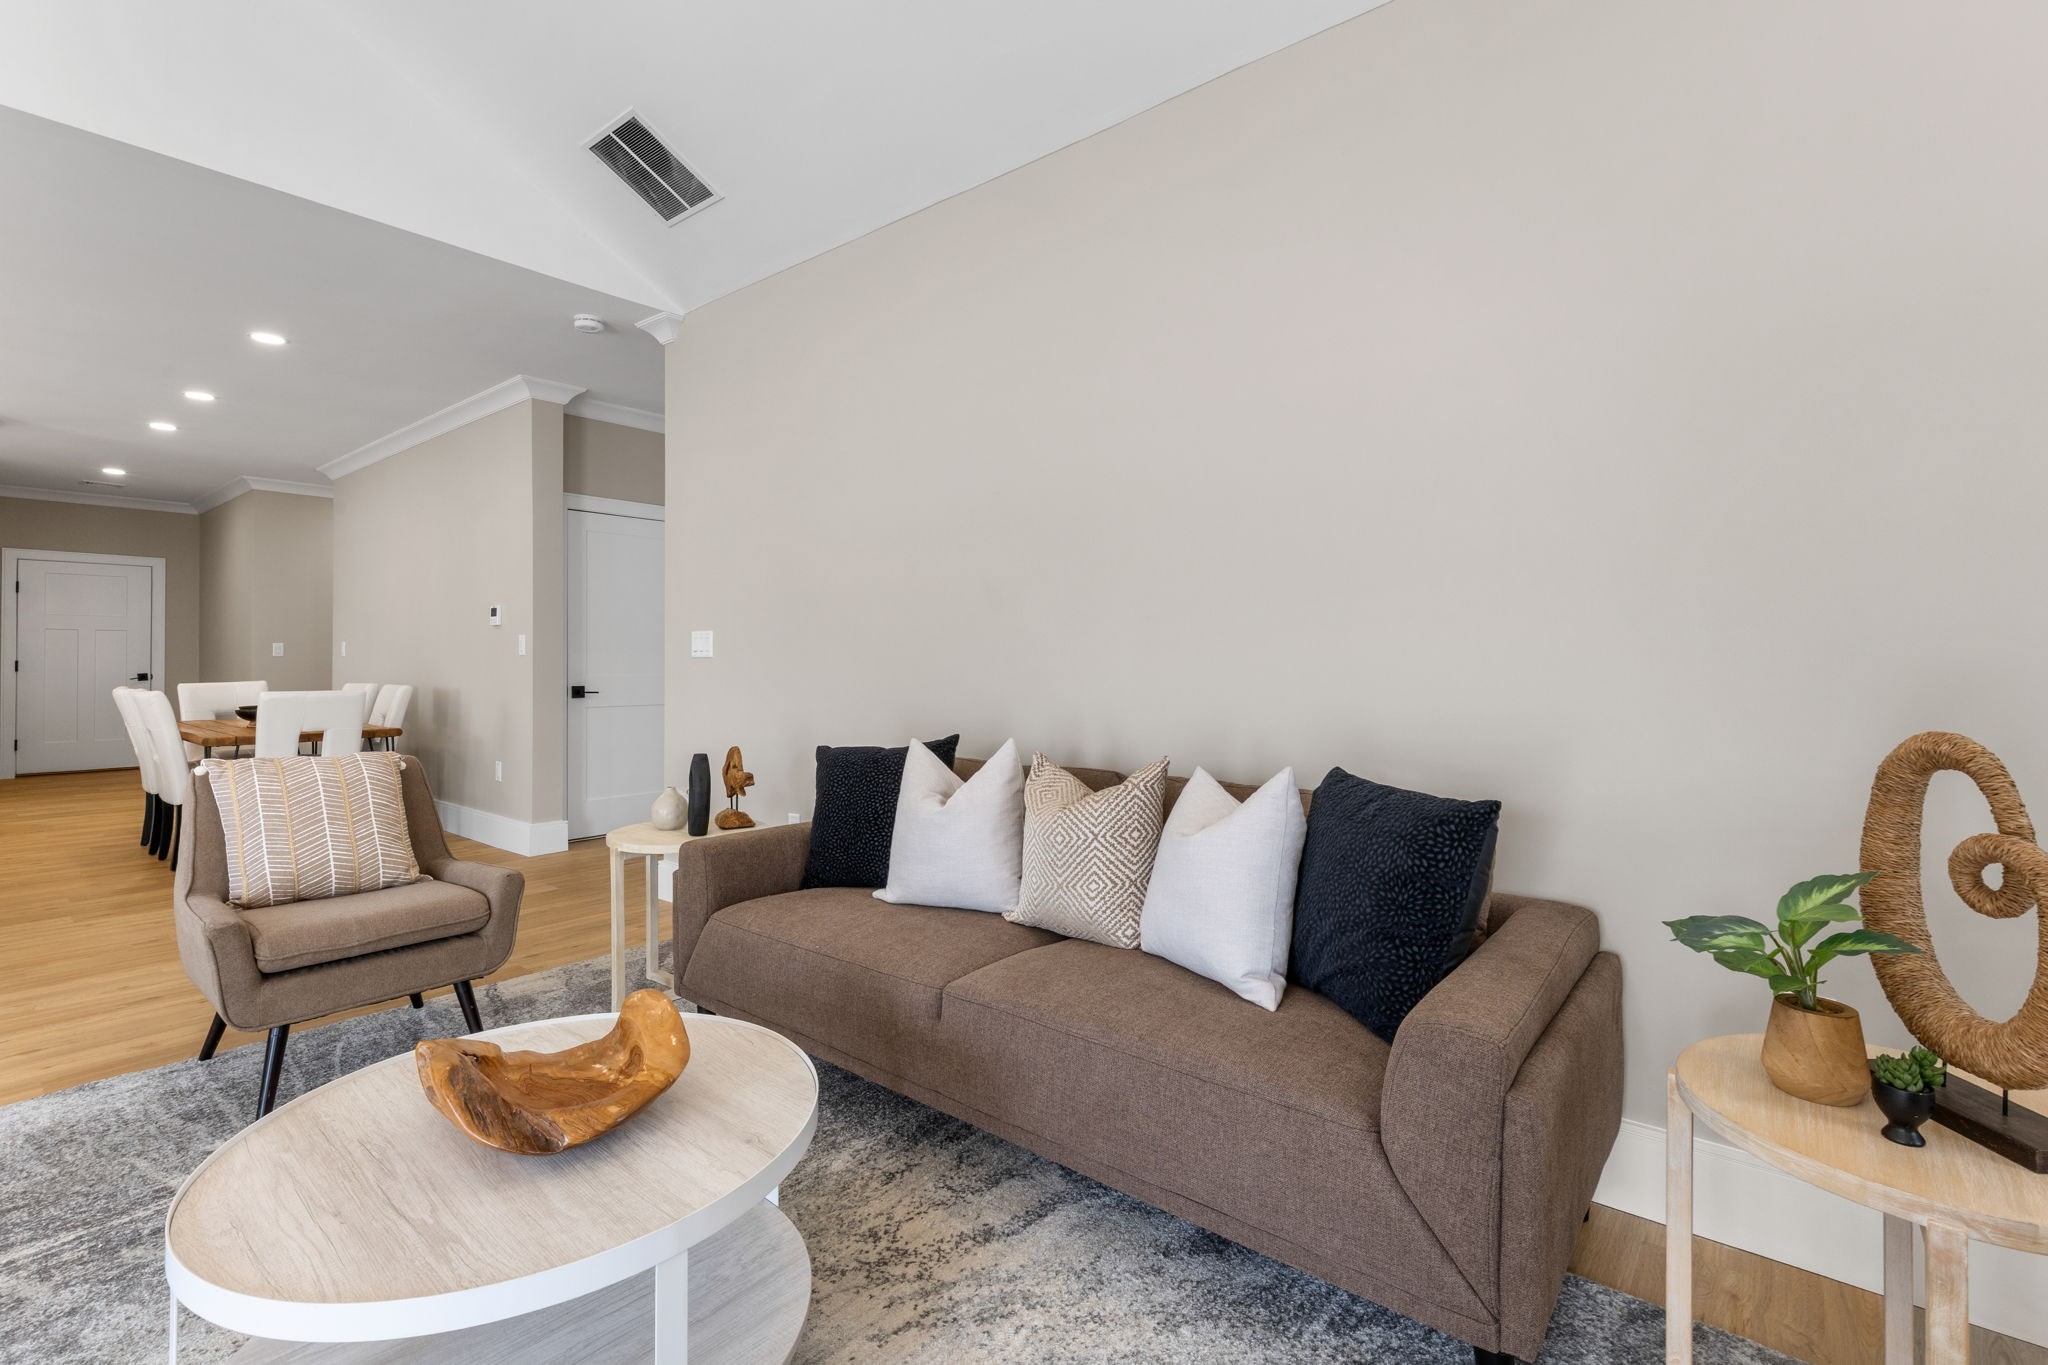
Staged living room with a brown sofa, patterned cushions, and an adjoining dining area.
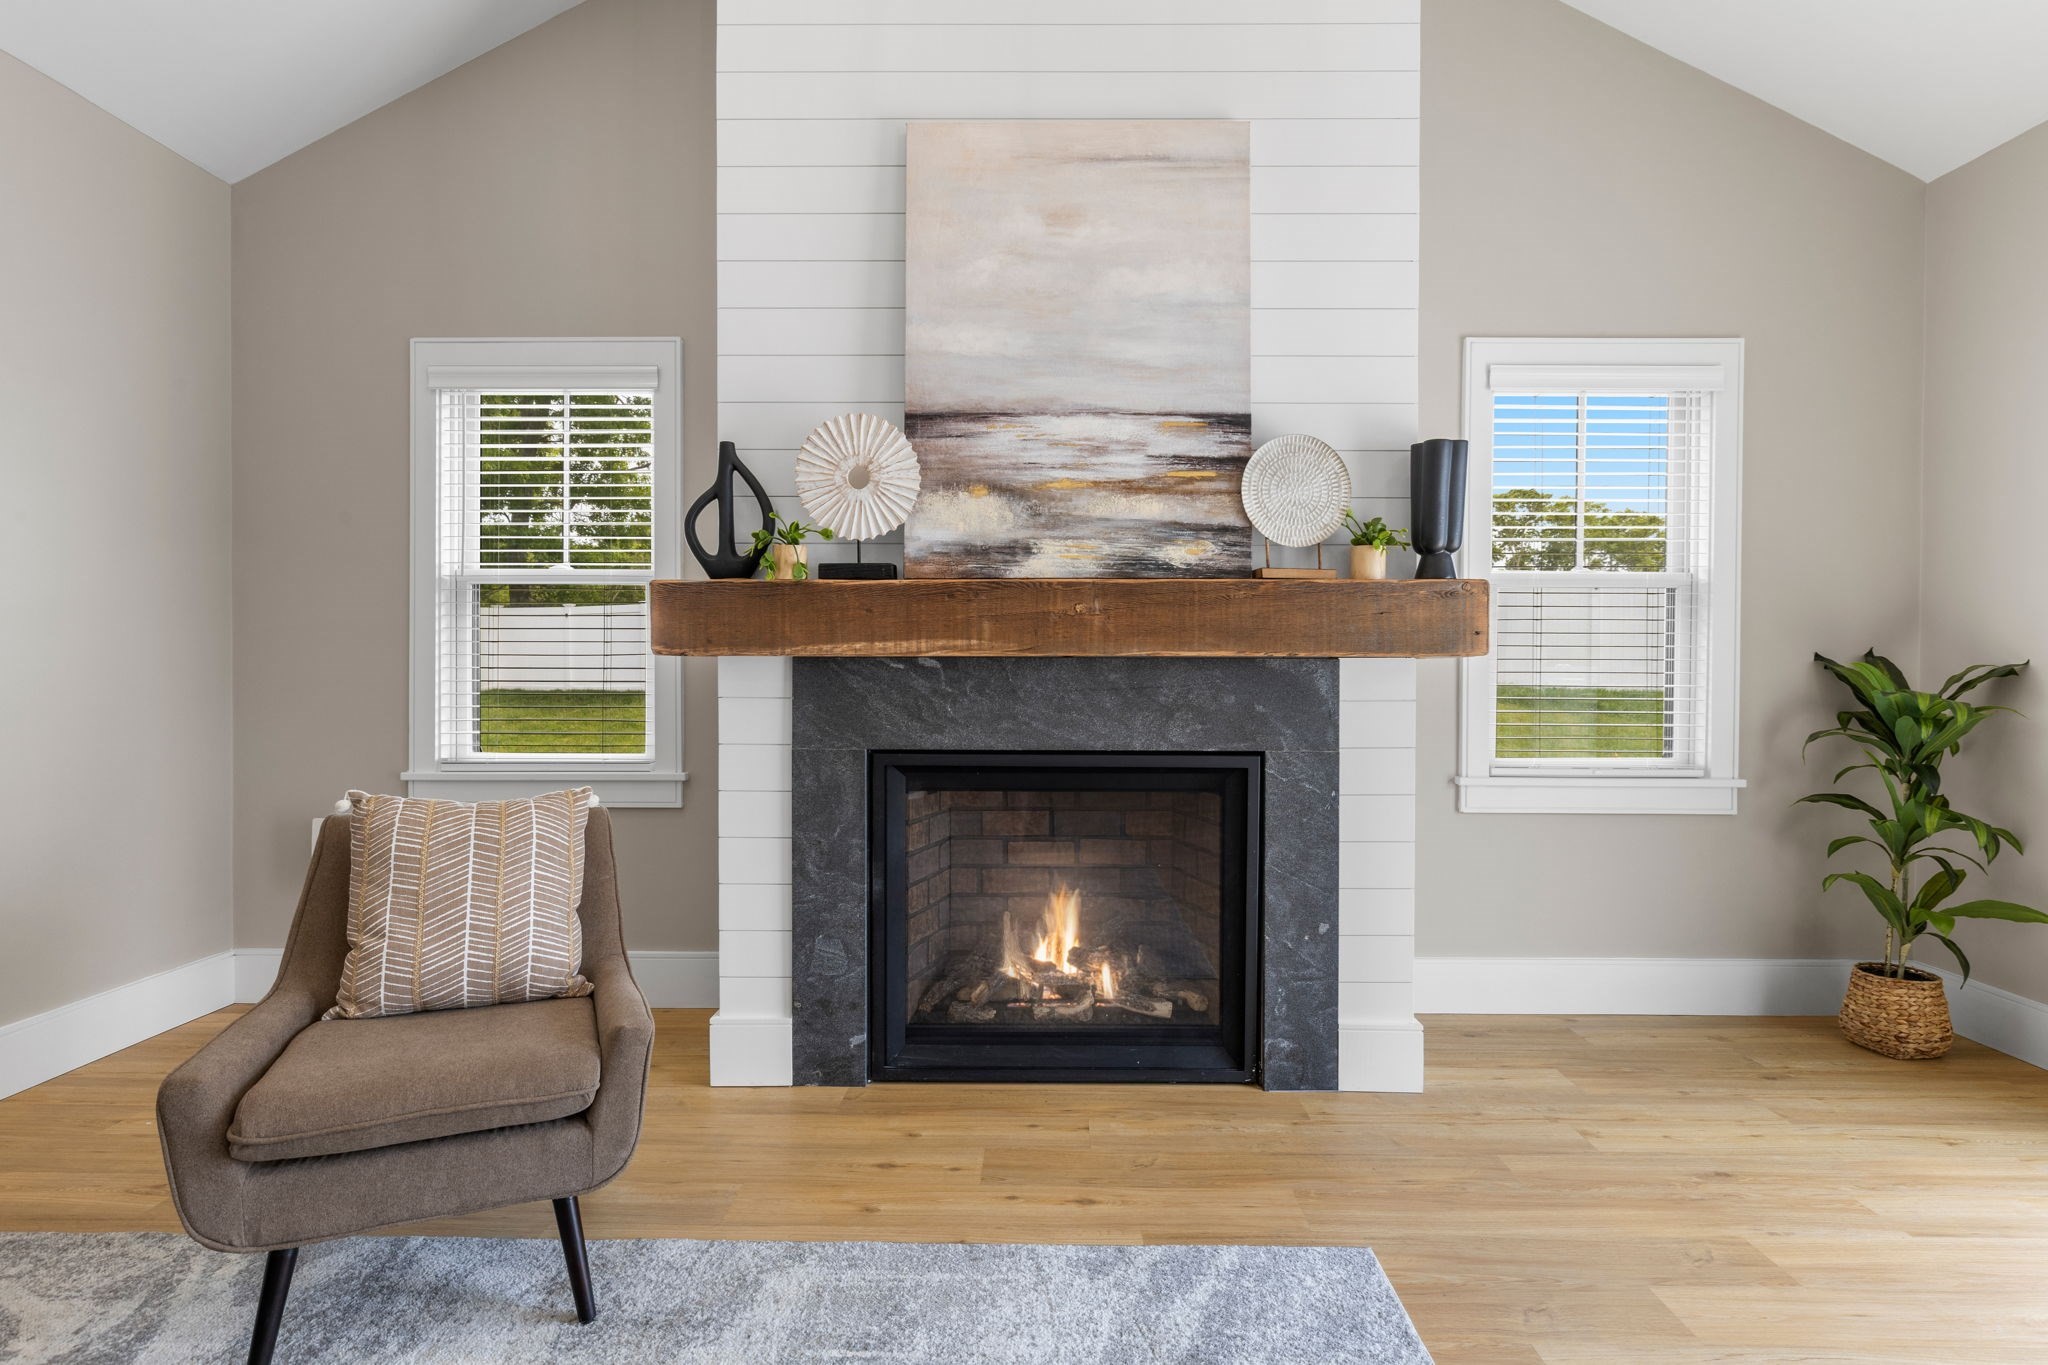
Living room fireplace with a thick wood mantel, flanked by windows and a taupe armchair.
Open-plan living room and kitchen with vaulted ceiling, wide-plank floors, and sliding doors to a deck.
Staged living room with a brown sofa, two armchairs, hardwood floors, and a fireplace.
Bright staged bedroom with a white bed, patterned rug, wood floors, and multiple windows.
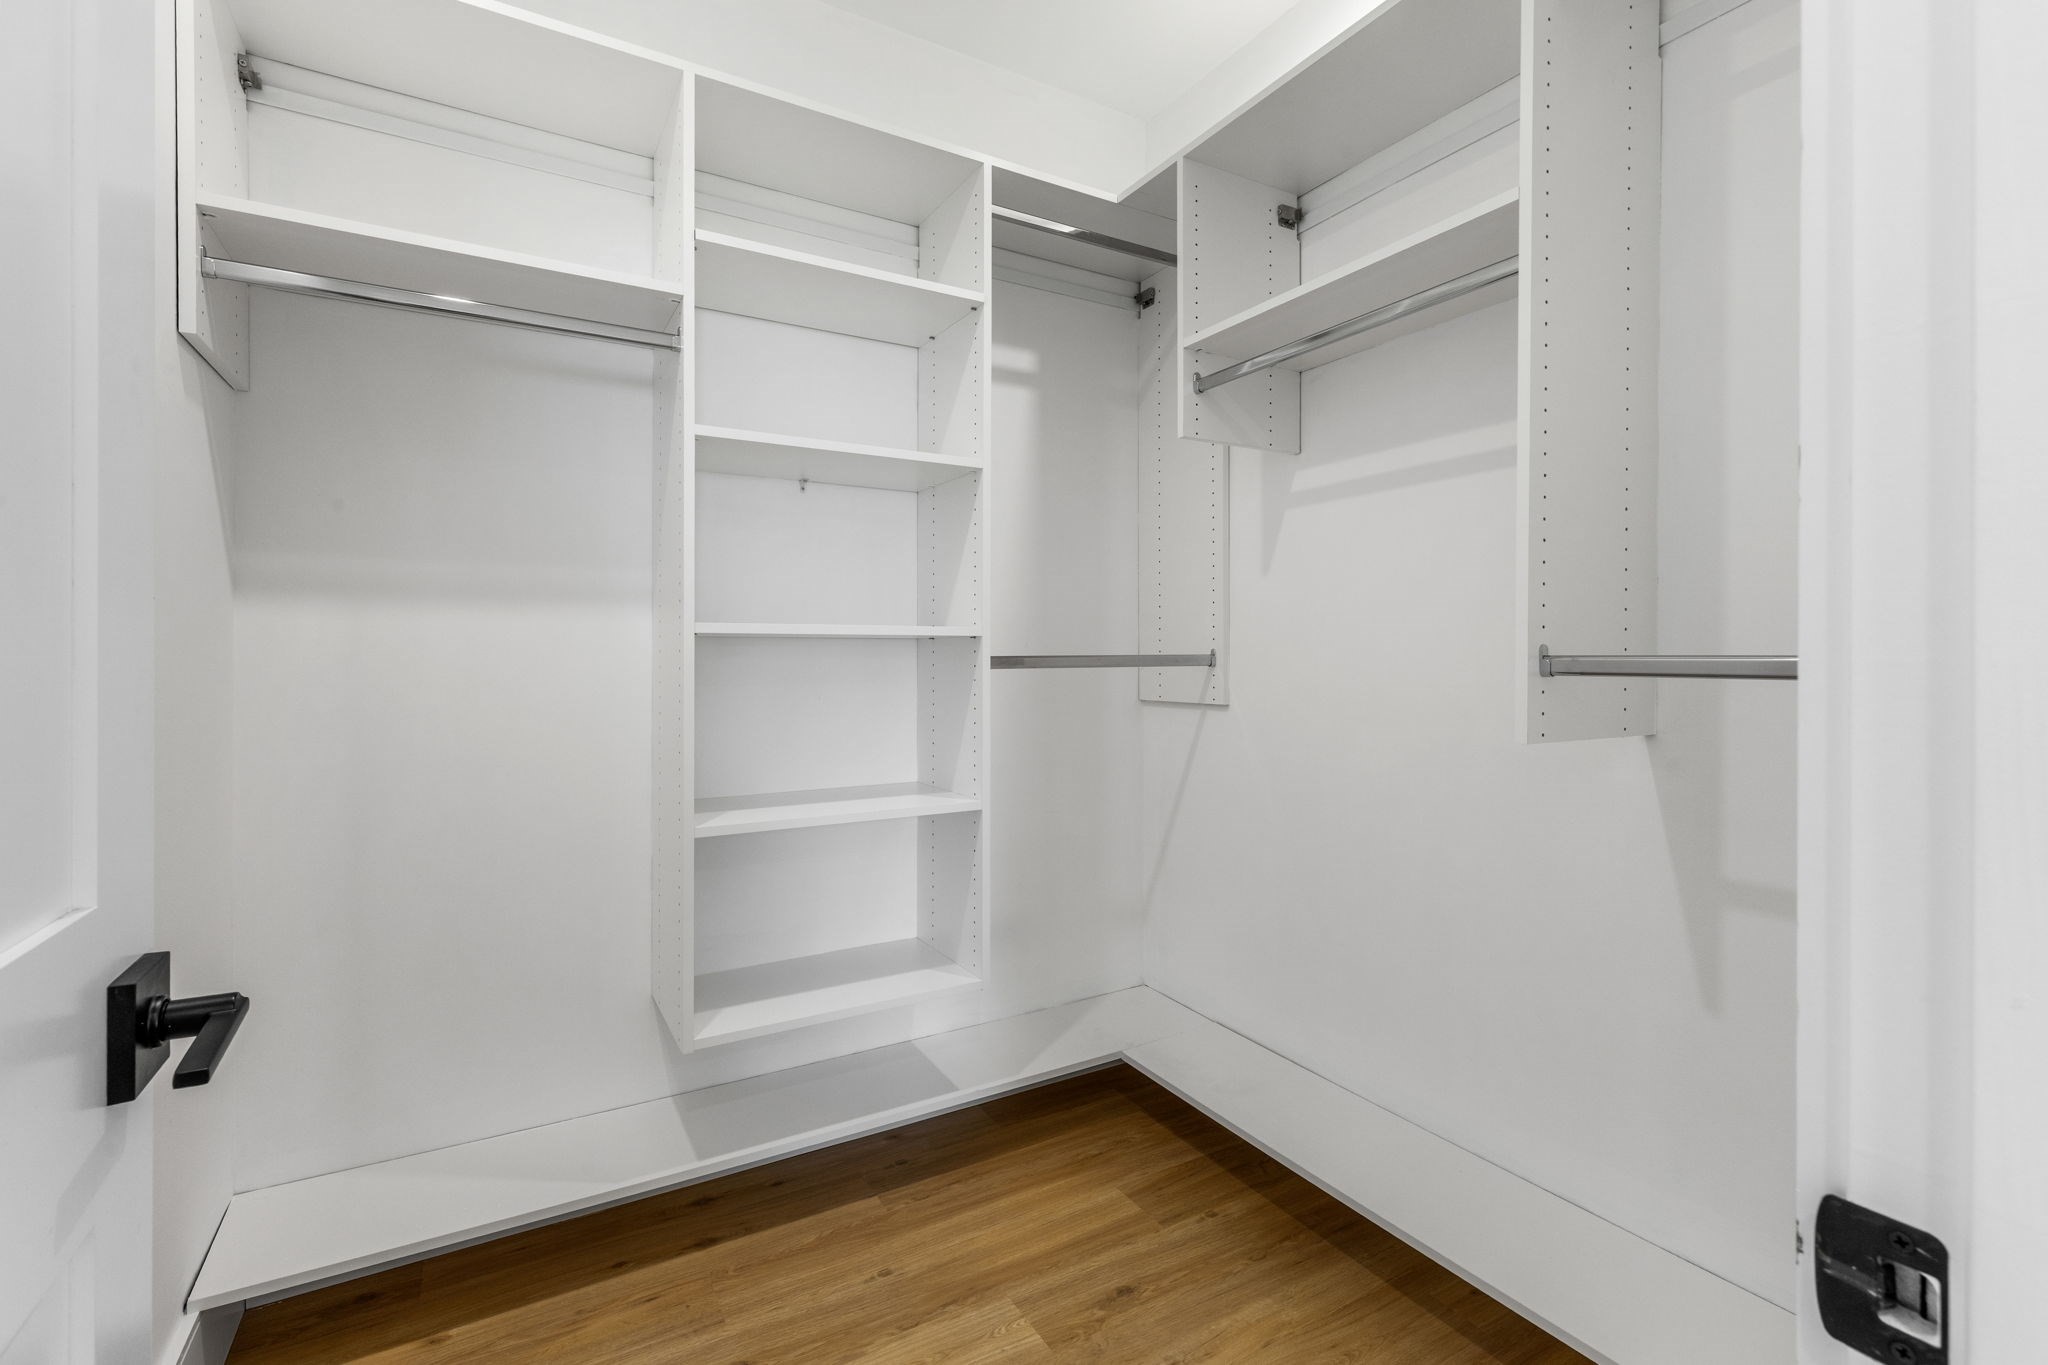
Walk-in closet with white built-in shelving, hanging rods, and wood flooring.
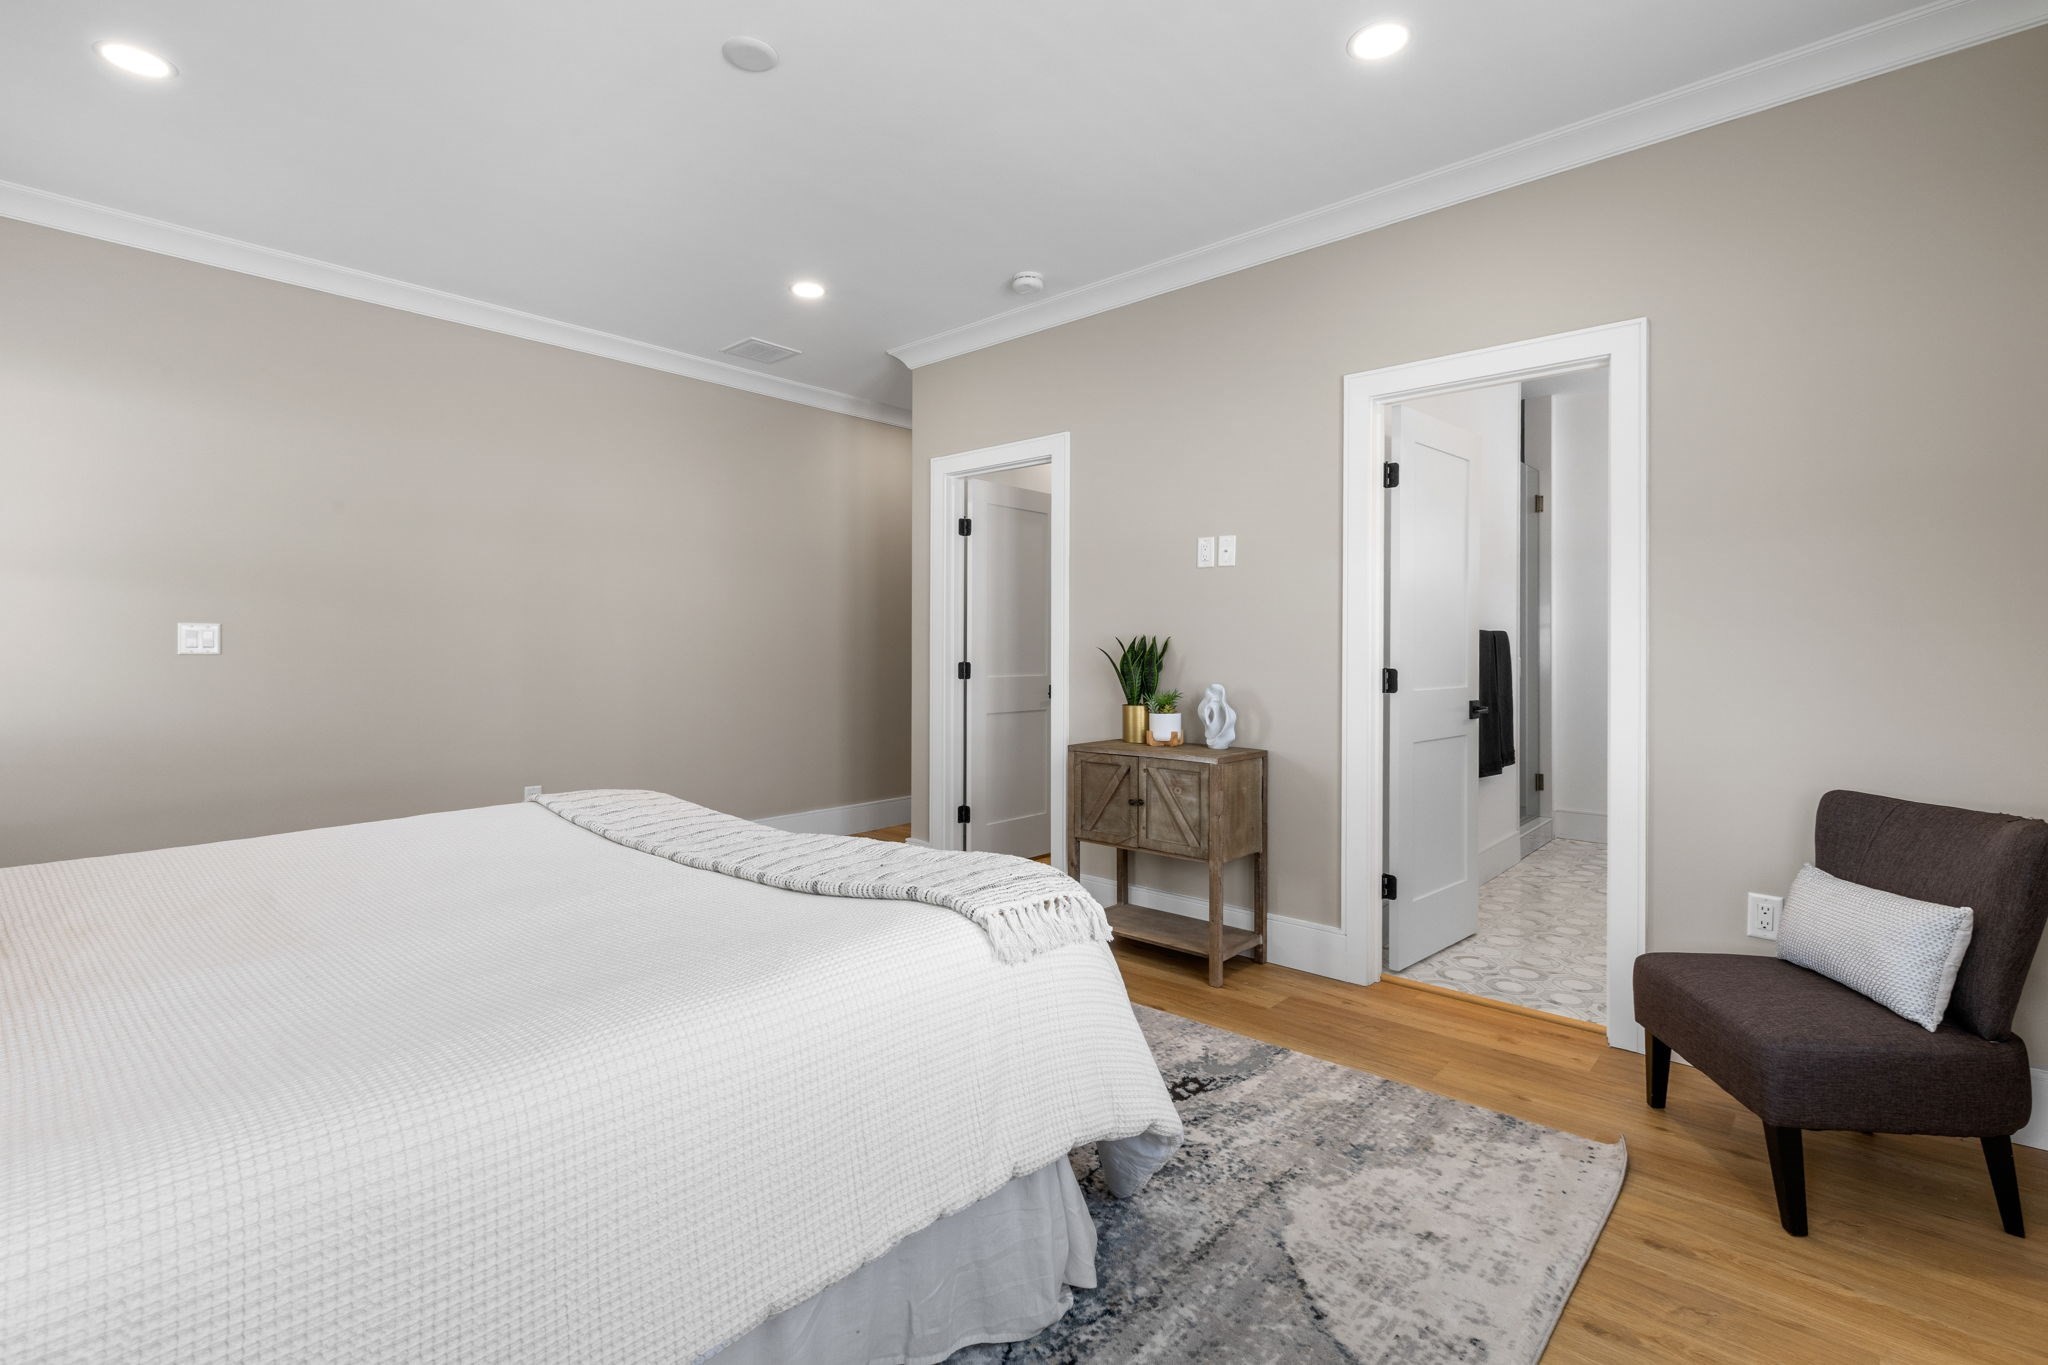
Bedroom with a large white bed, patterned rug, and doorway to an adjoining tiled bathroom.
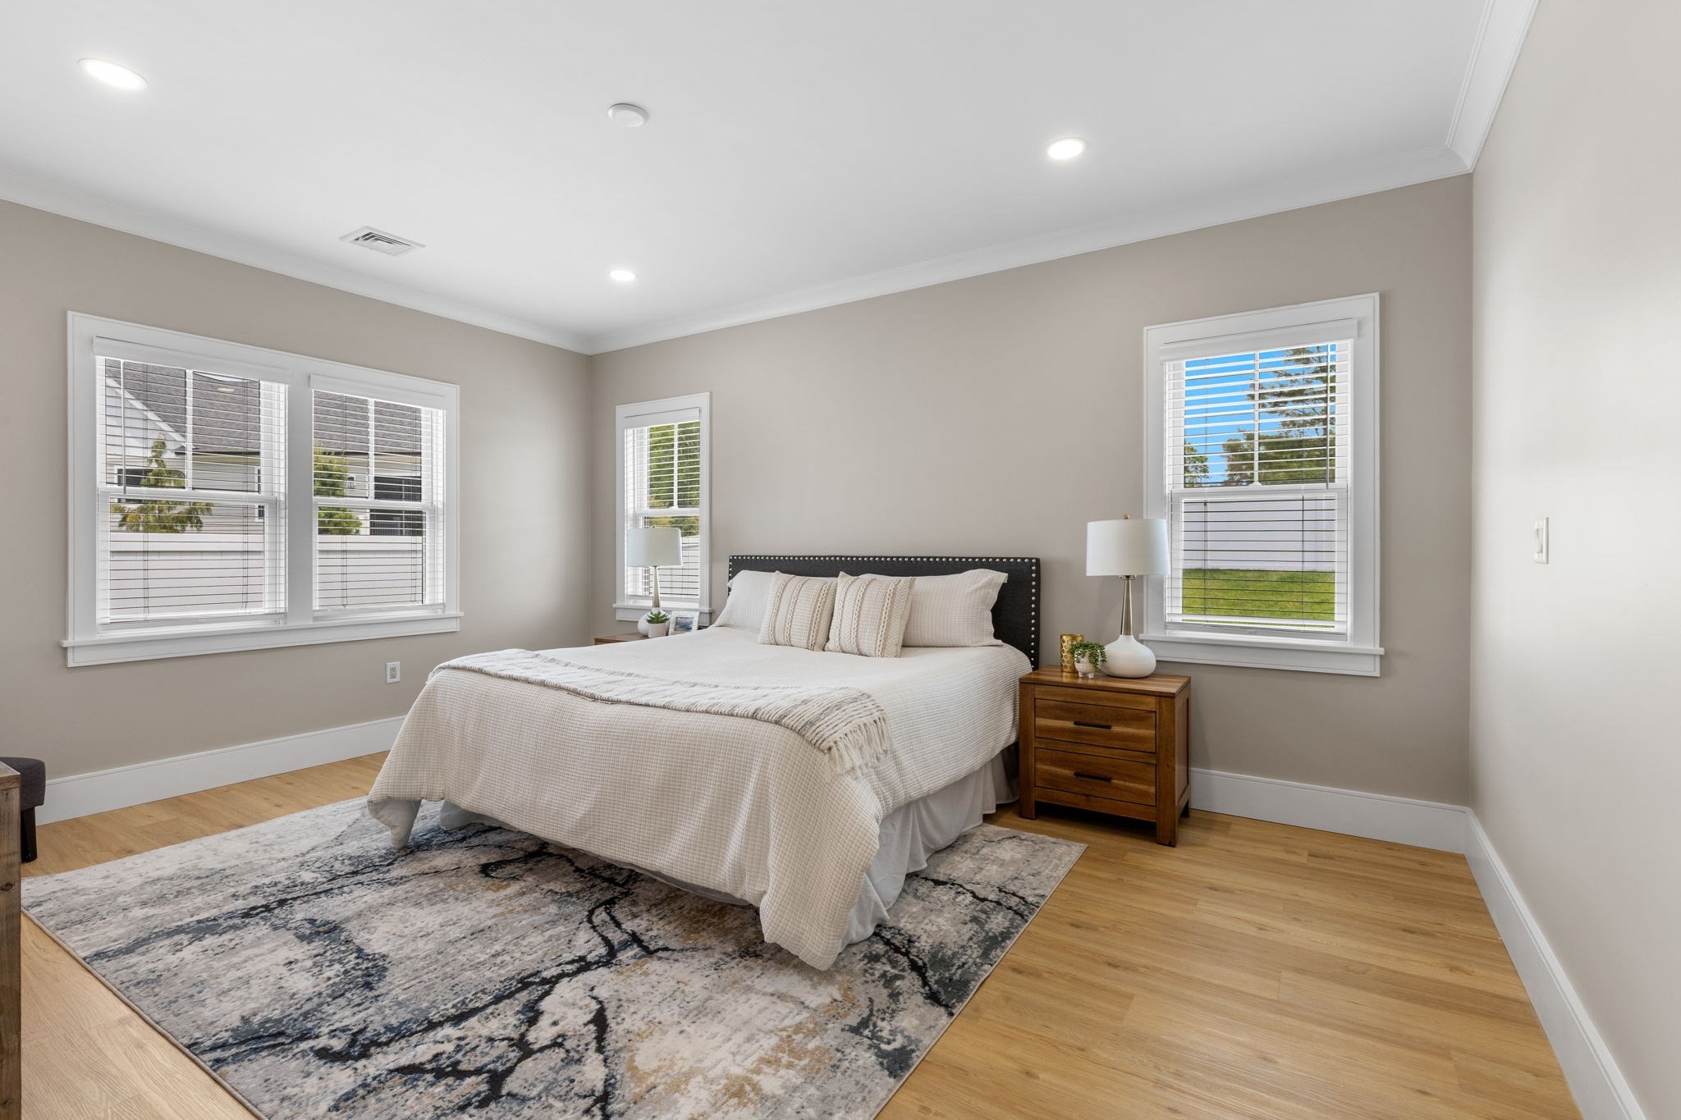
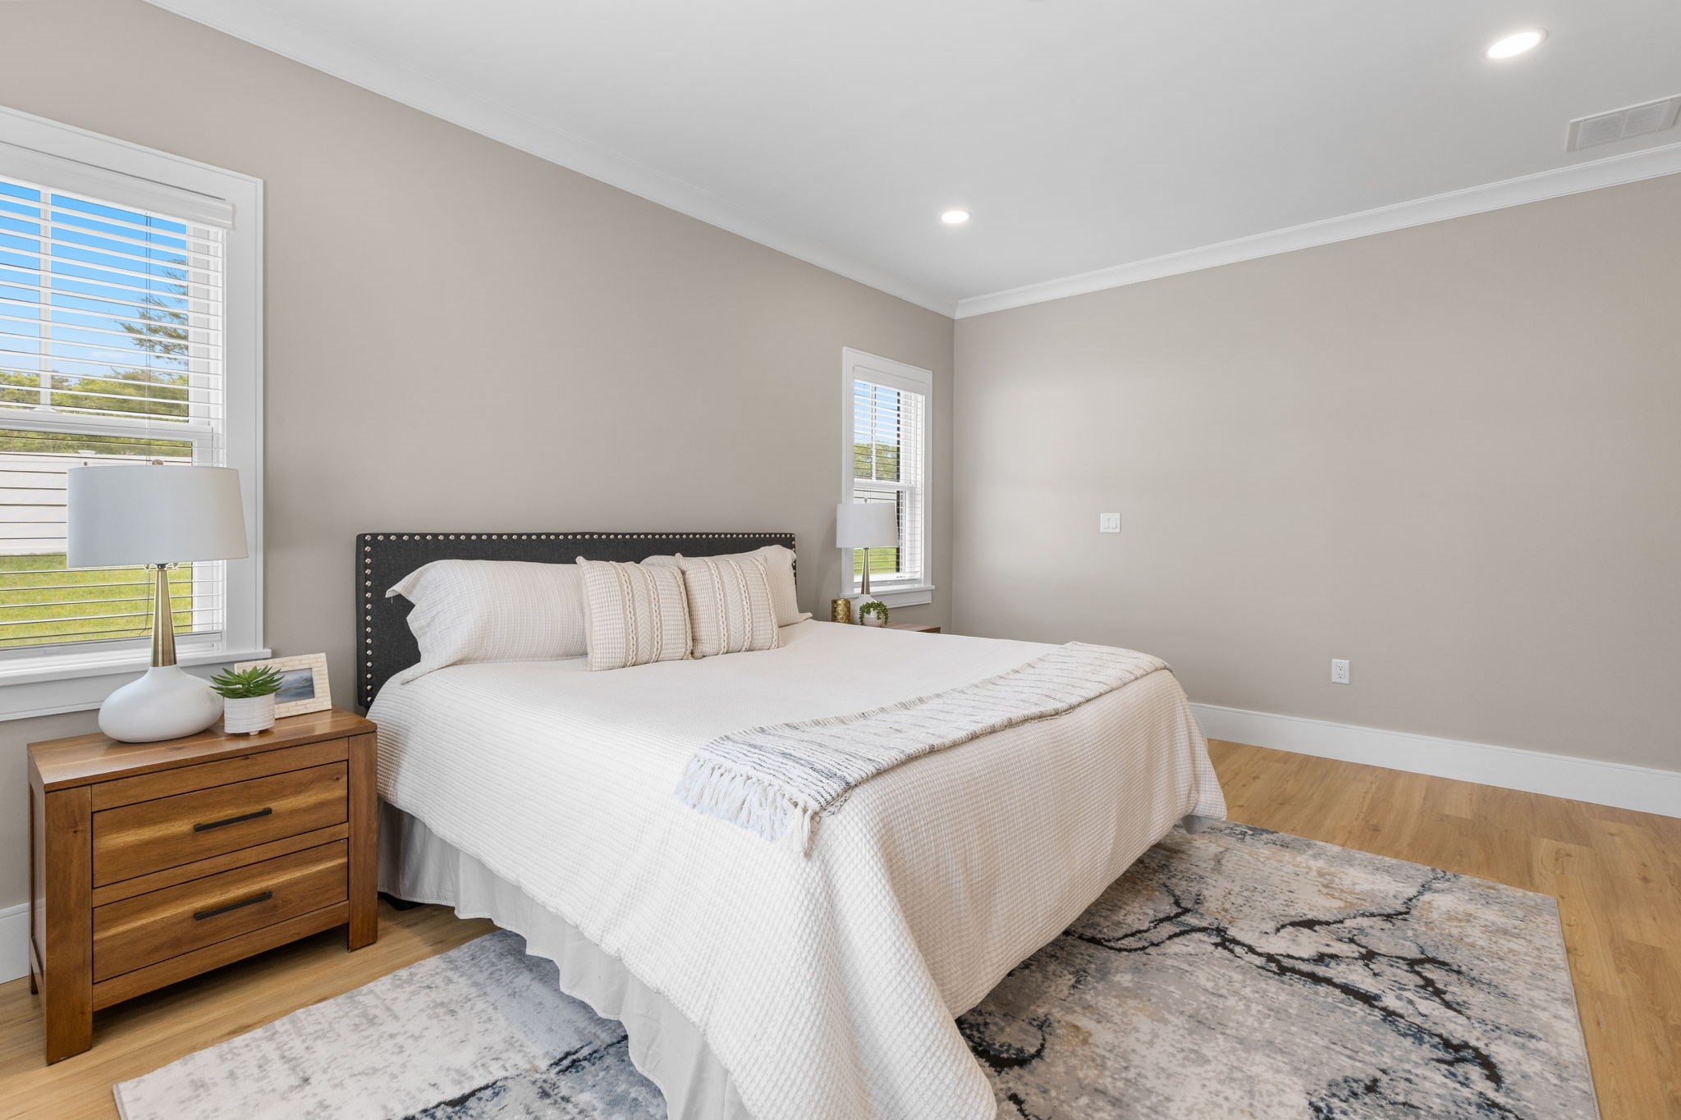
Bright staged bedroom with a white bed, dark nailhead headboard, two windows, and hardwood floors.
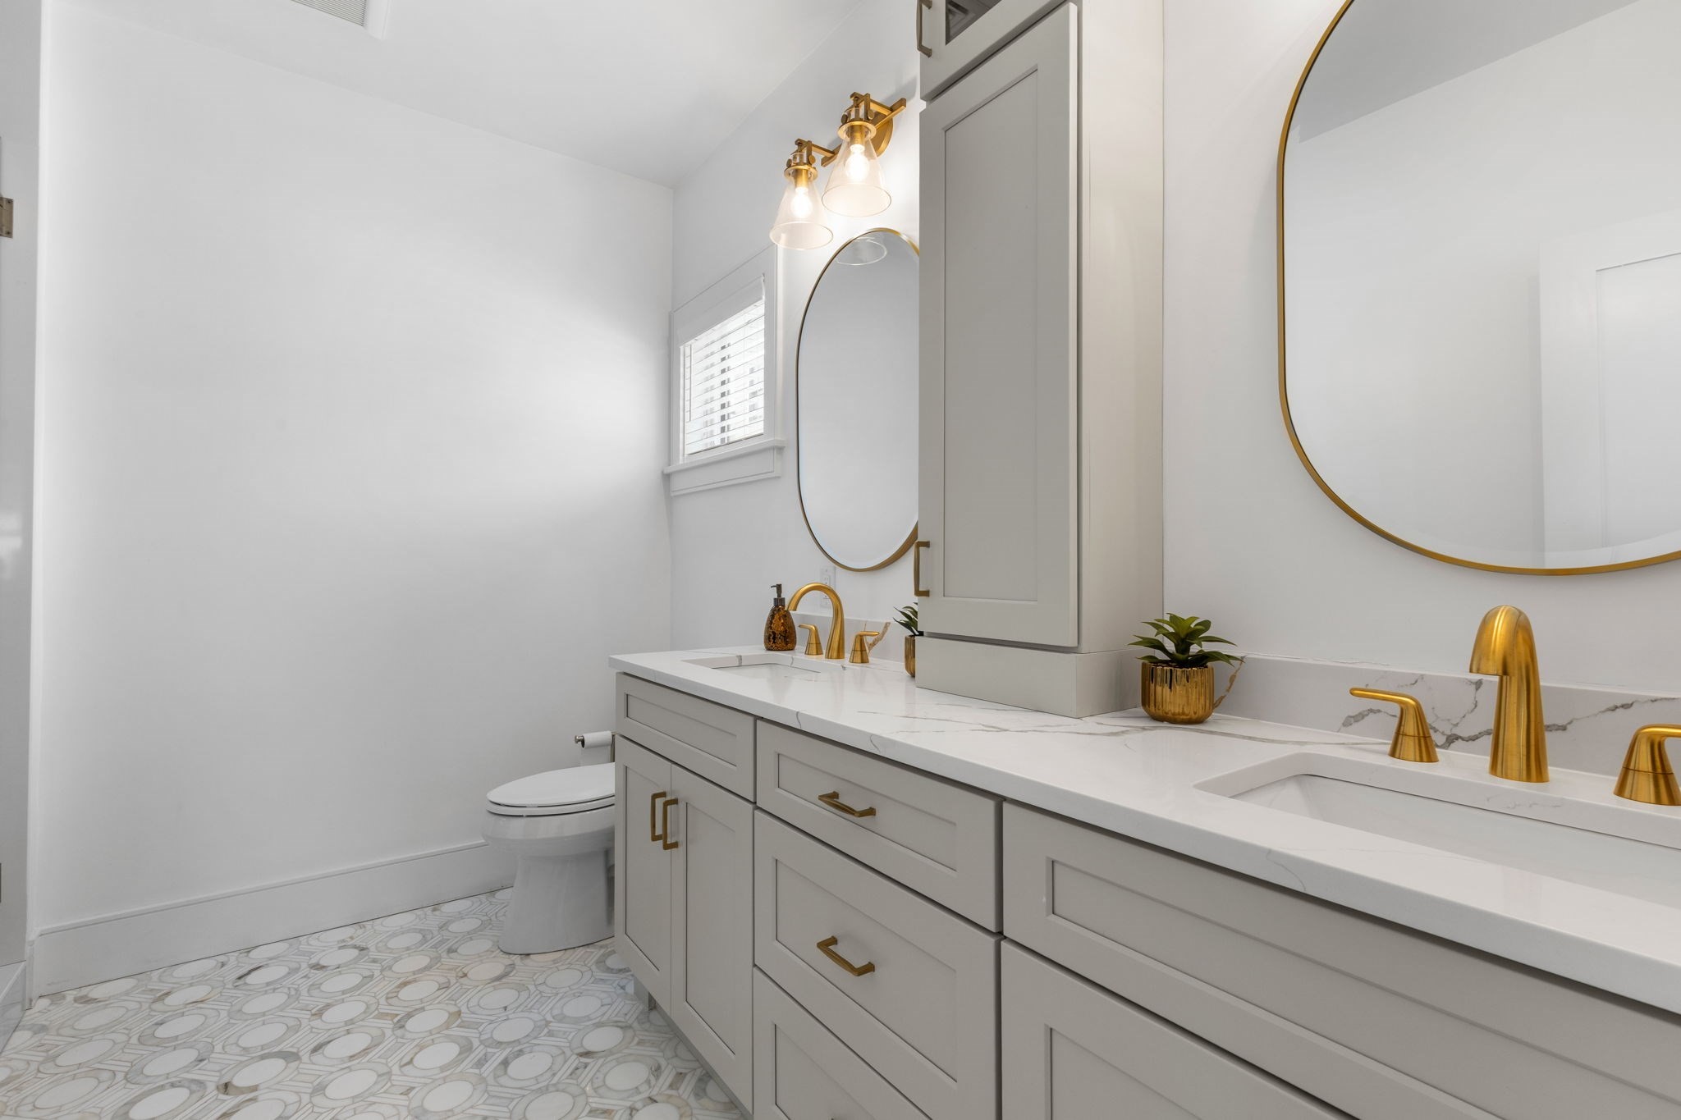
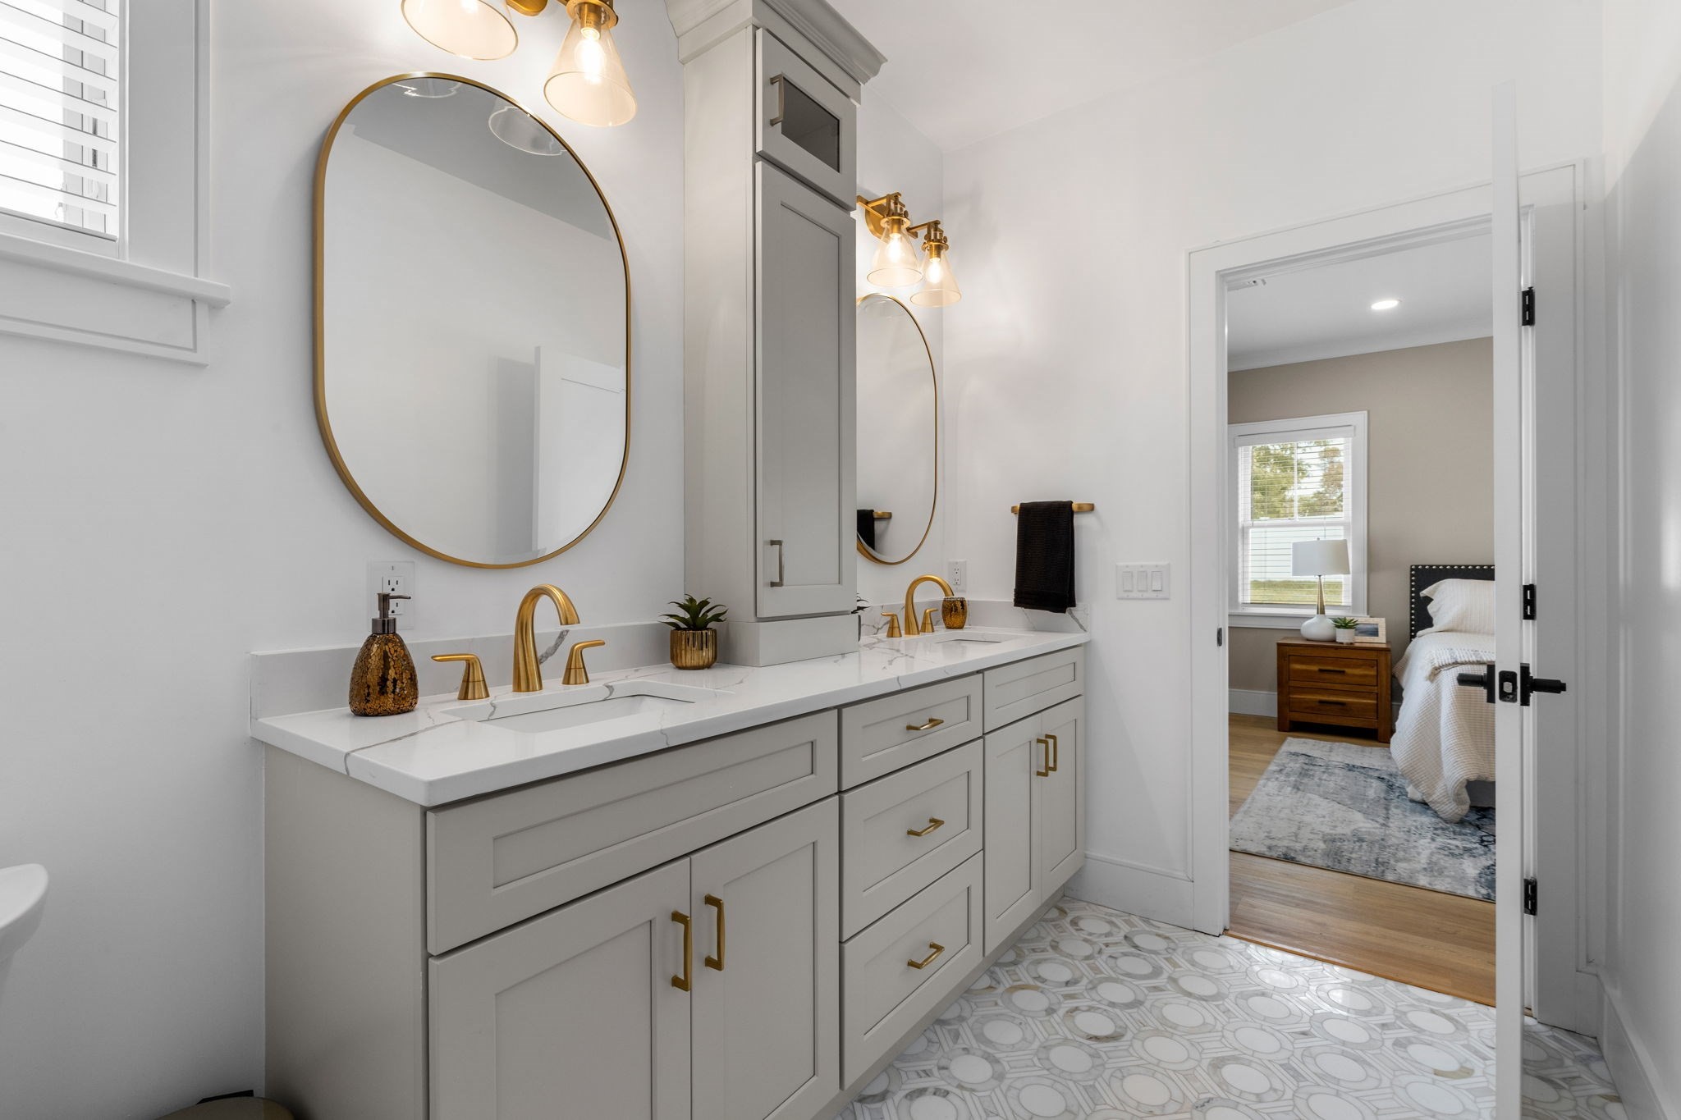
Bathroom with a double vanity, gold fixtures, arched mirrors, and patterned tile flooring.
Bathroom with a double vanity, gold fixtures, oval mirrors, and patterned tile flooring.
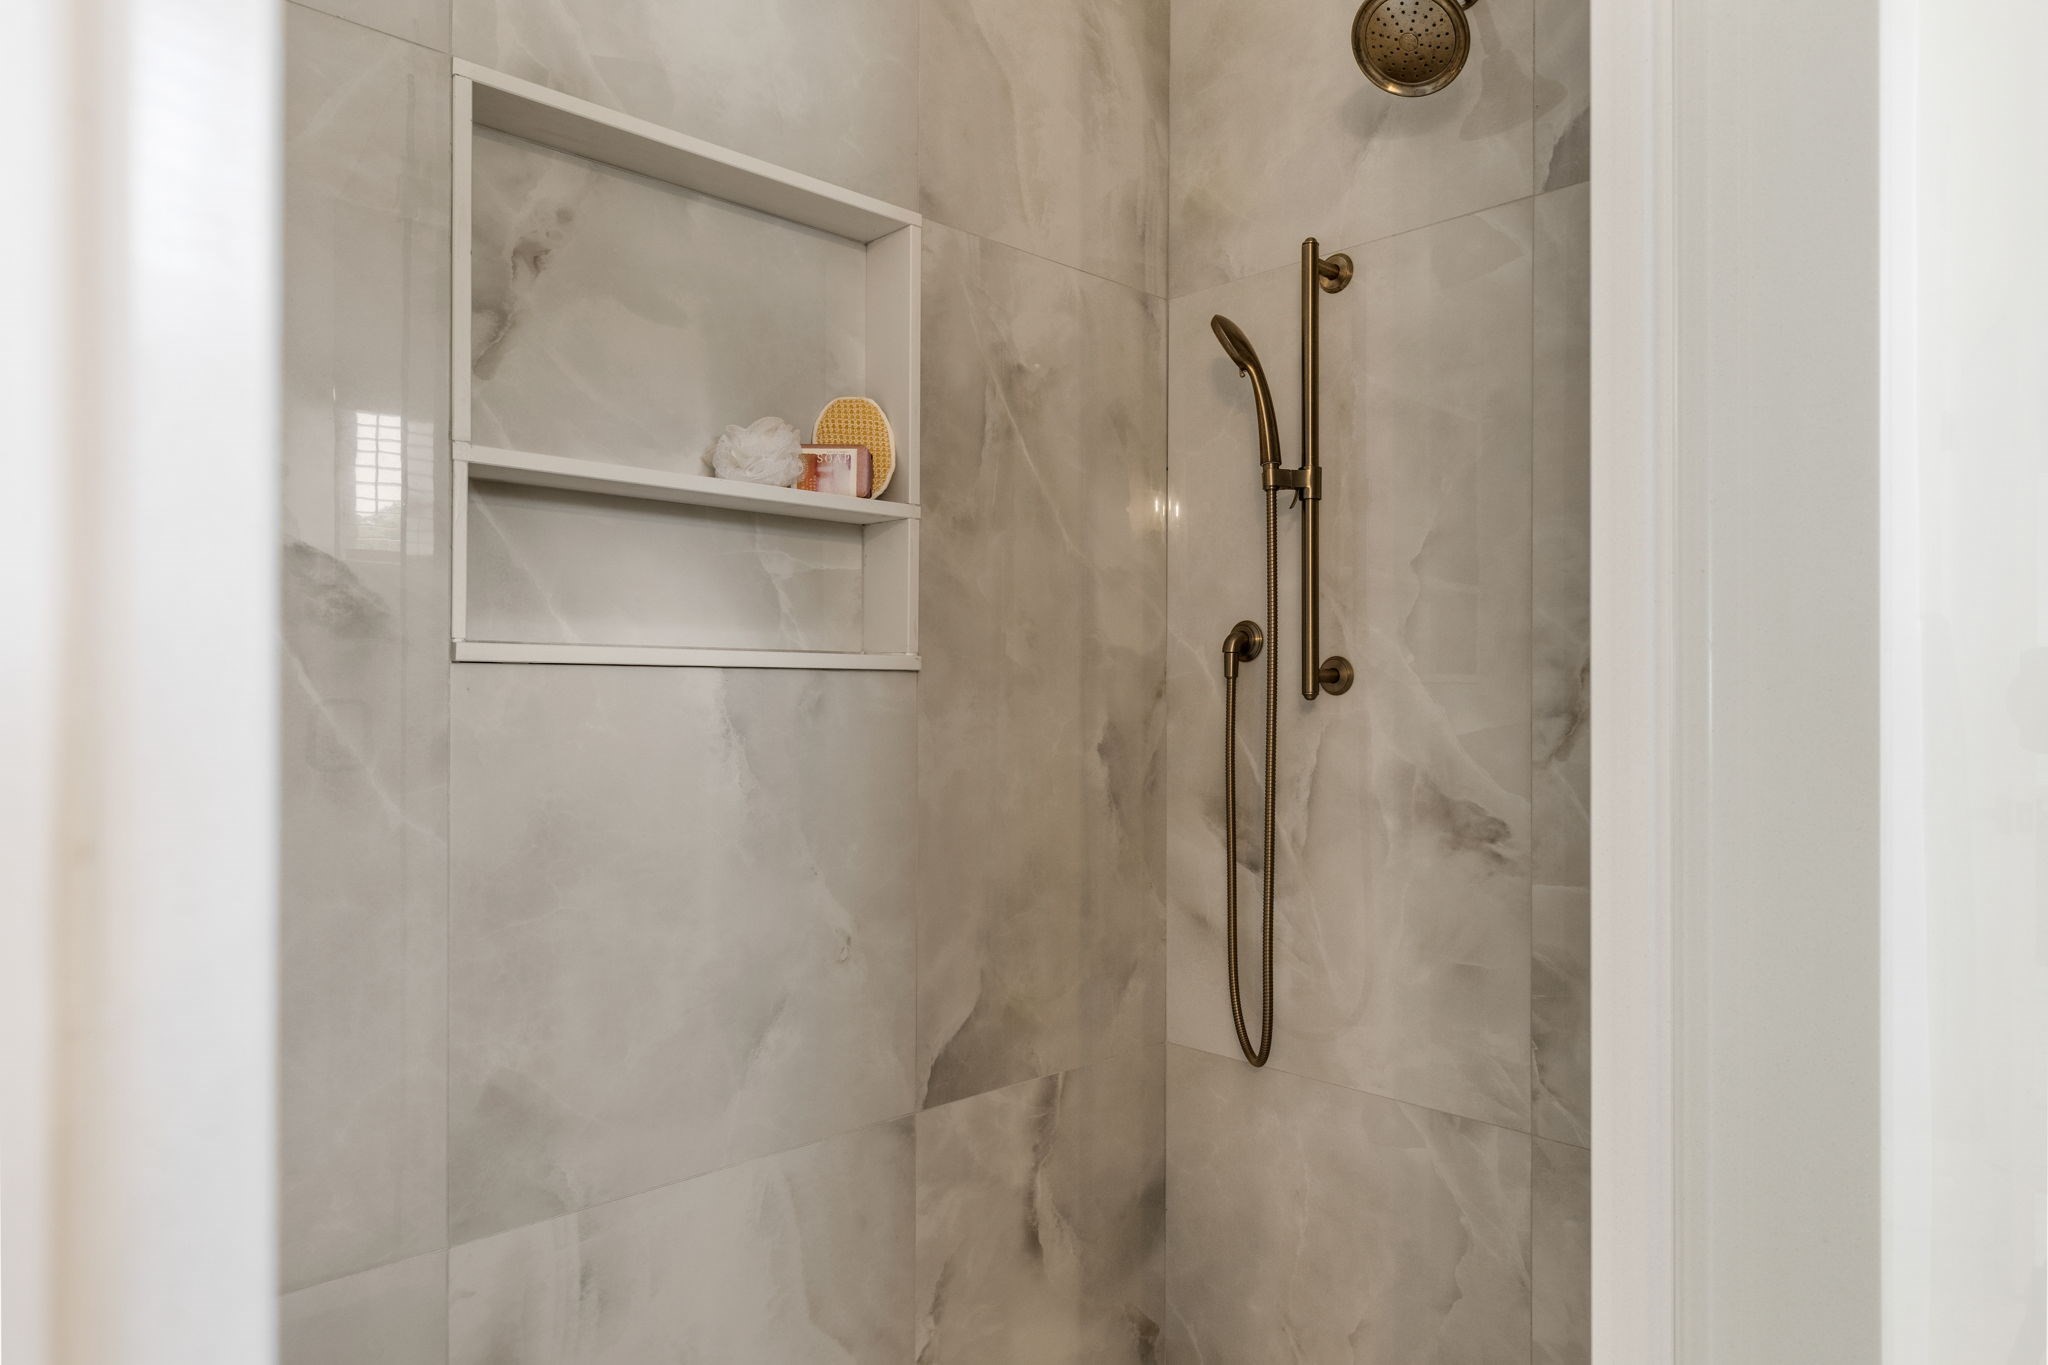
Walk-in shower with marble-look tile, a built-in niche, and bronze fixtures.
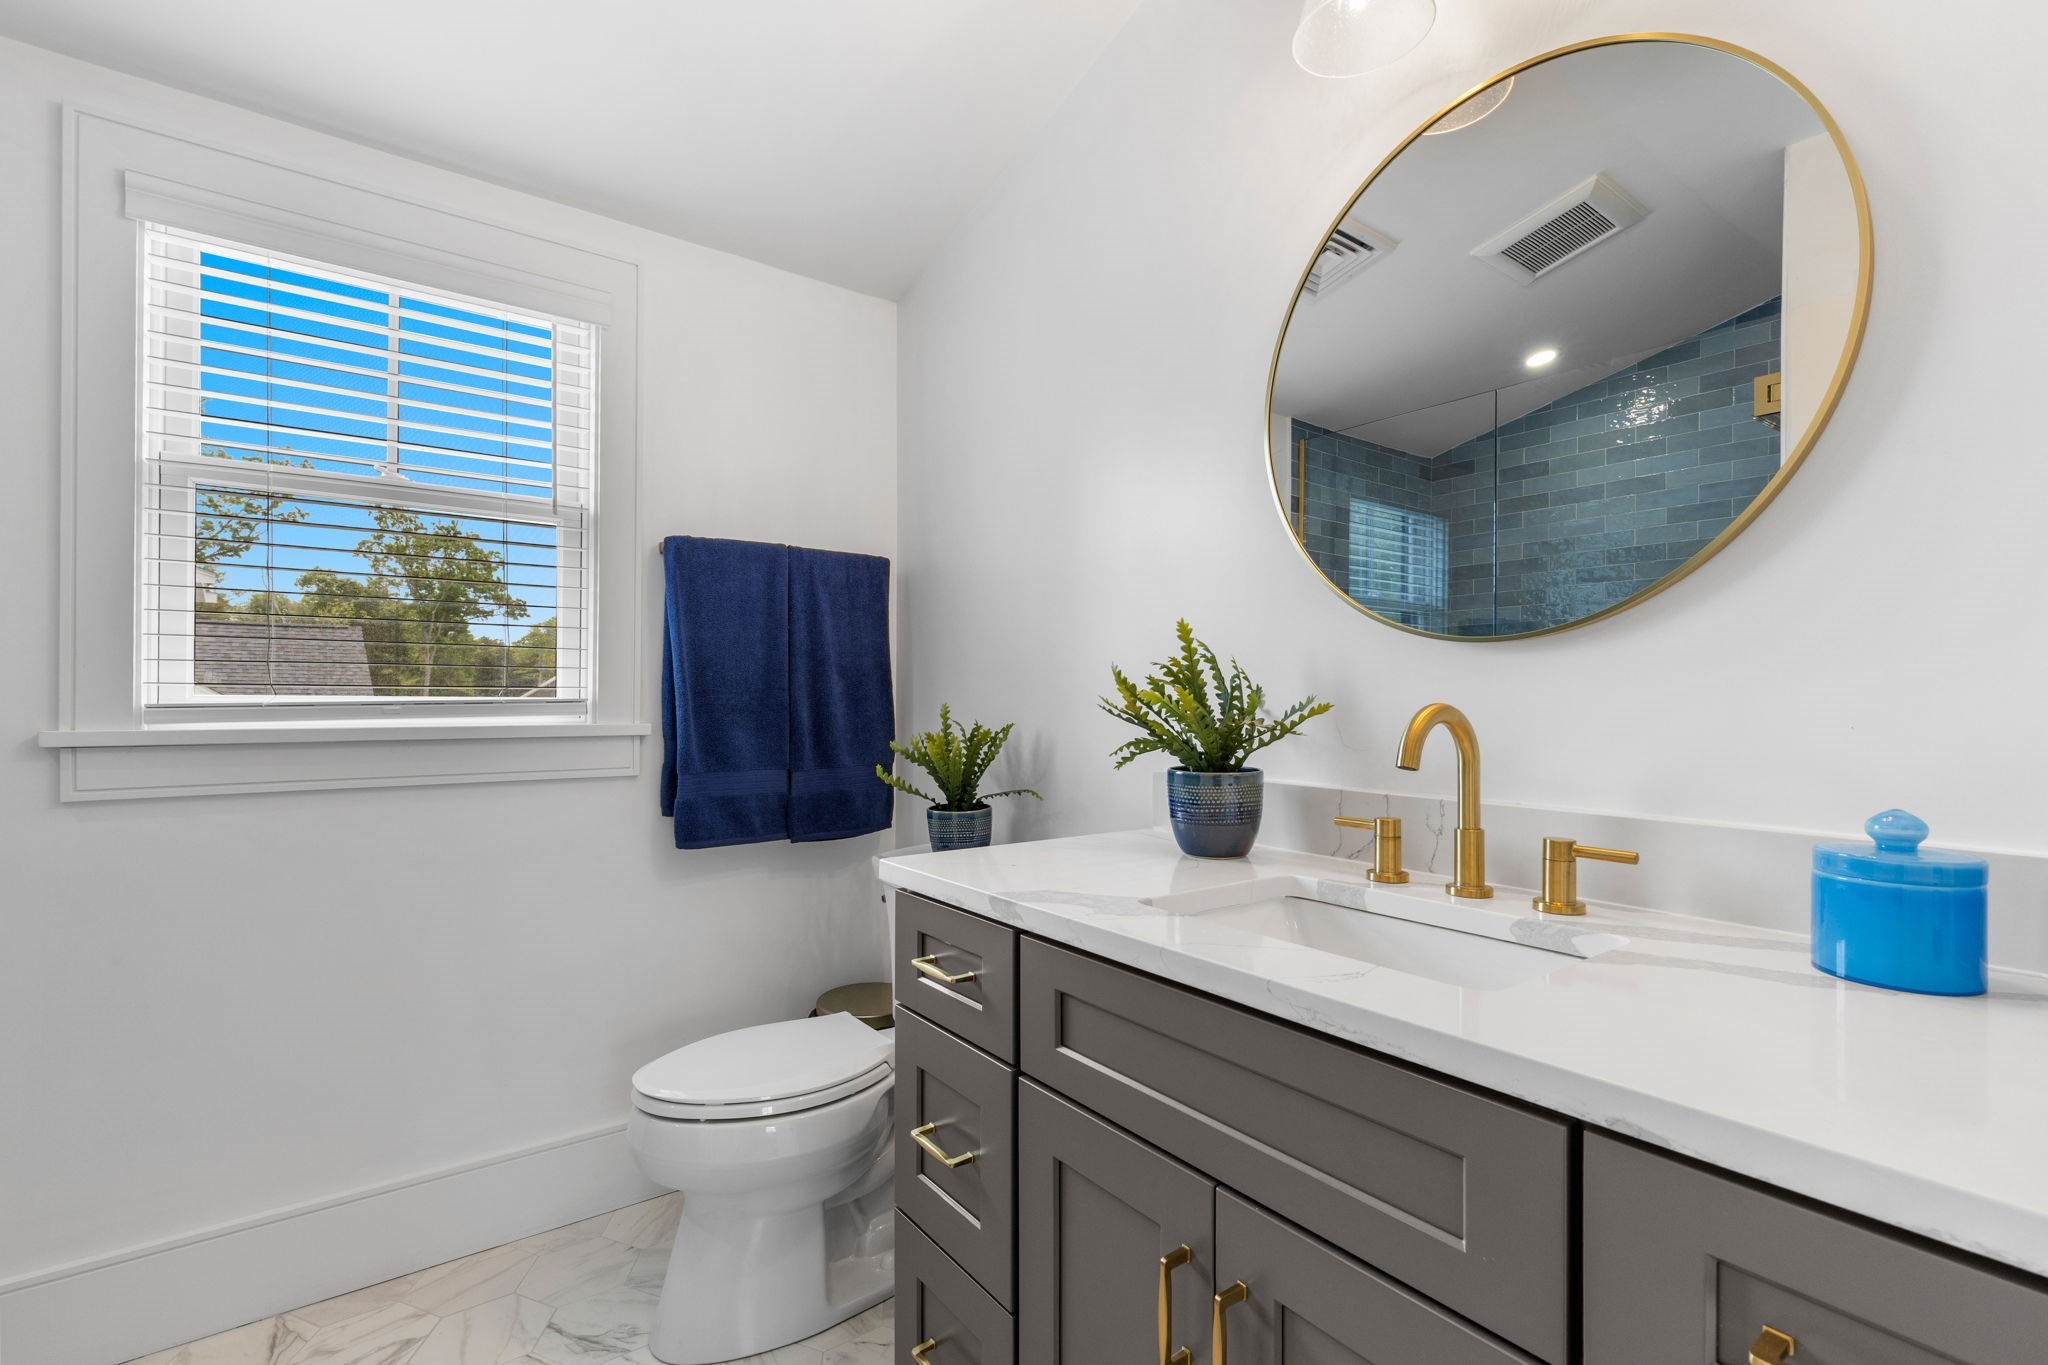
Bathroom vanity with a white marble countertop, brass fixtures, blue tile, and a round gold-framed mirror.
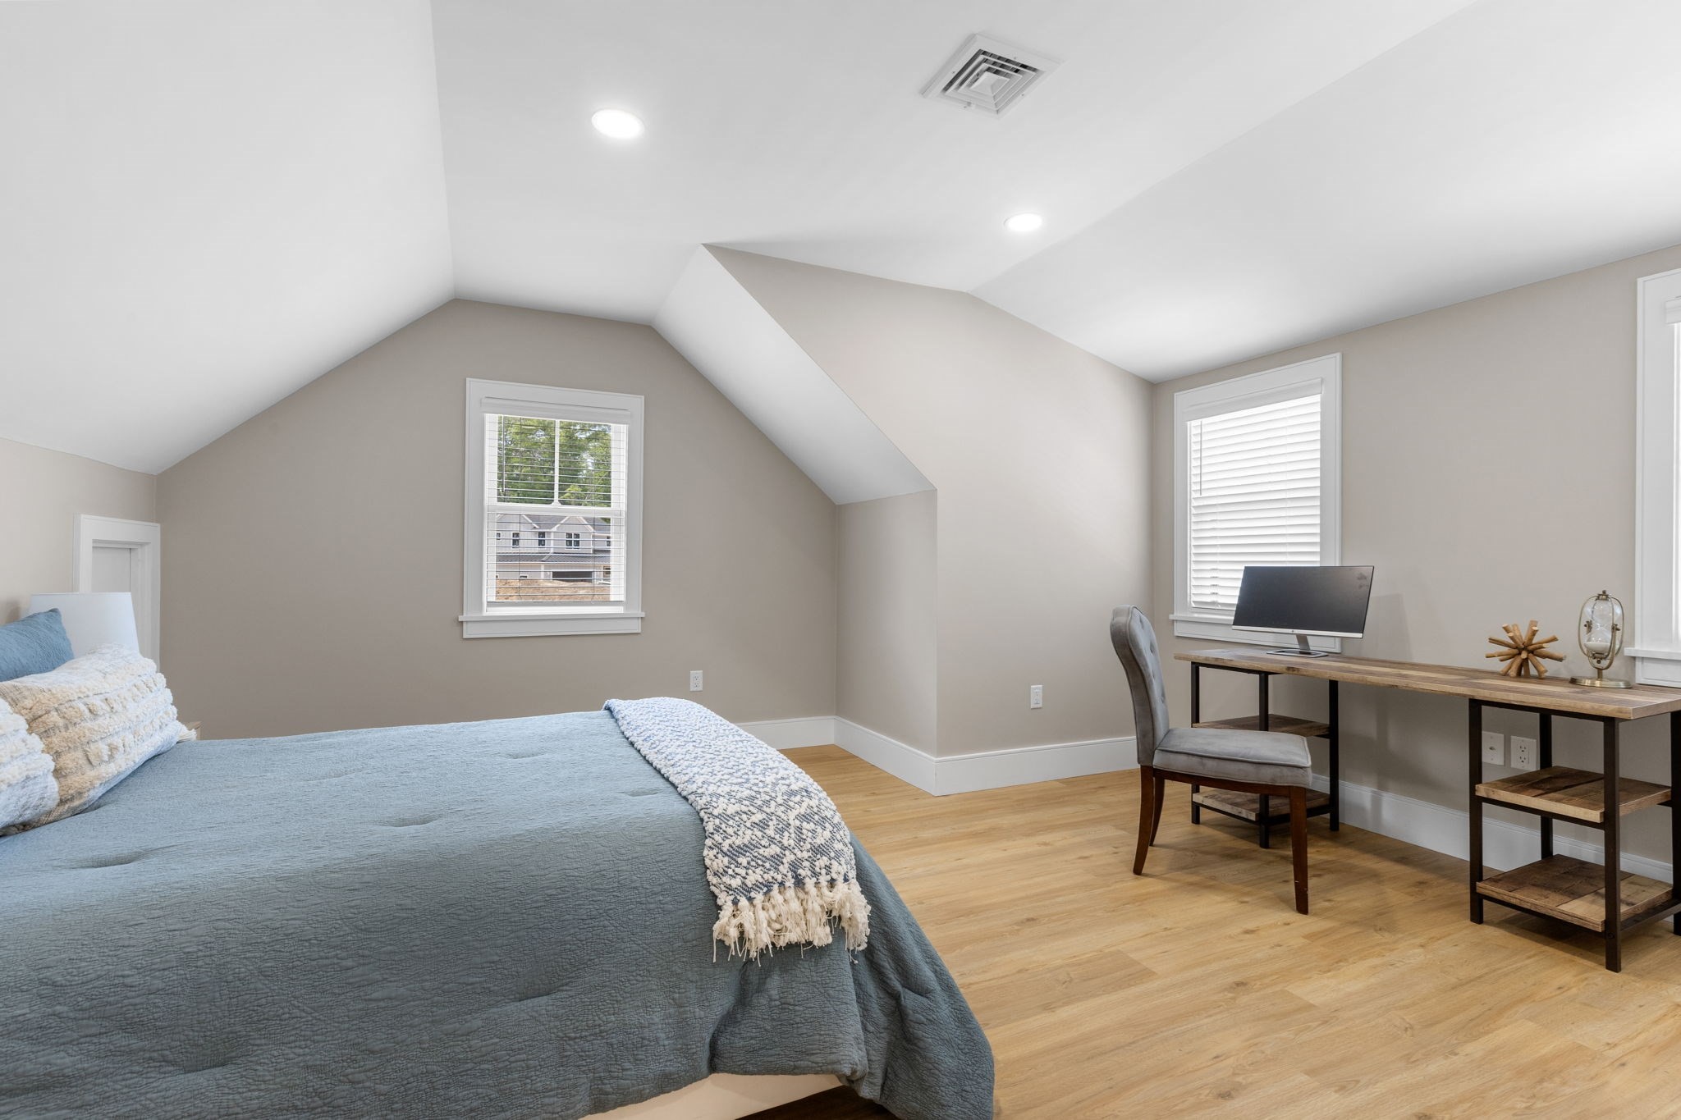
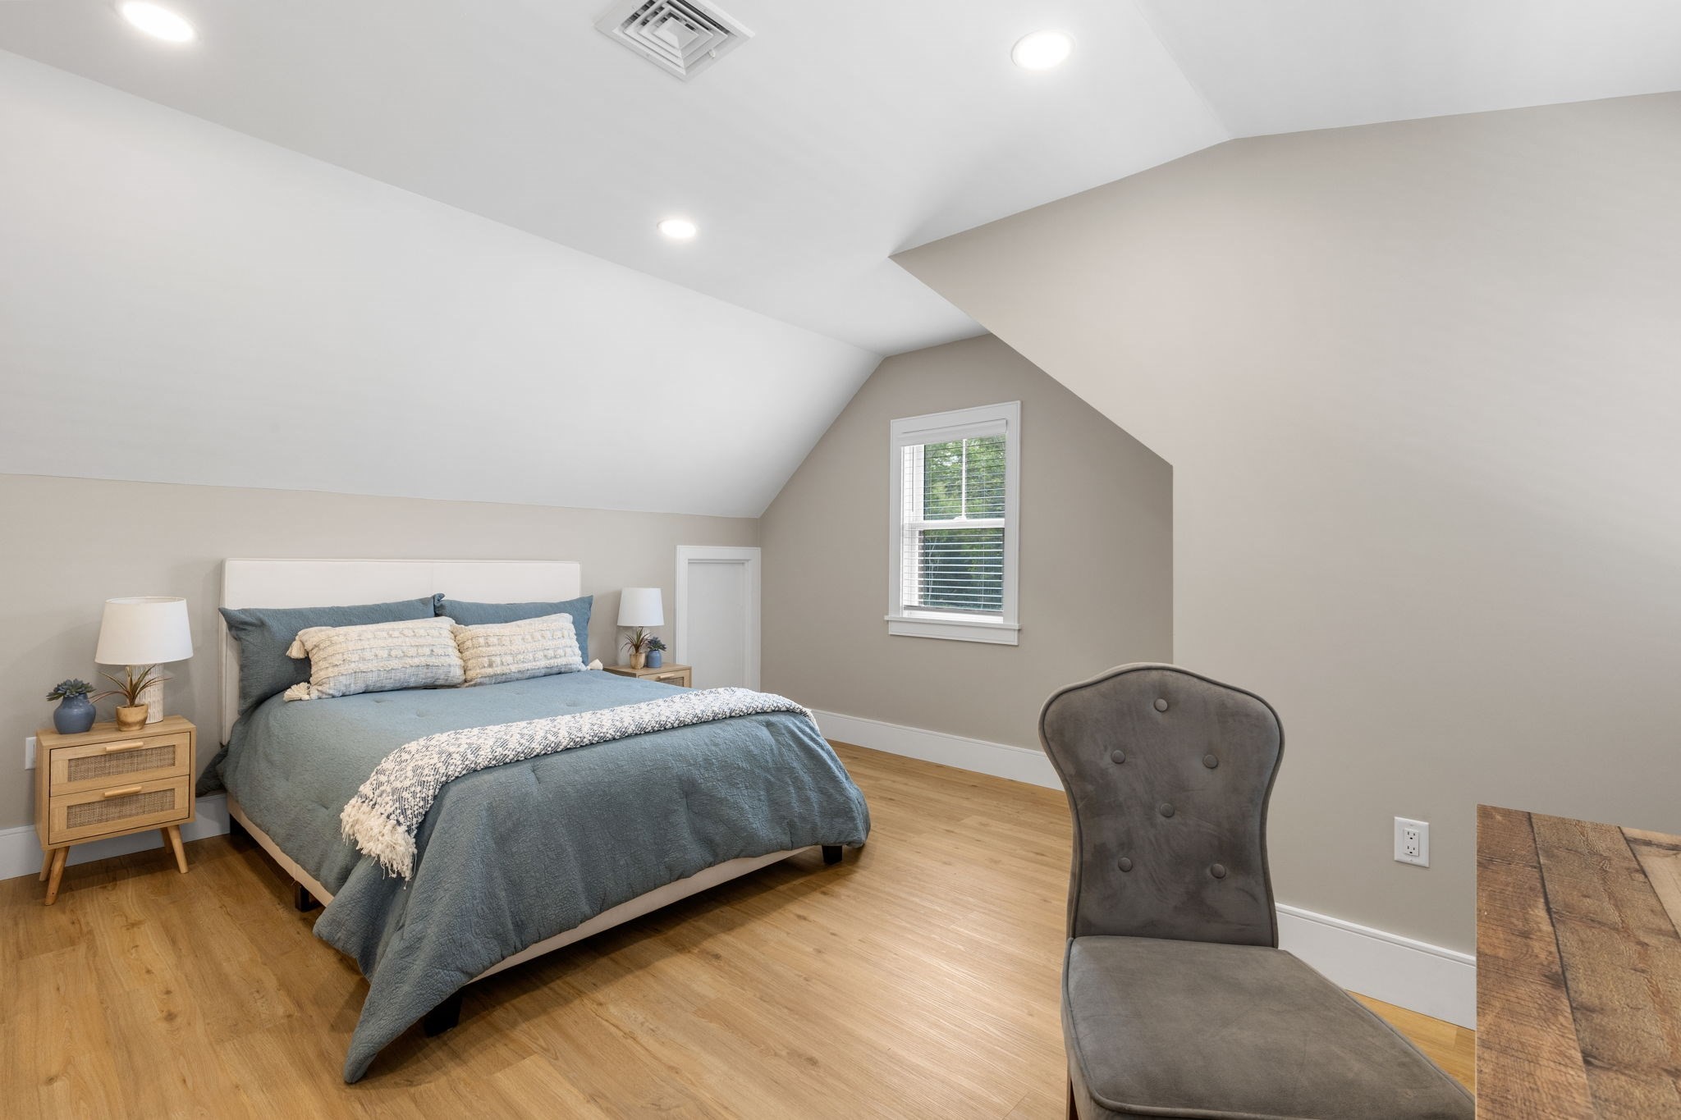
Attic bedroom with a blue-covered bed, sloped ceiling, and desk beneath a window.
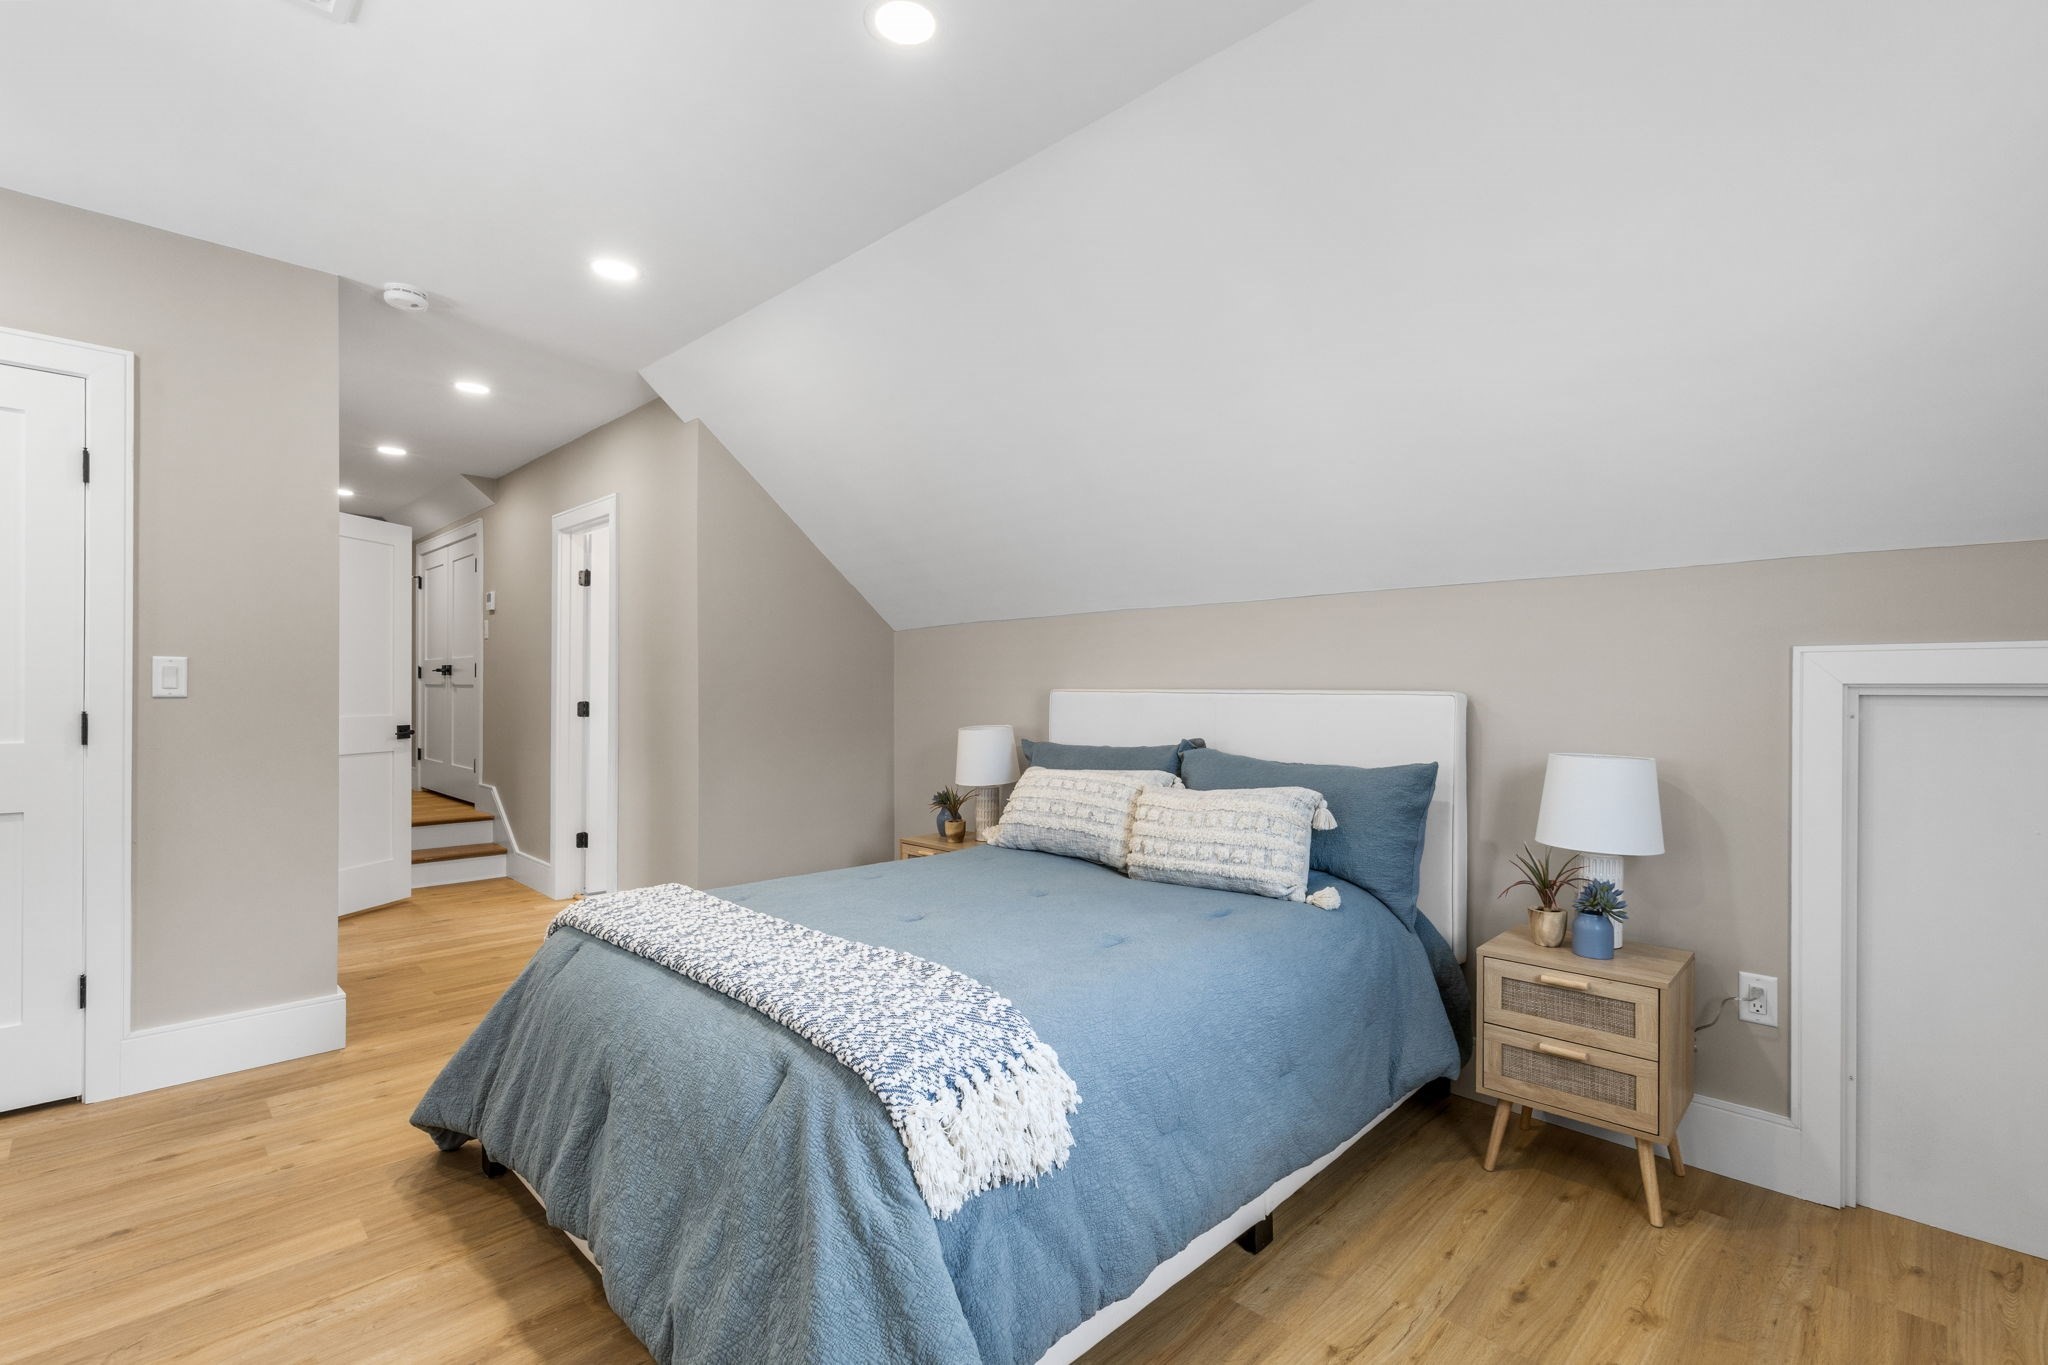
Bedroom with a blue-gray bed, wood floors, and a sloped ceiling with recessed lighting.
Bedroom with a blue bed, wood floors, and a sloped ceiling.
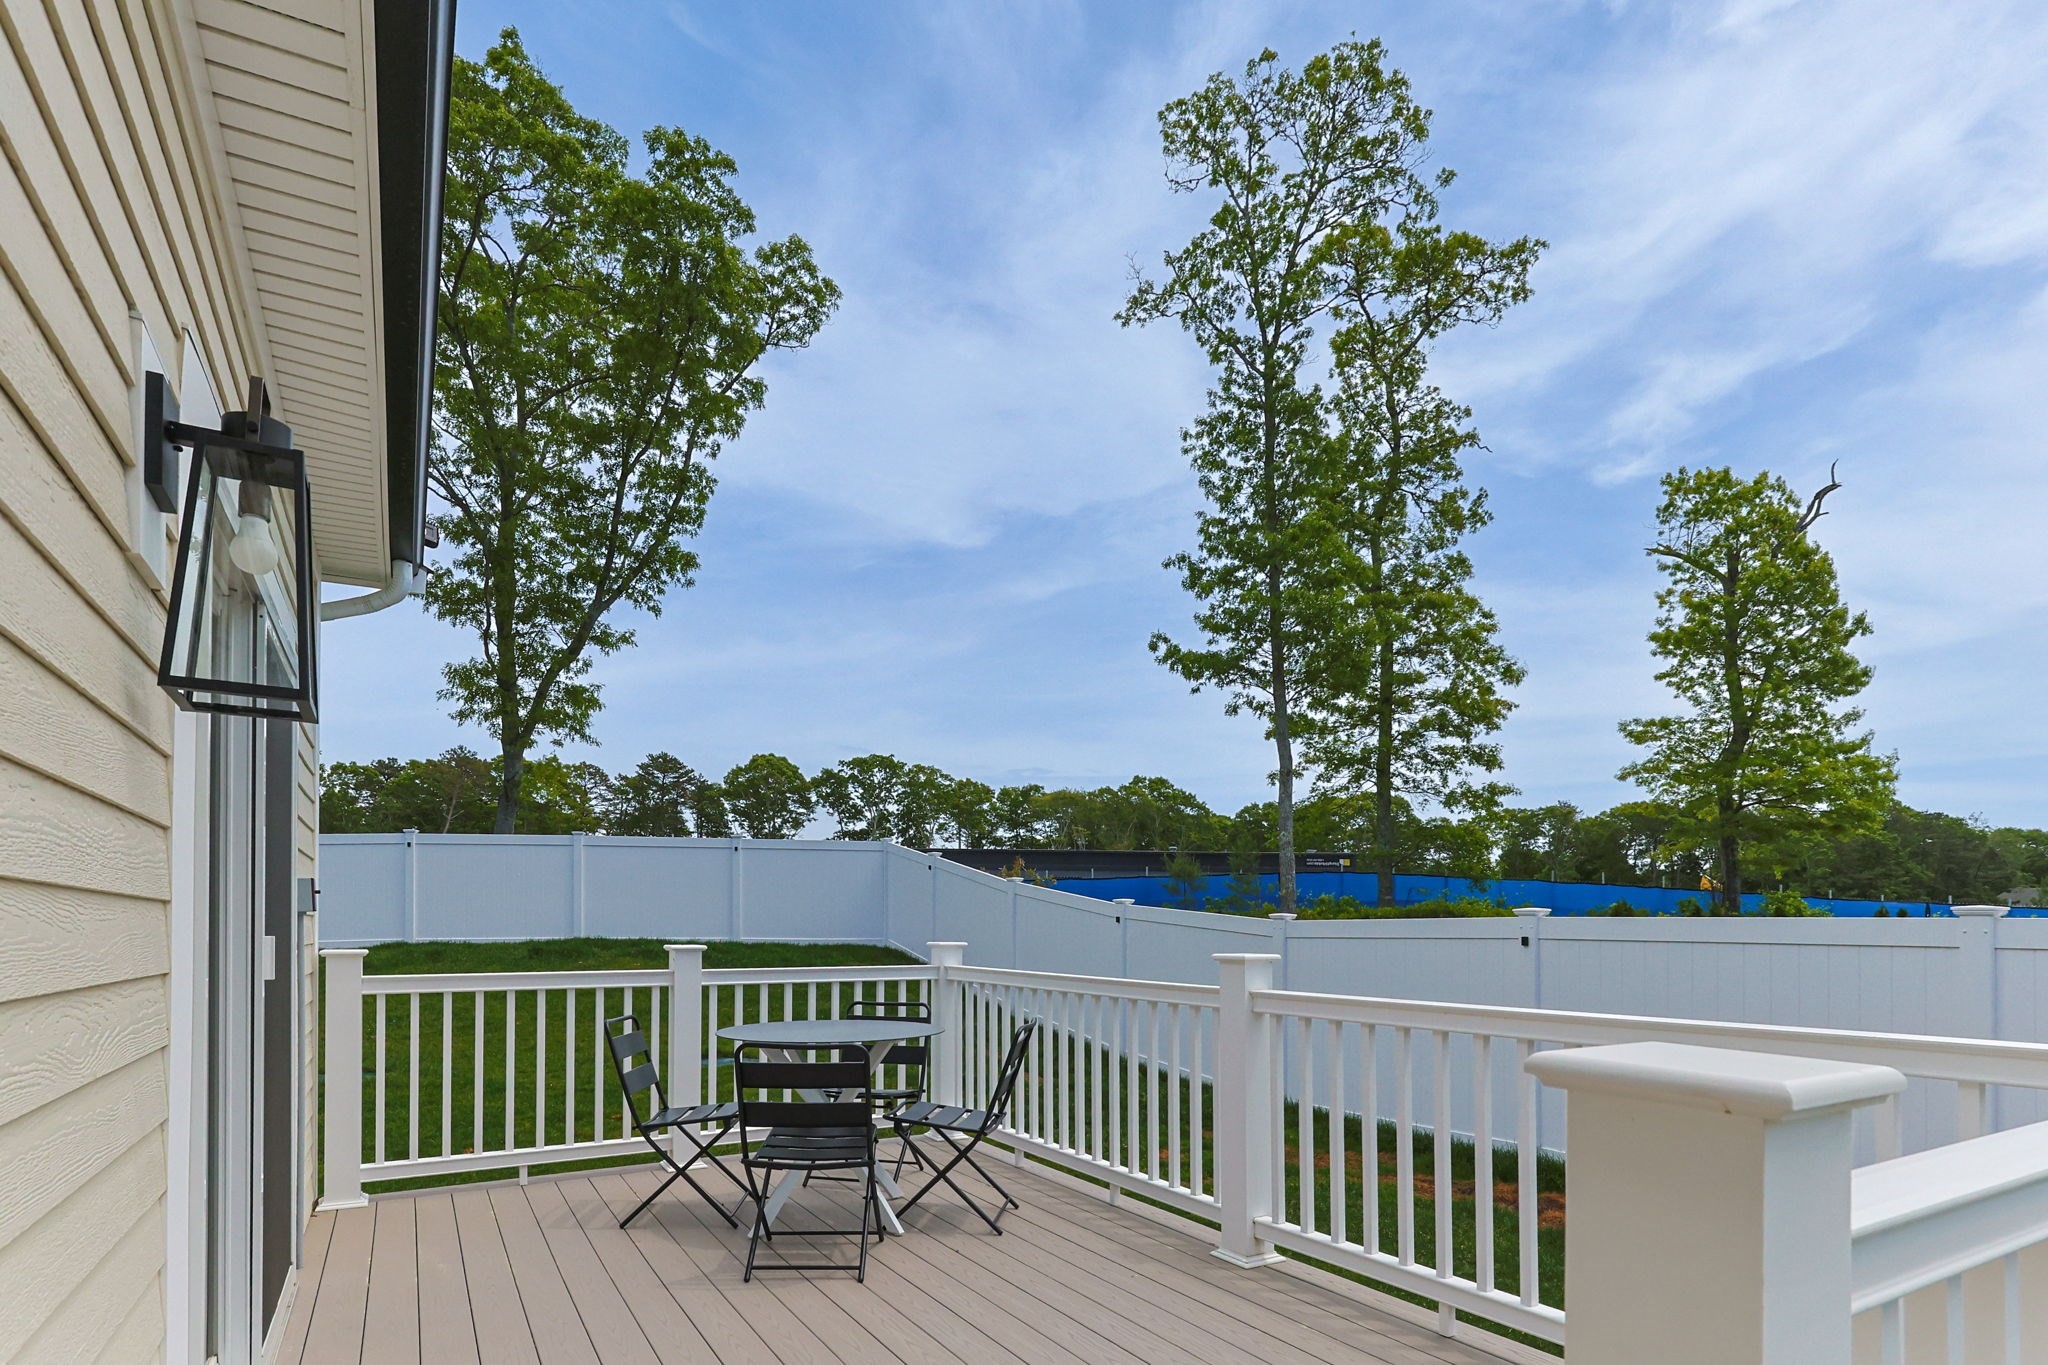
Rear deck with black patio dining set, white railings, and fenced grassy yard.
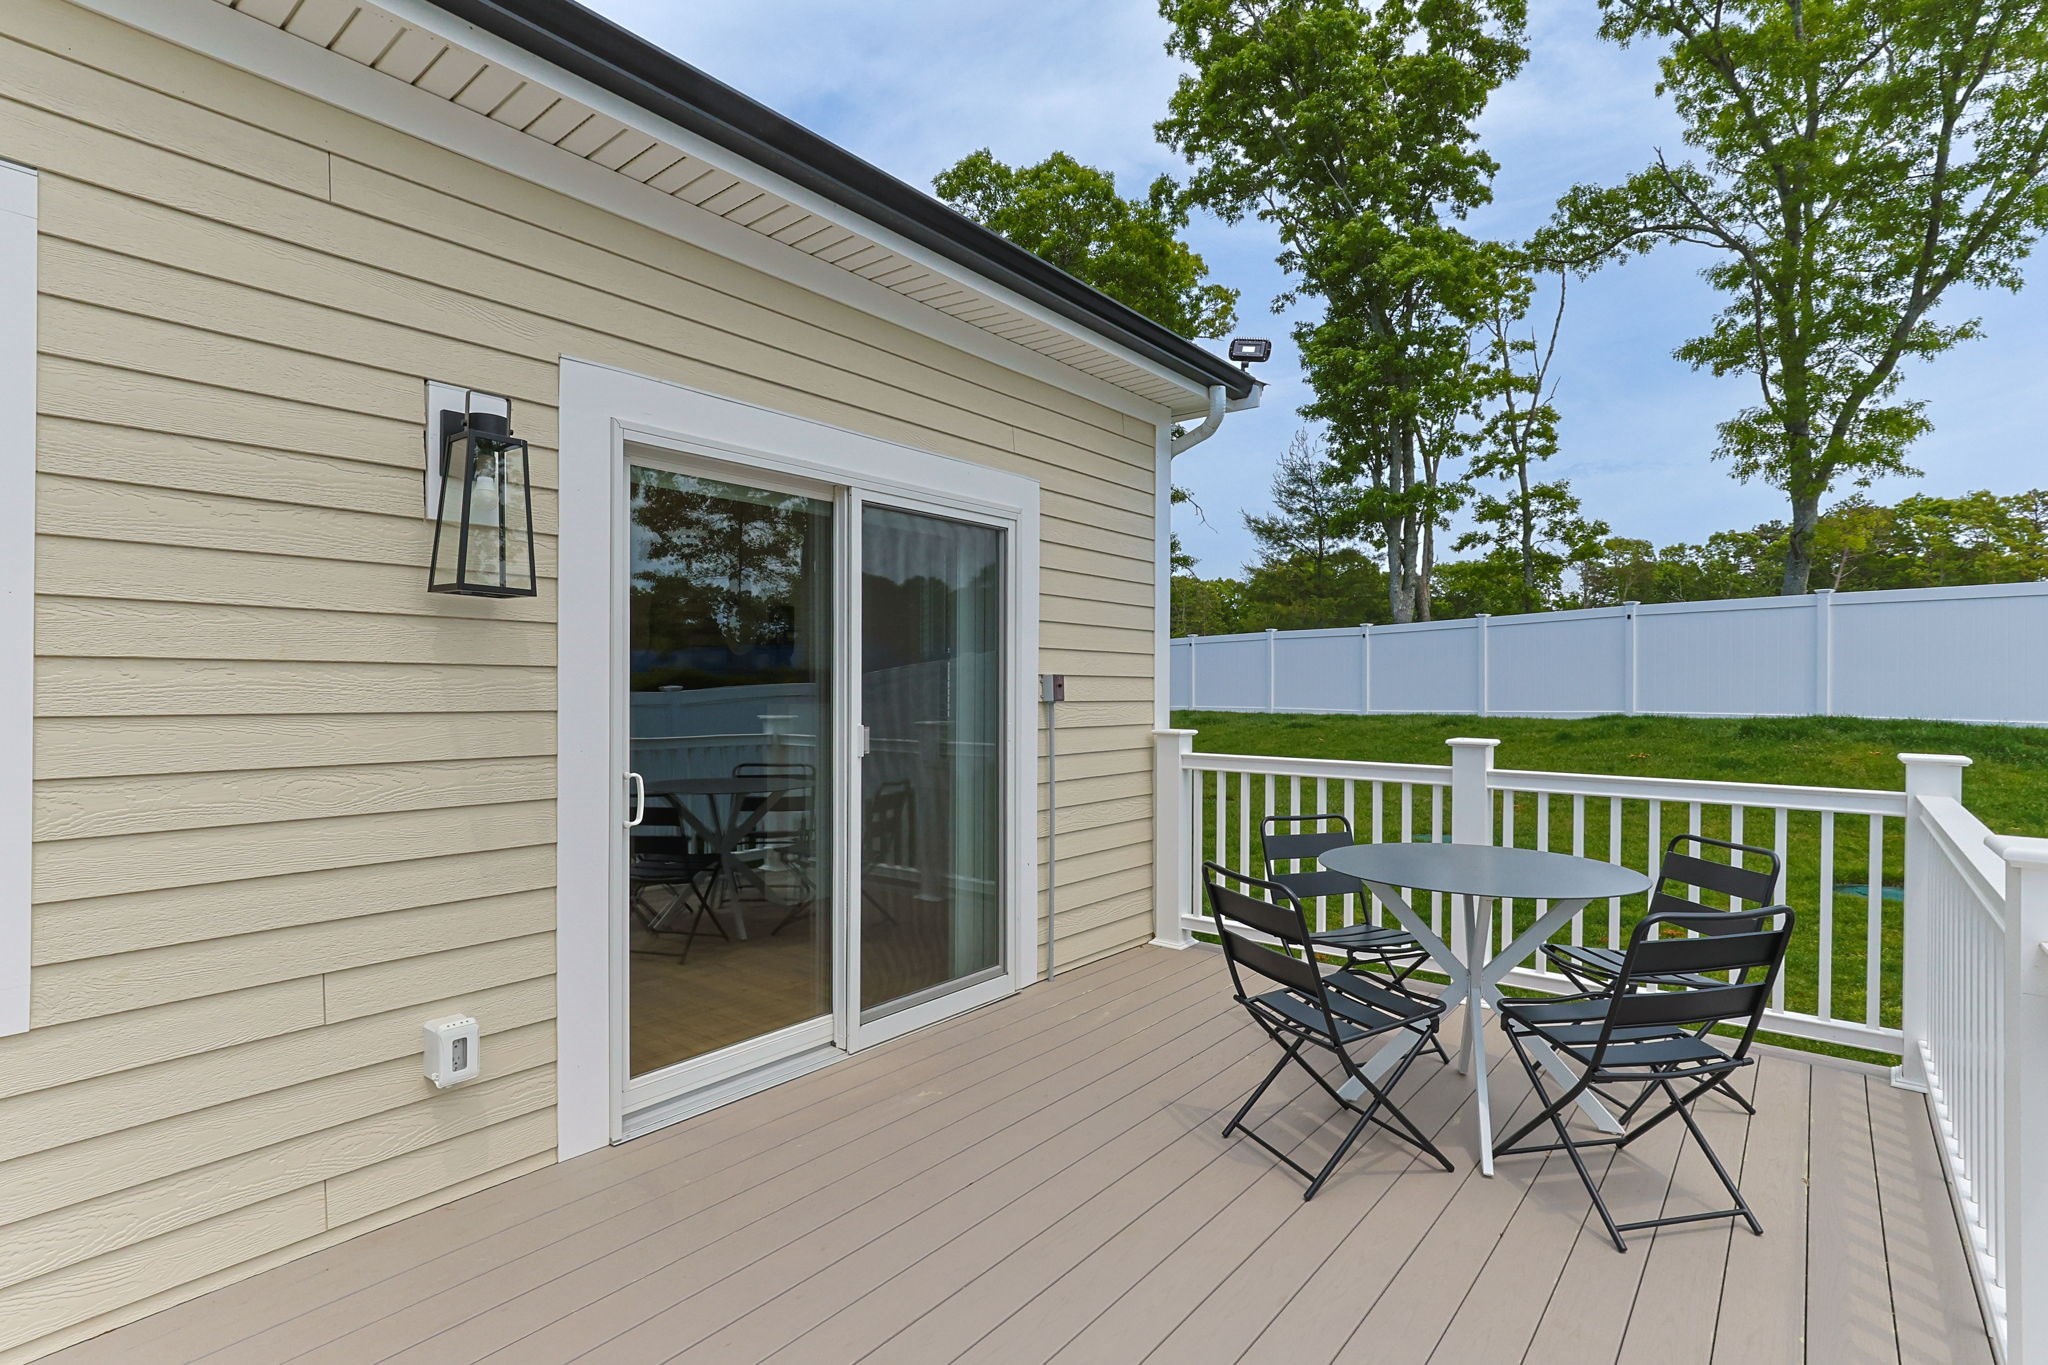
Back deck with sliding glass door, white railing, and outdoor dining set.
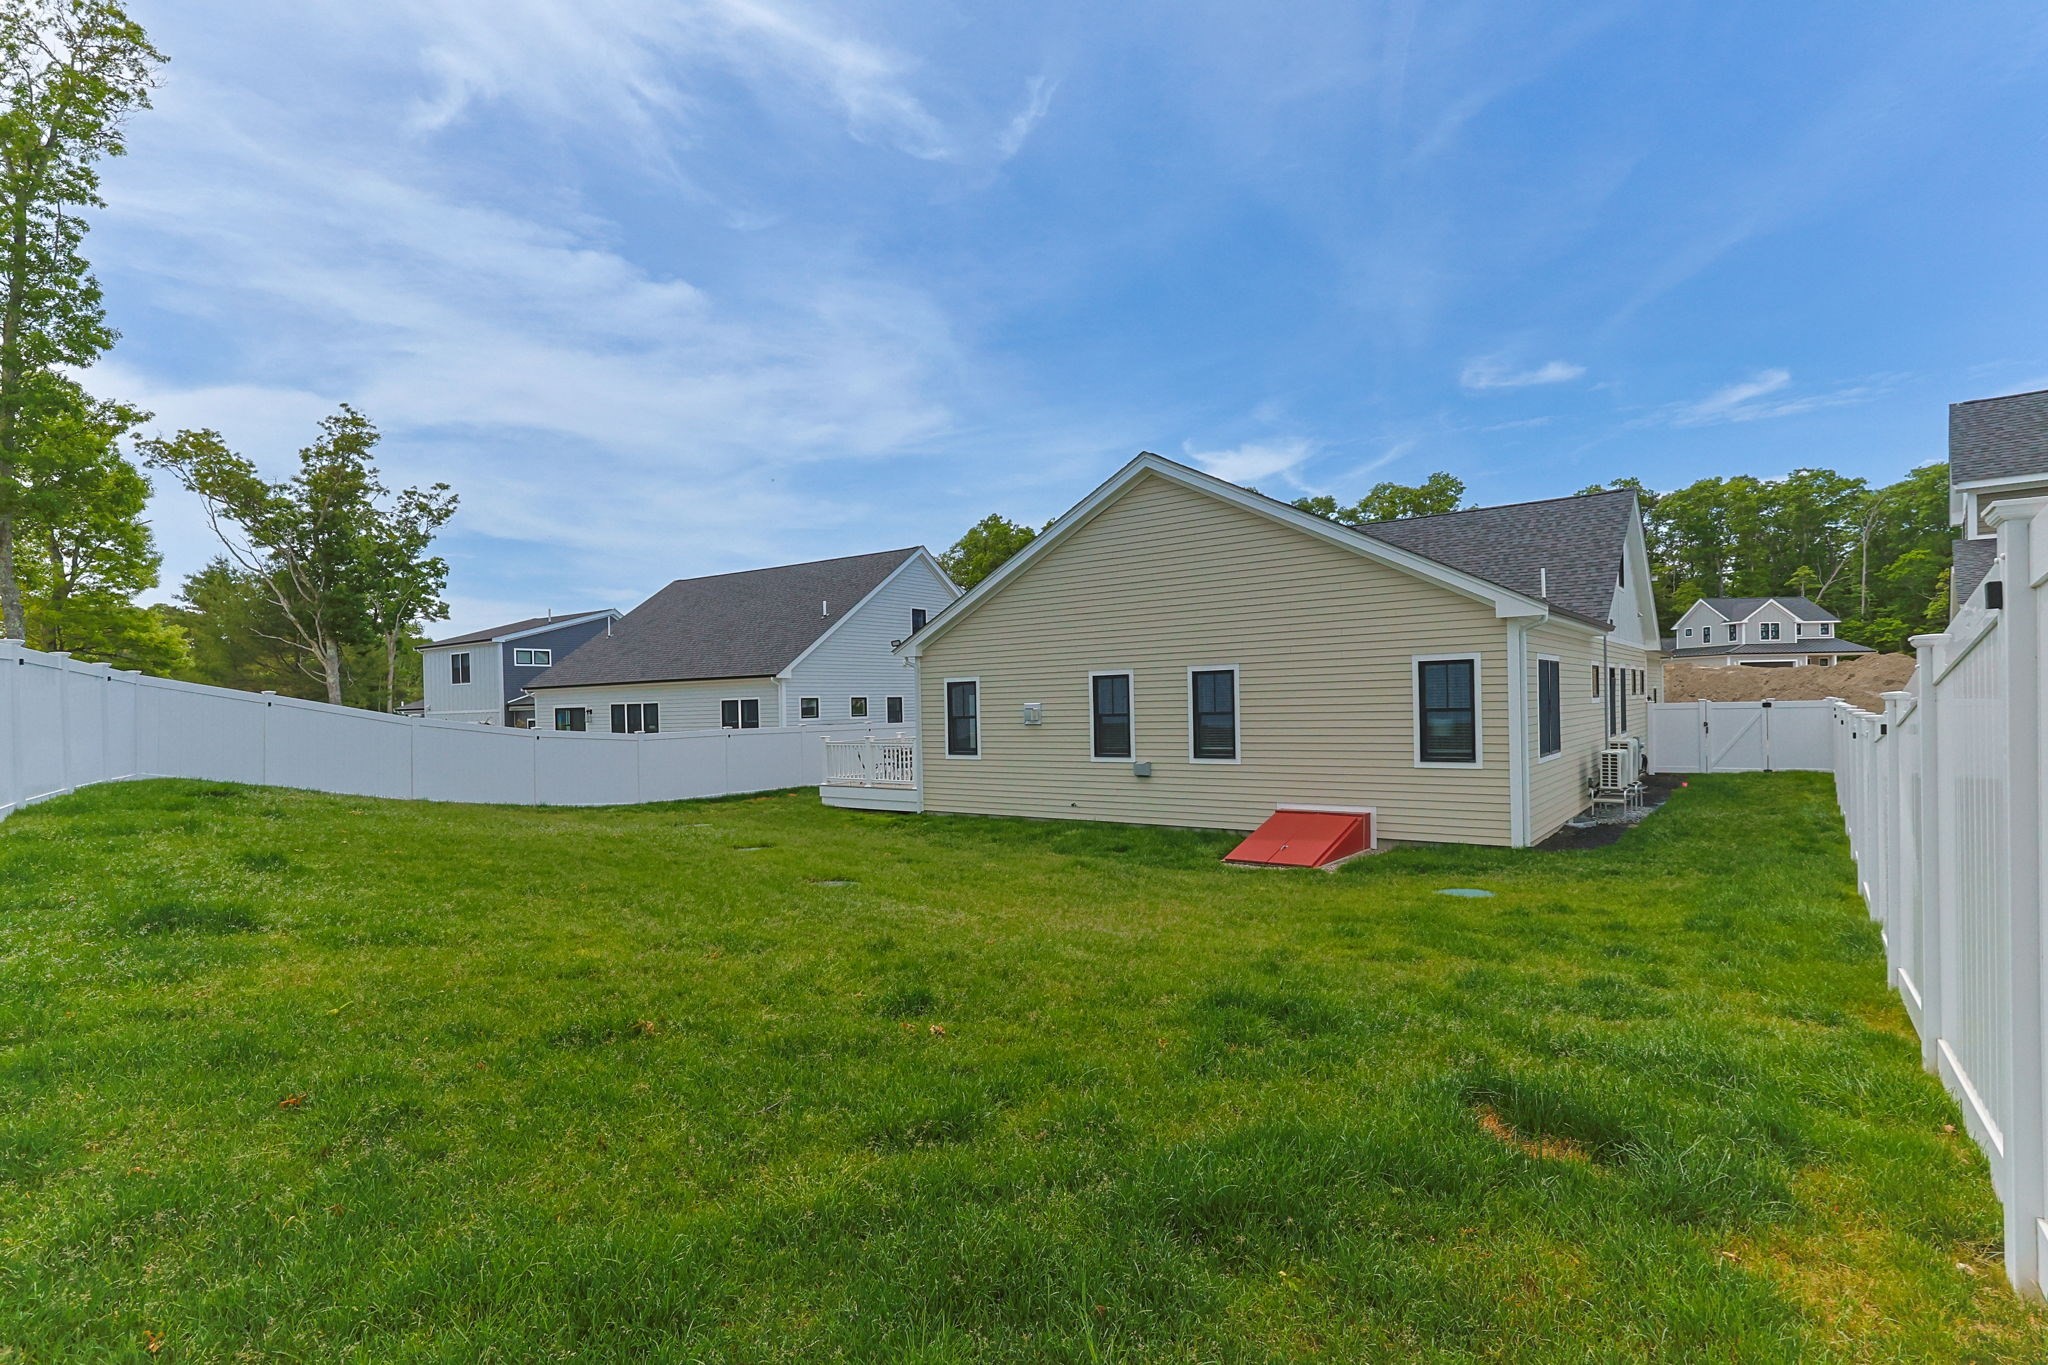
Rear exterior of a beige-sided home with a broad fenced lawn and red basement hatch.
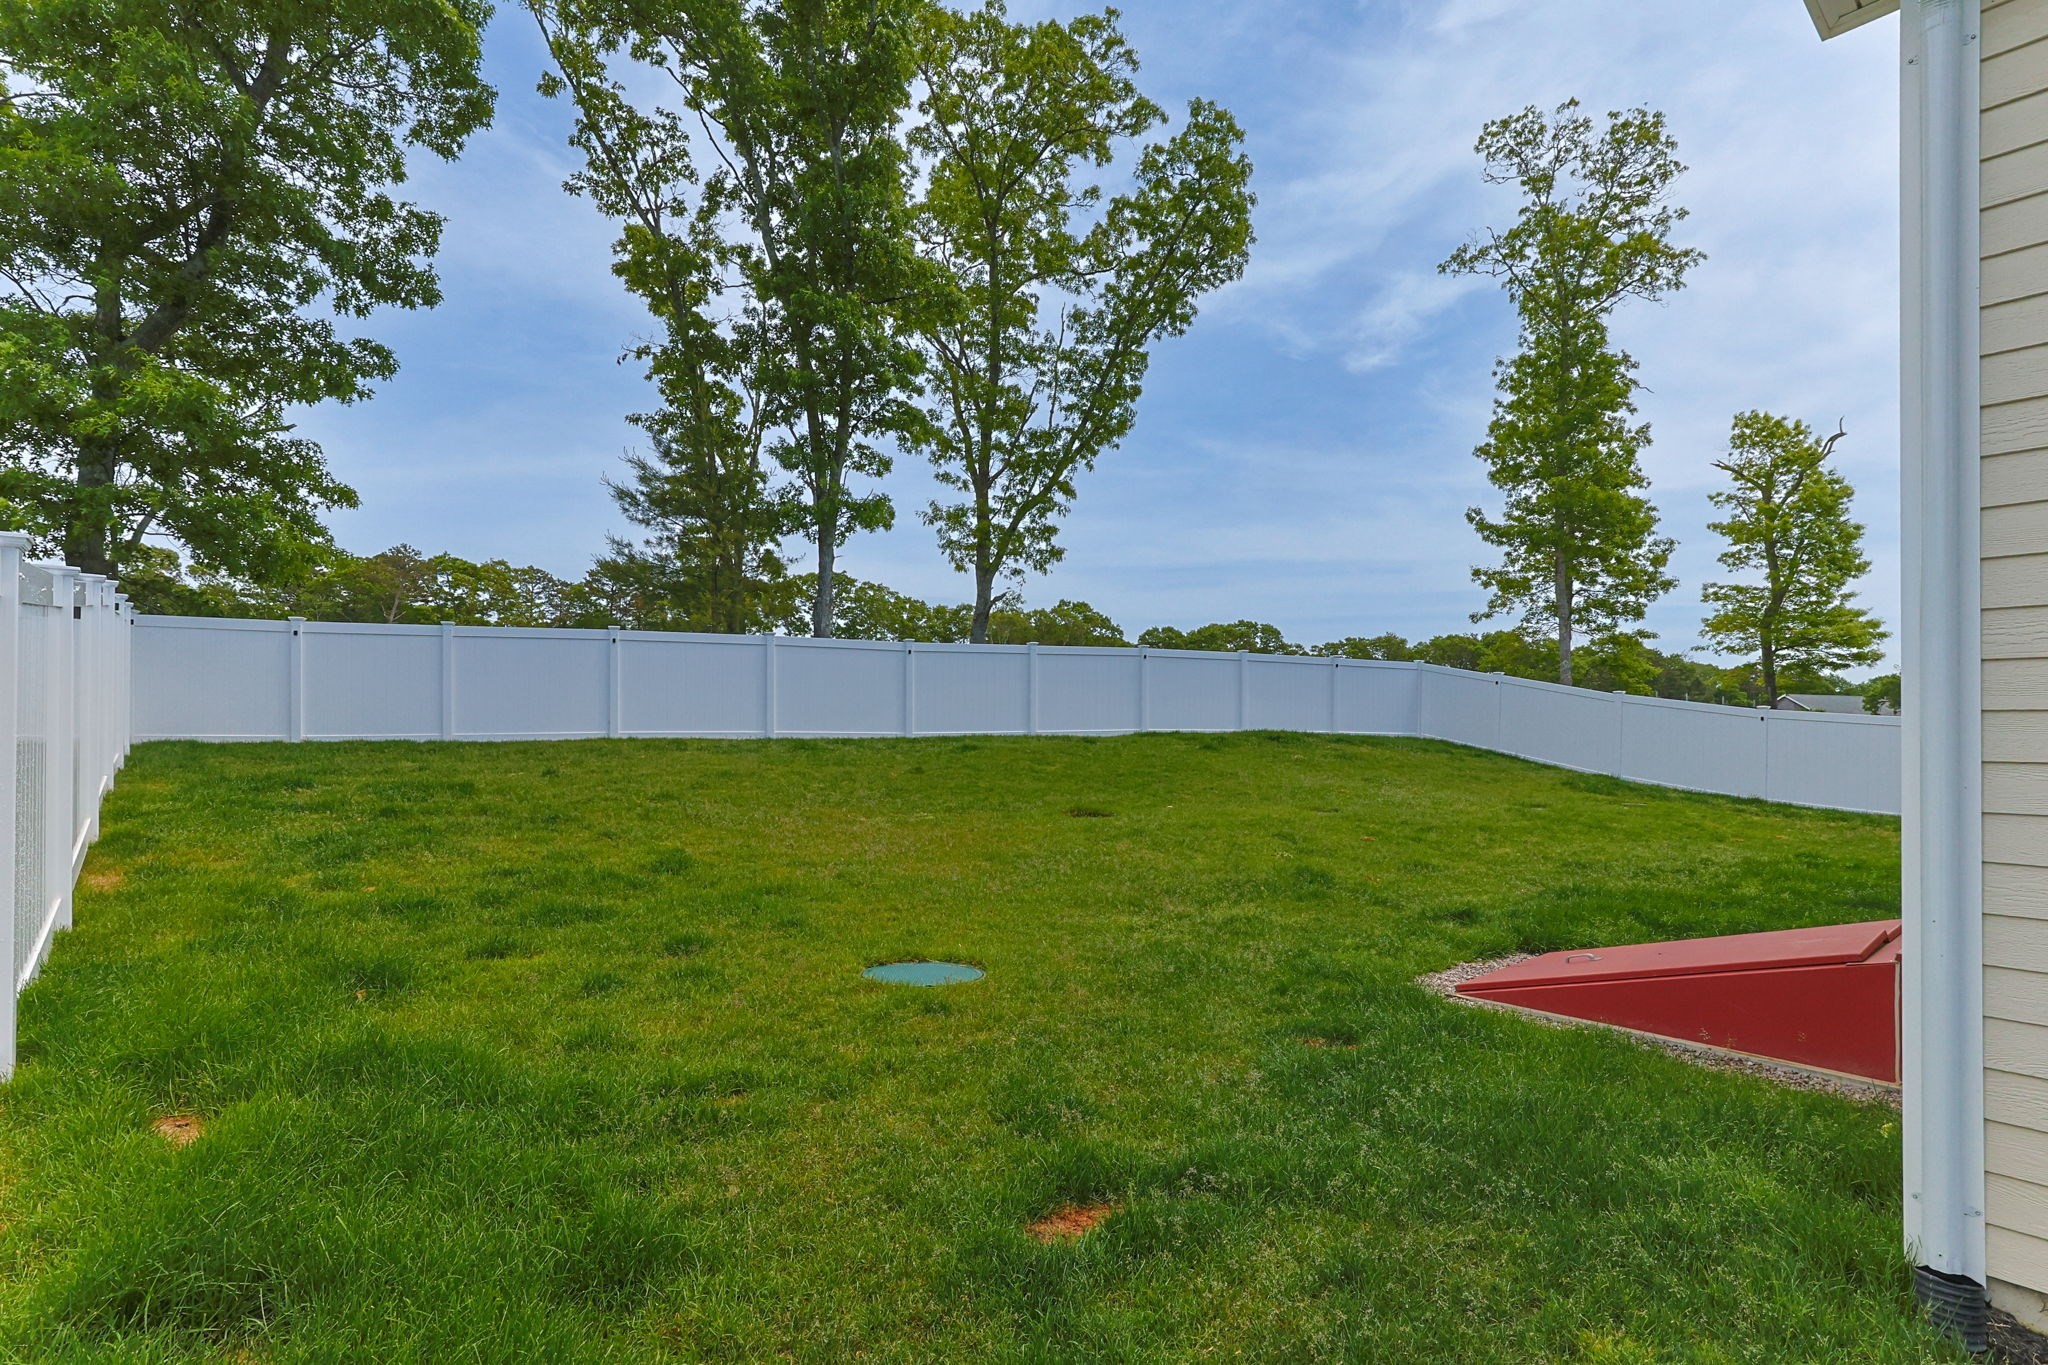
Fenced backyard with a broad green lawn, mature trees, and a red basement bulkhead.
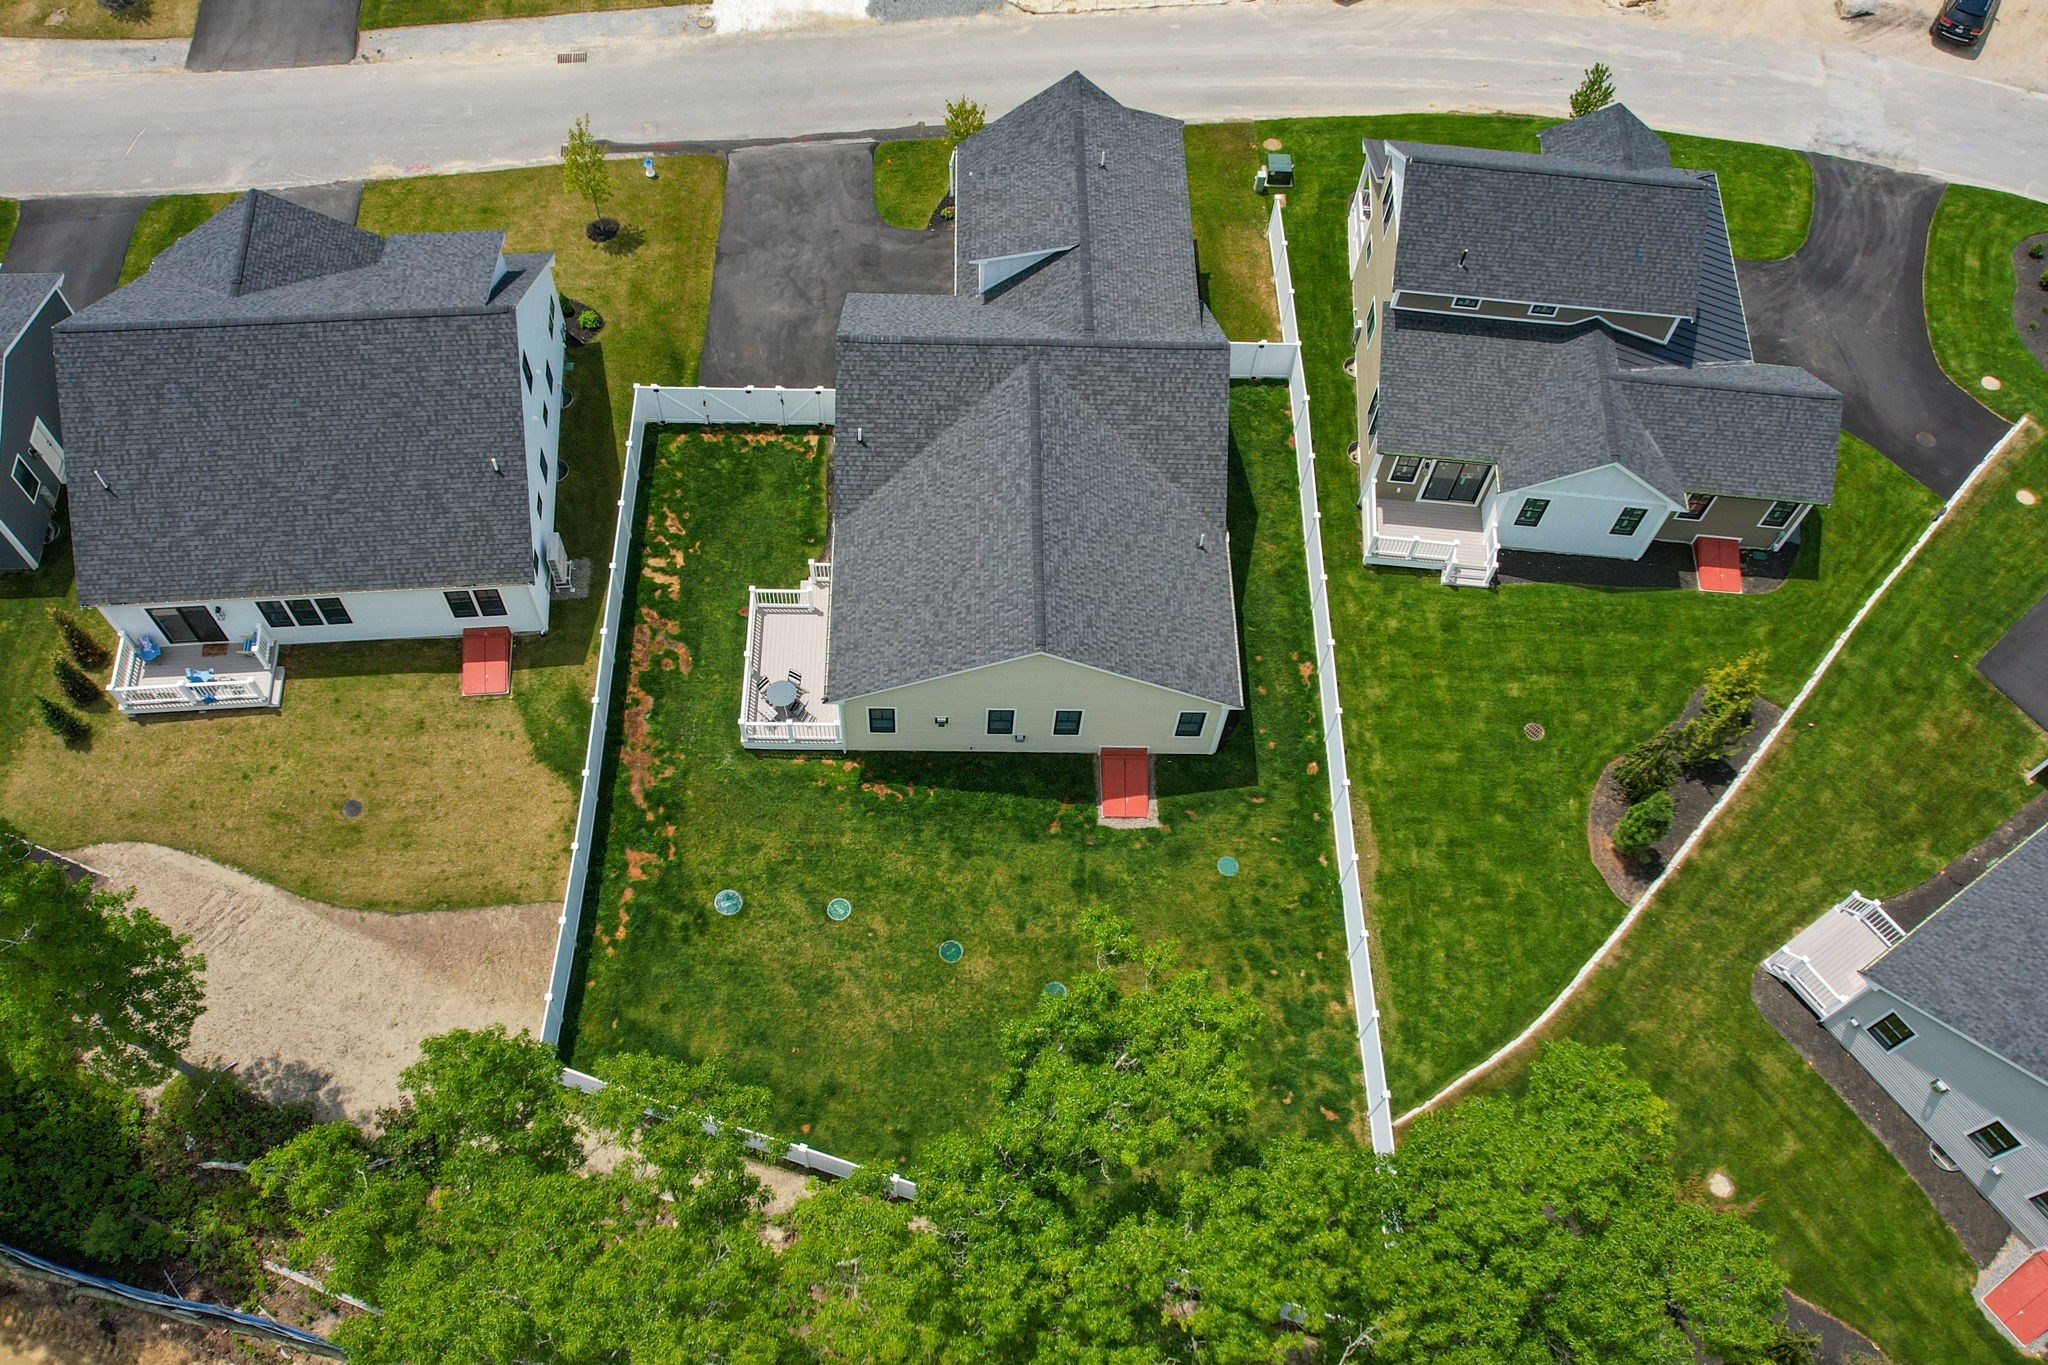
Aerial view of a fenced home lot with a deck, lawn, and neighboring houses.
VIEW PHOTOS
$995,000

17 Josiah Path

3 Beds 3 Baths 2,296 Sq.Ft. 9,260 Sq.Ft.

Description

A second opportunity to own this beautifully finished 3-bedroom, 3-bath home at 17 Josiah Path! Back on the market due to the buyer's inability to satisfy their home-sale contingency. The open floor plan features cathedral ceilings, a welcoming fireplace, and a kitchen with quartz countertops, ideal for everyday living and entertaining. The primary suite offers a walk-in closet and private bath, while a two-car garage and attic and basement space provide storage and potential for future expansion. Located approximately 2 miles from Chapoquoit Beach and 2.5 miles from downtown Falmouth, this home offers convenient access to beaches, shops, and restaurants.

Share Property

Location

17 Josiah Path, Falmouth, MA 02540

Status

For Sale

Mortgage Calculator

Estimate your monthly mortgage payment, including the principal and interest, property taxes, and HOA. Adjust the values to generate a more accurate rate.

All estimates are provided for informational purposes only. Actual amounts may vary.
$0,000 Your Payment 20 15 65
$0,000 Your Payment

Property Amenities

Interior
Fireplace Living Room
Appliances Electric Water Heater, Range, Dishwasher, Microwave, Refrigerator, Washer, Dryer, Range Hood
Flooring Tile, Vinyl
Total Bedrooms: 3
Full Bathrooms: 3
Other Interior Features Walk-up Attic
Area & Lot
Total area 2,296 Sq.Ft.
Lot Area 9,260 Sq.Ft.
Living area 2,296 Sq.Ft.
MLS® ID 73534933
Year Built 2025
Water Frontage Ocean, 1 to 2 Mile To Beach, Beach Ownership(Public)
Architecture Styles Cape
Type Residential
Status For Sale
Exterior
Air conditioning Central Air
Heat type Forced Air, Heat Pump
Water Source Public
Garage Space 2.0
Sewer Private Sewer
Other Exterior Features Deck - Composite, Rain Gutters, Sprinkler System, Decorative Lighting, Fenced Yard
Parking Attached, Paved Drive, Paved
Roof Shingle
Finance
Sales Price $995,000
Real Estate Tax $4,248 yearly
Jessica Nolan

Jessica Nolan

TITLE

REALTOR®

Home exterior with a wood-tone garage door and covered front porch.

Schedule a Showing

I would love to show you my beautiful property. Please select your preferred date and time below. I will be in touch shortly to confirm your appointment.

Schedule a Showing

I would love to show you my beautiful property. Please select your preferred date and time below. I will be in touch shortly to confirm your appointment.

Thank you for your interest in 17 Josiah Path, Falmouth, MA 02540. We are reviewing your request and will be in touch shortly!

Falmouth

41.5532° N, 70.6086° W

Work With the Best

Benefit from Jessie's 12+ years of sales, customer service, and account management experience, combined with her dedication to serving others and helping you find your perfect place on Cape Cod.