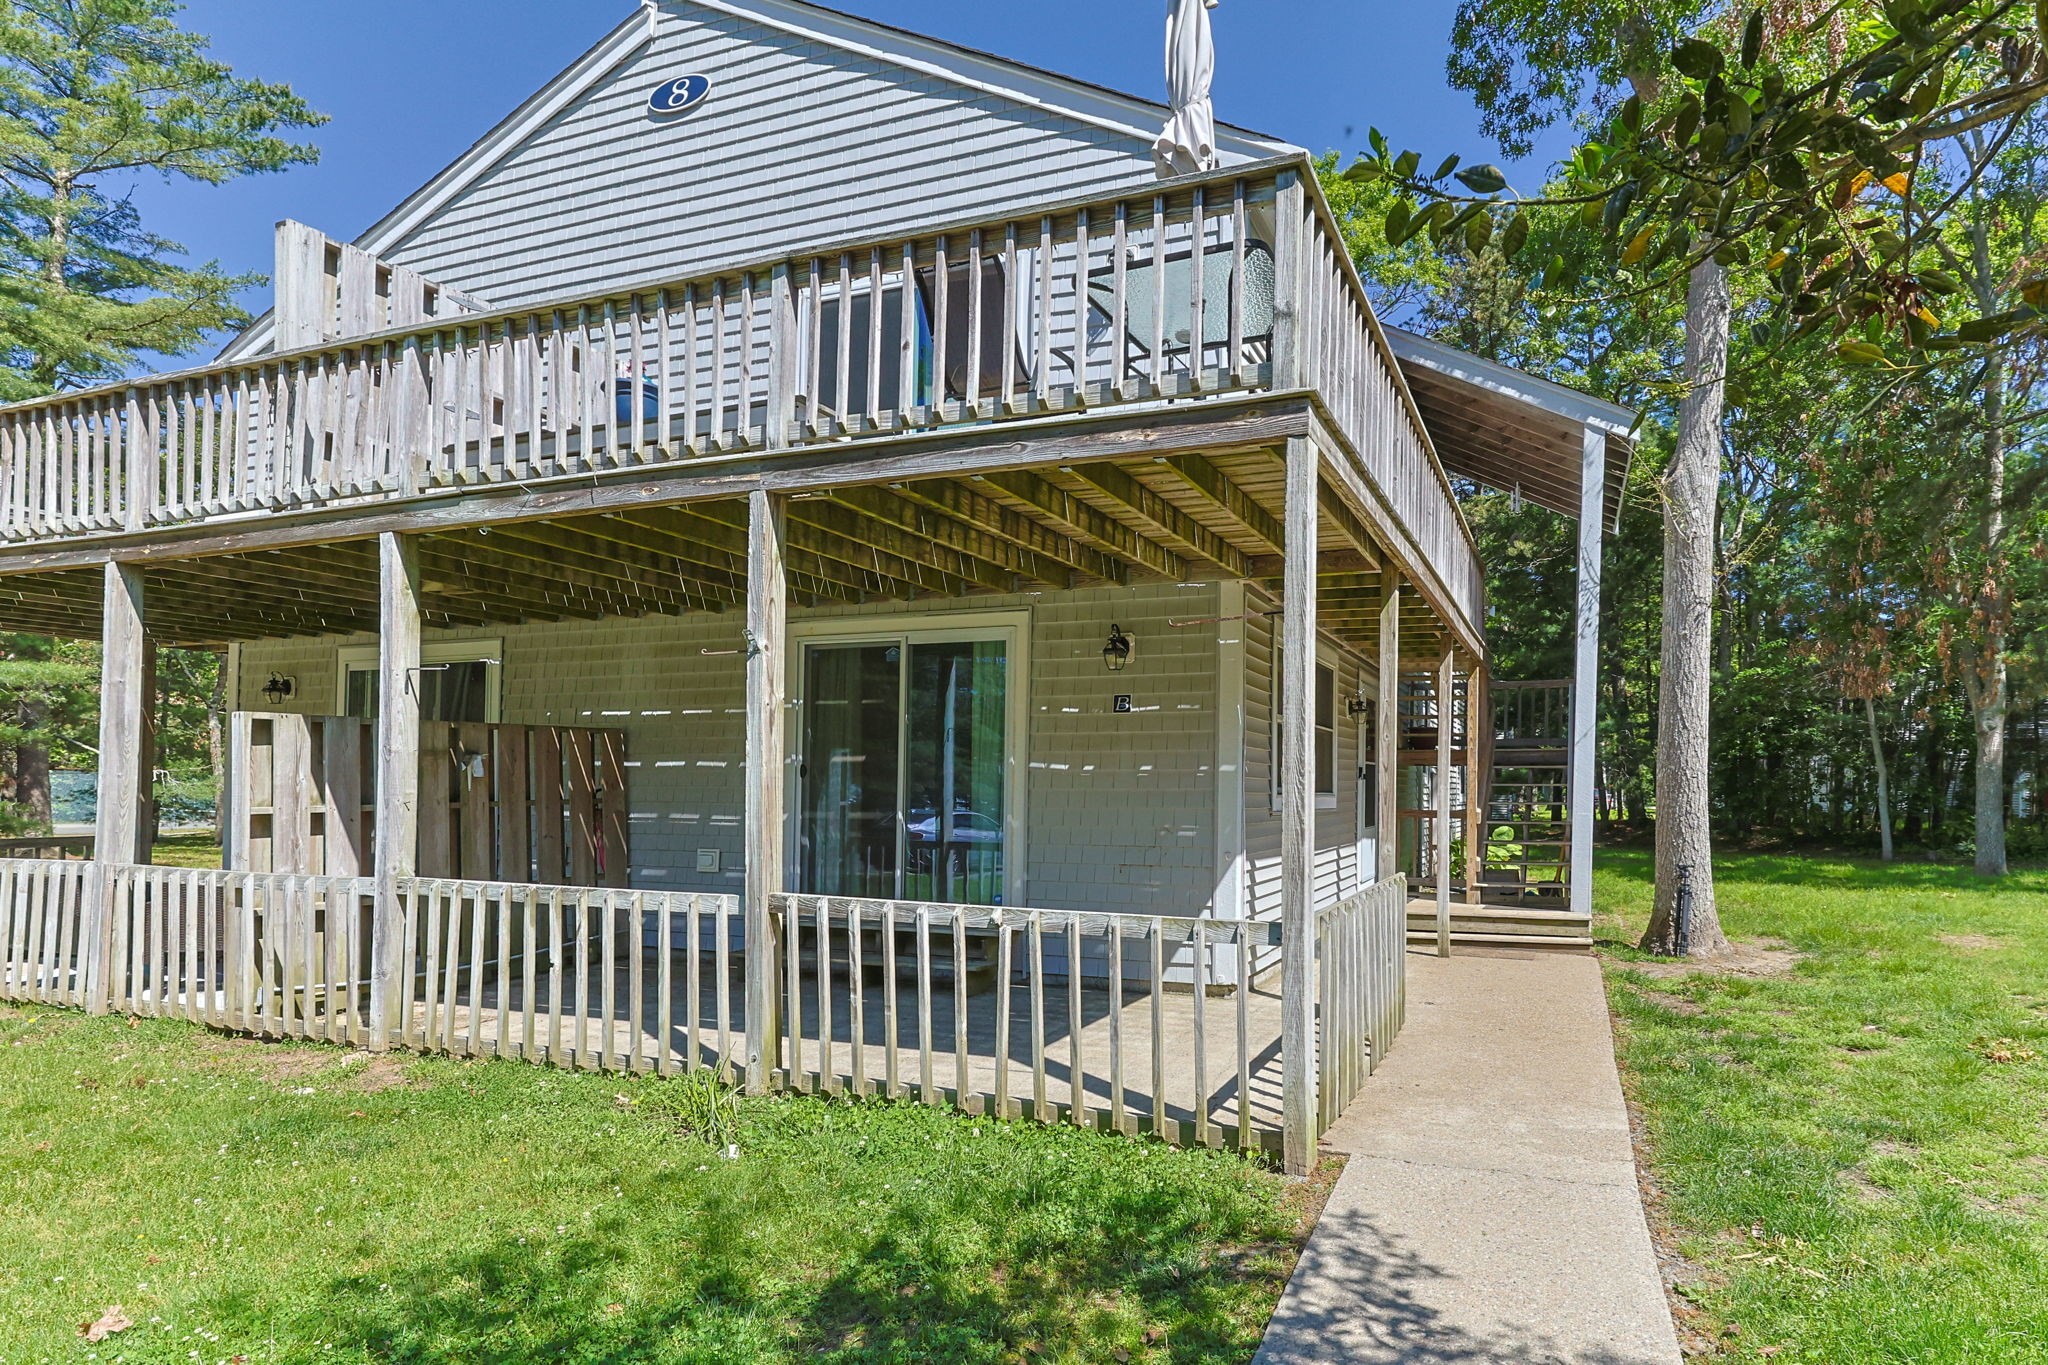
Gray-shingled home with expansive two-level wooden decks and a covered patio beneath the upper deck.
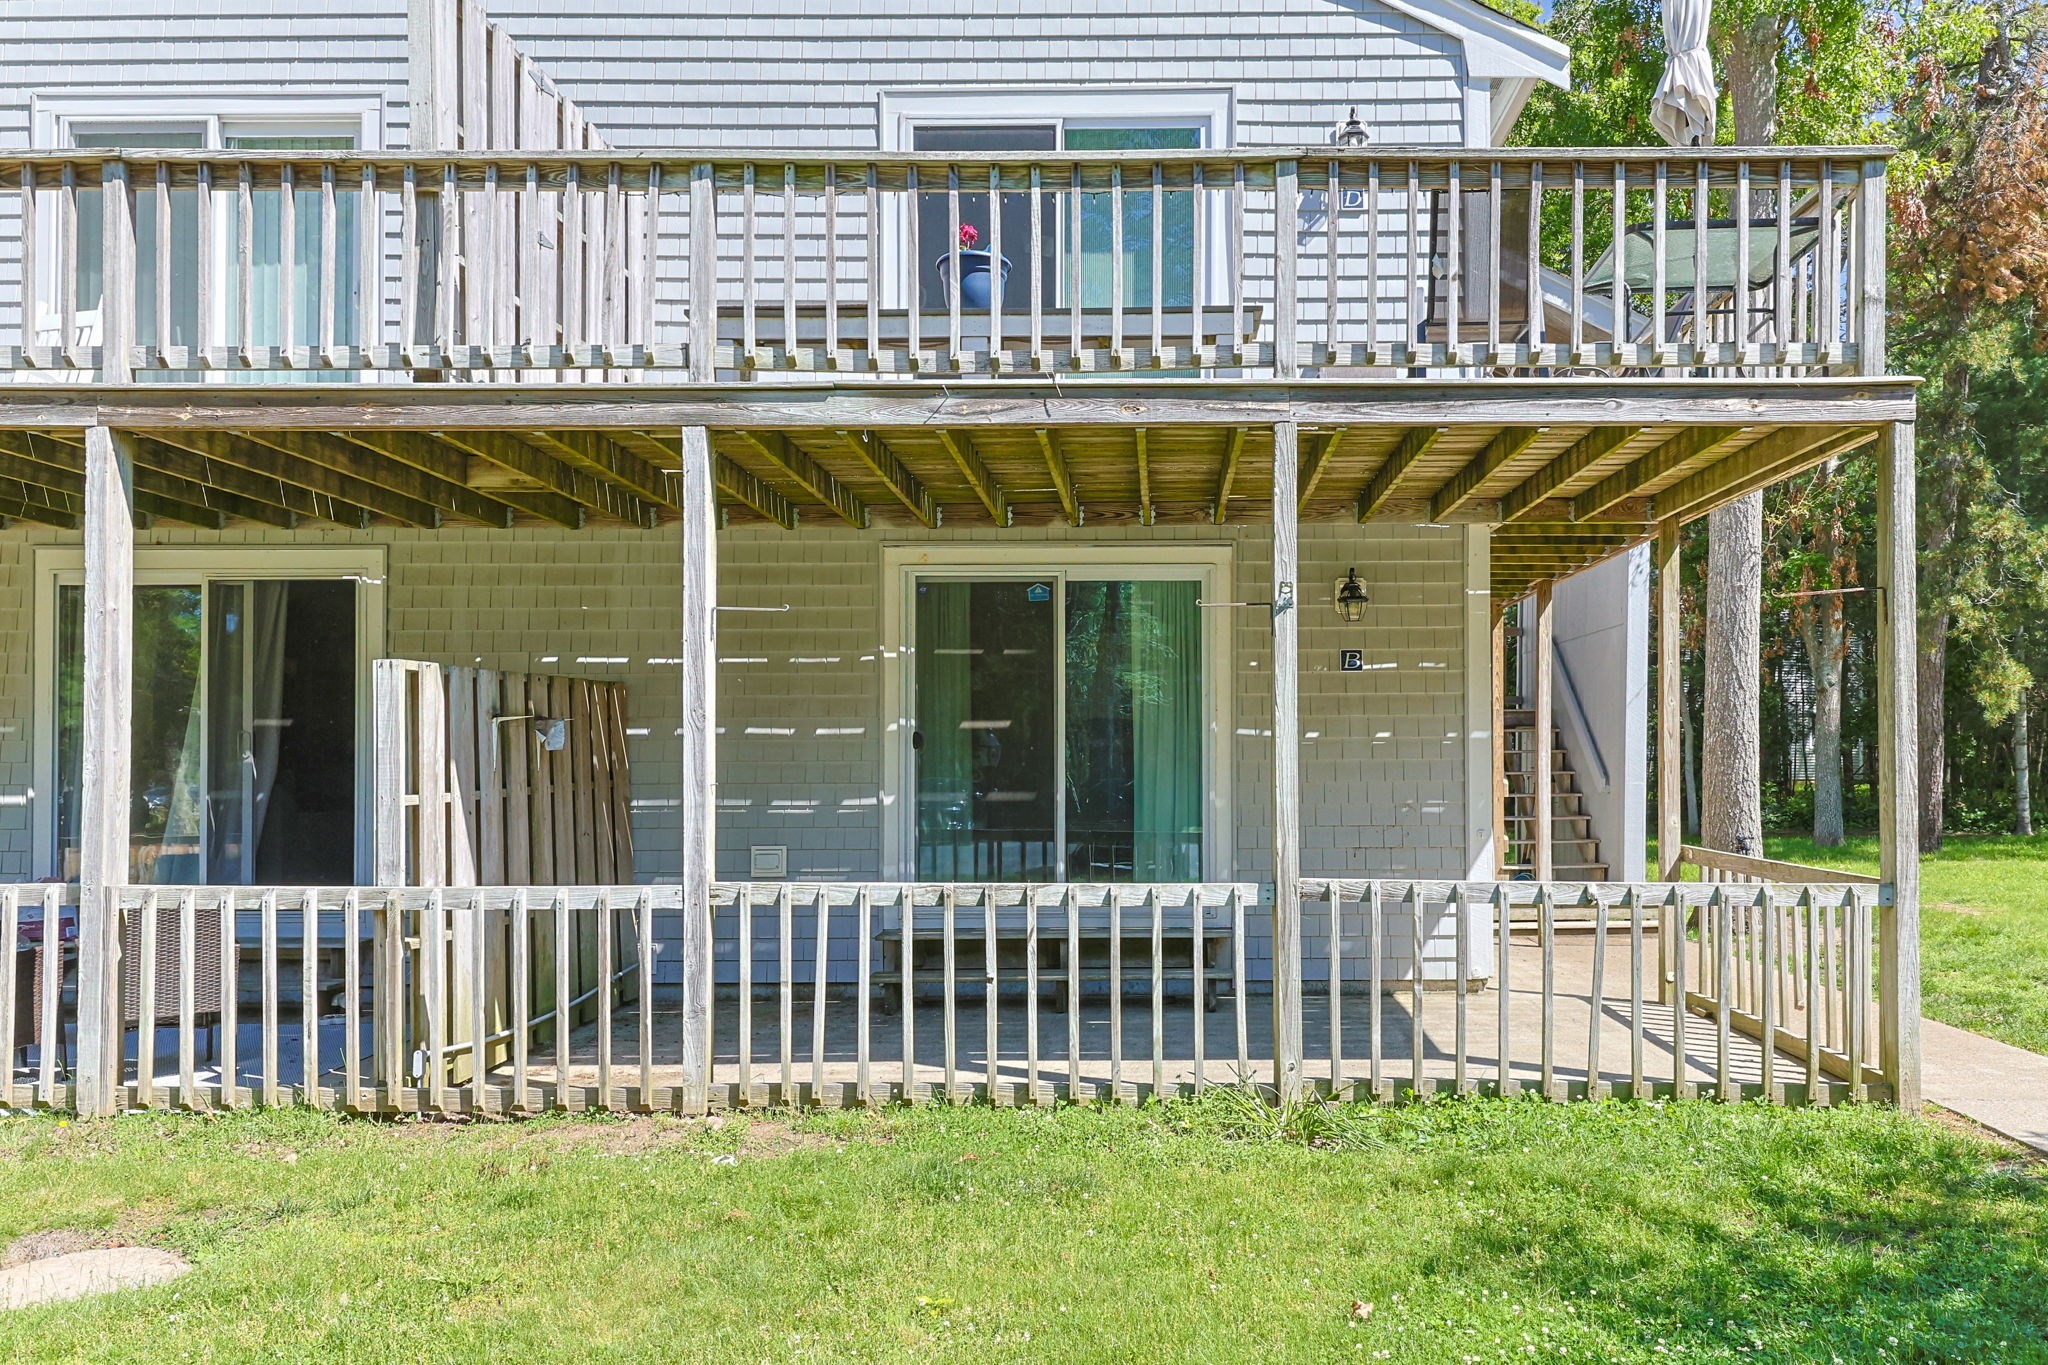
Home’s rear exterior with two wooden decks, sliding glass doors, and stairs to the upper deck.
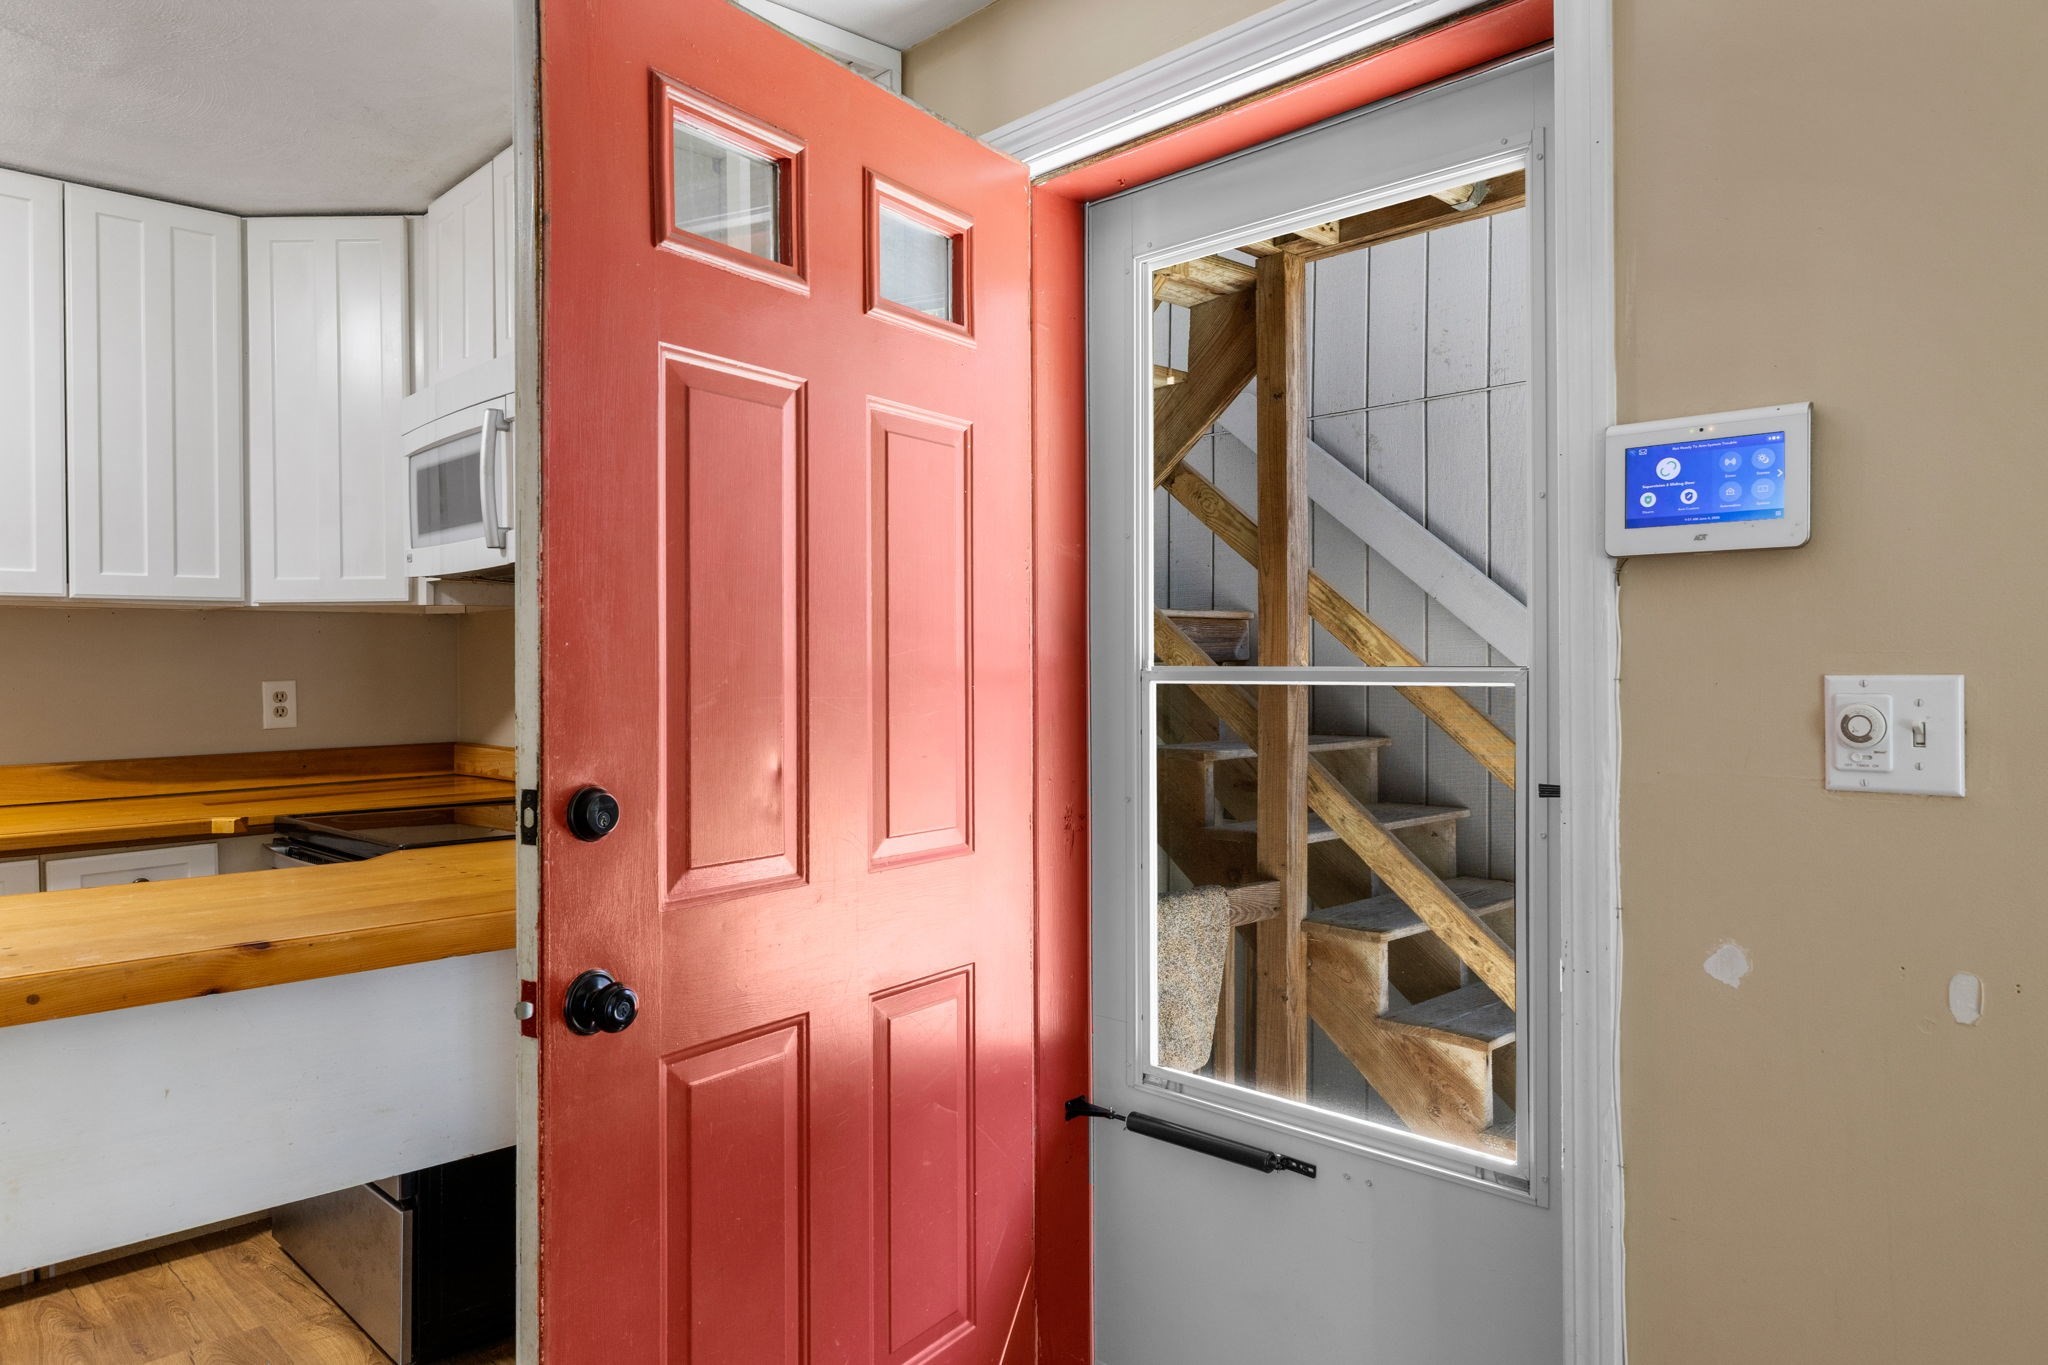
Kitchen and entryway with white cabinets, wood countertops, and an open red door beside a storm door.
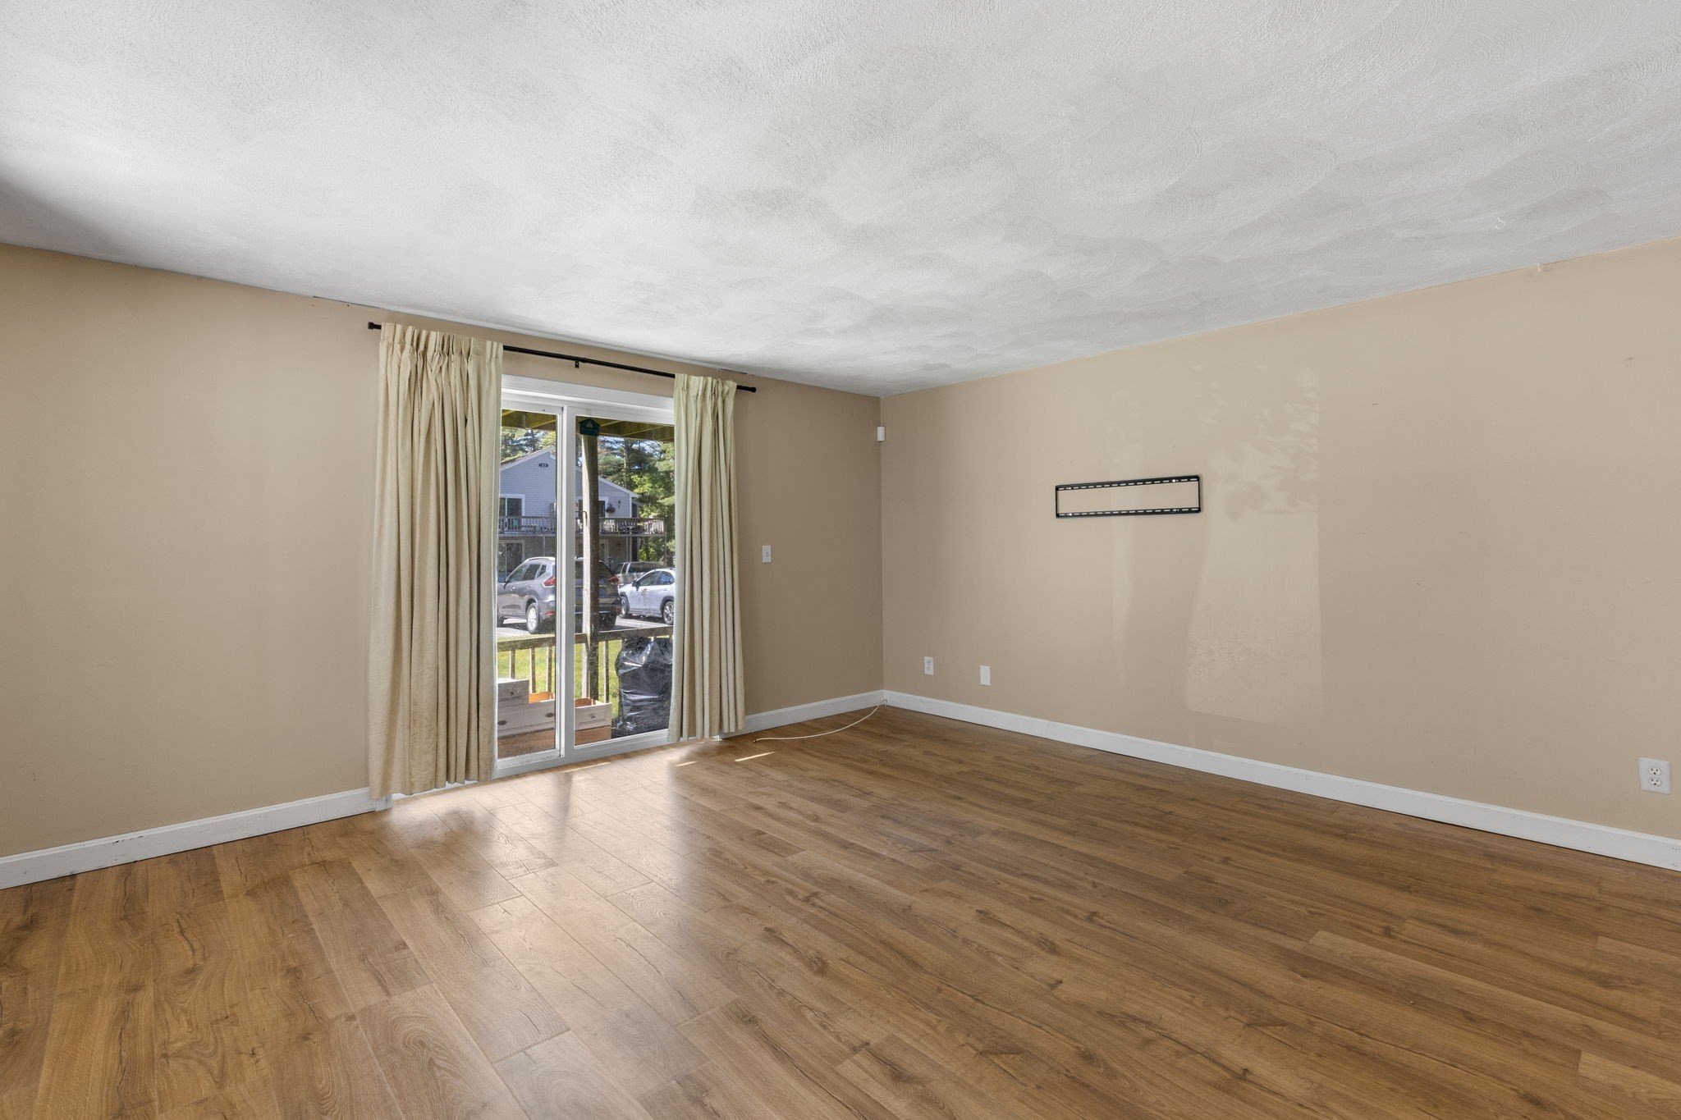
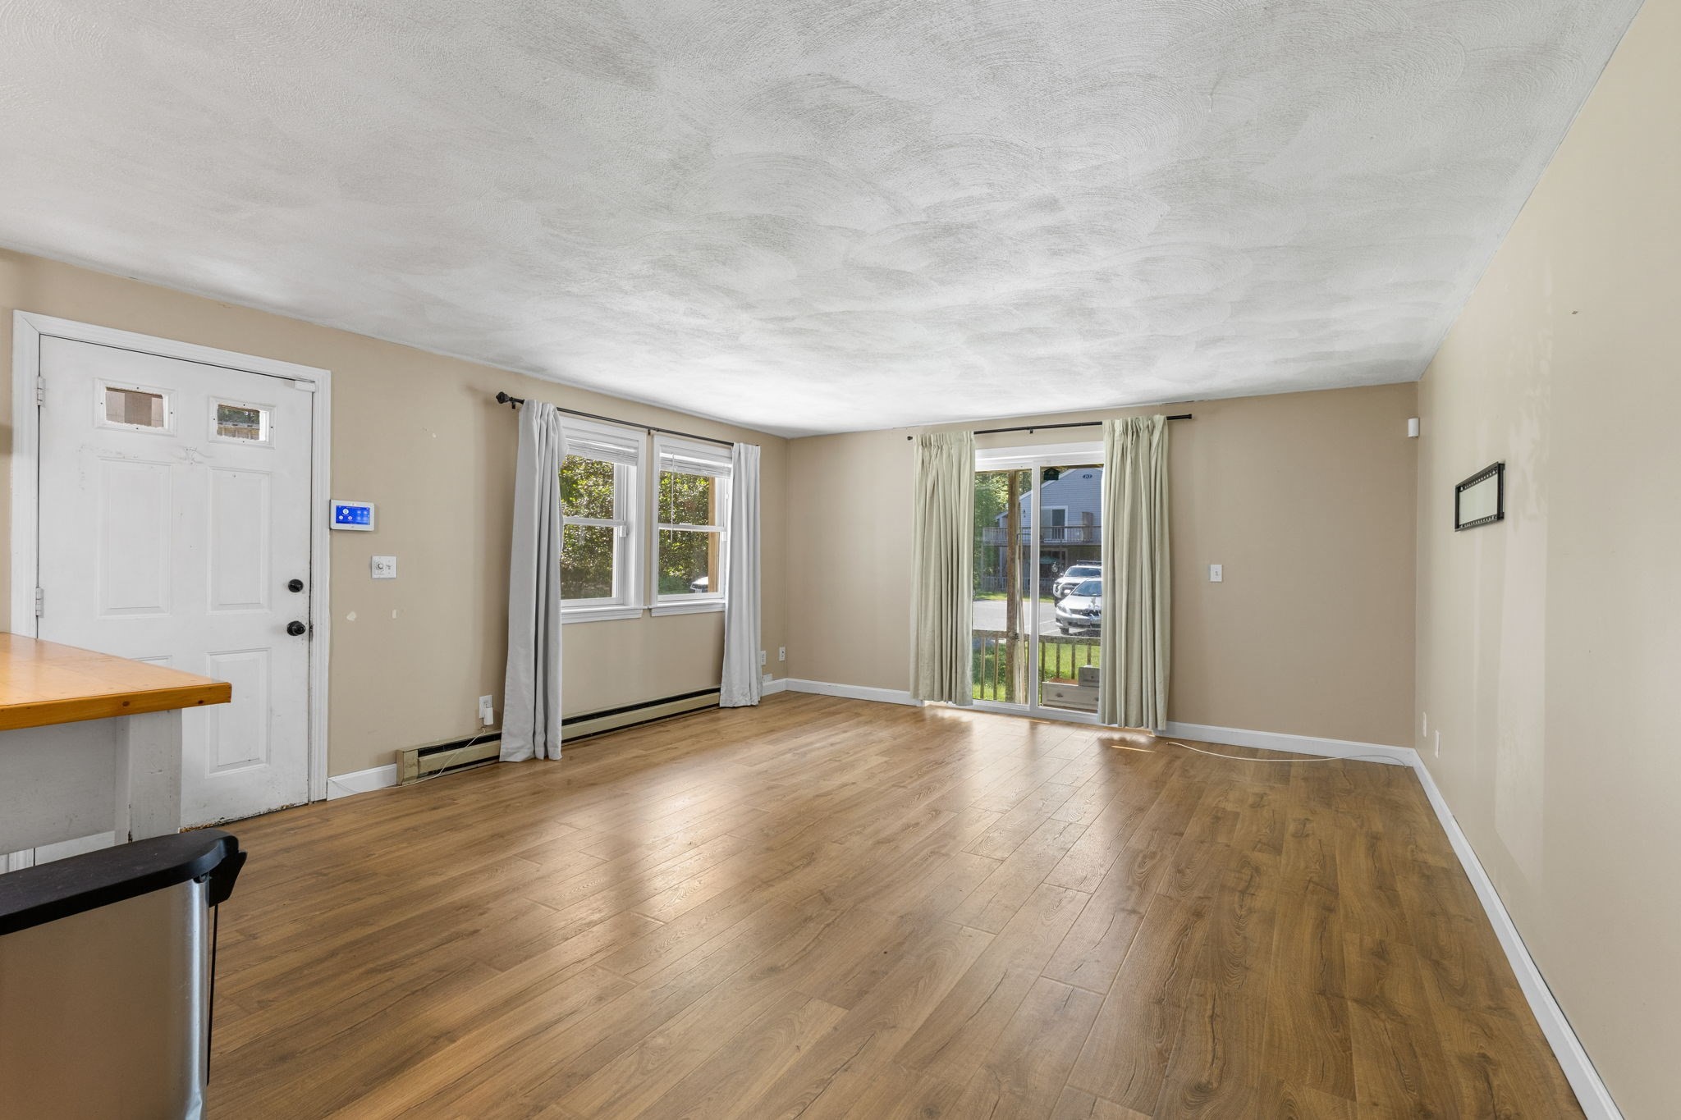
Empty living room with wood-look floors, cream curtains, and a sliding glass door.
Empty living room with wood-look floors, windows, and a curtained sliding glass door.
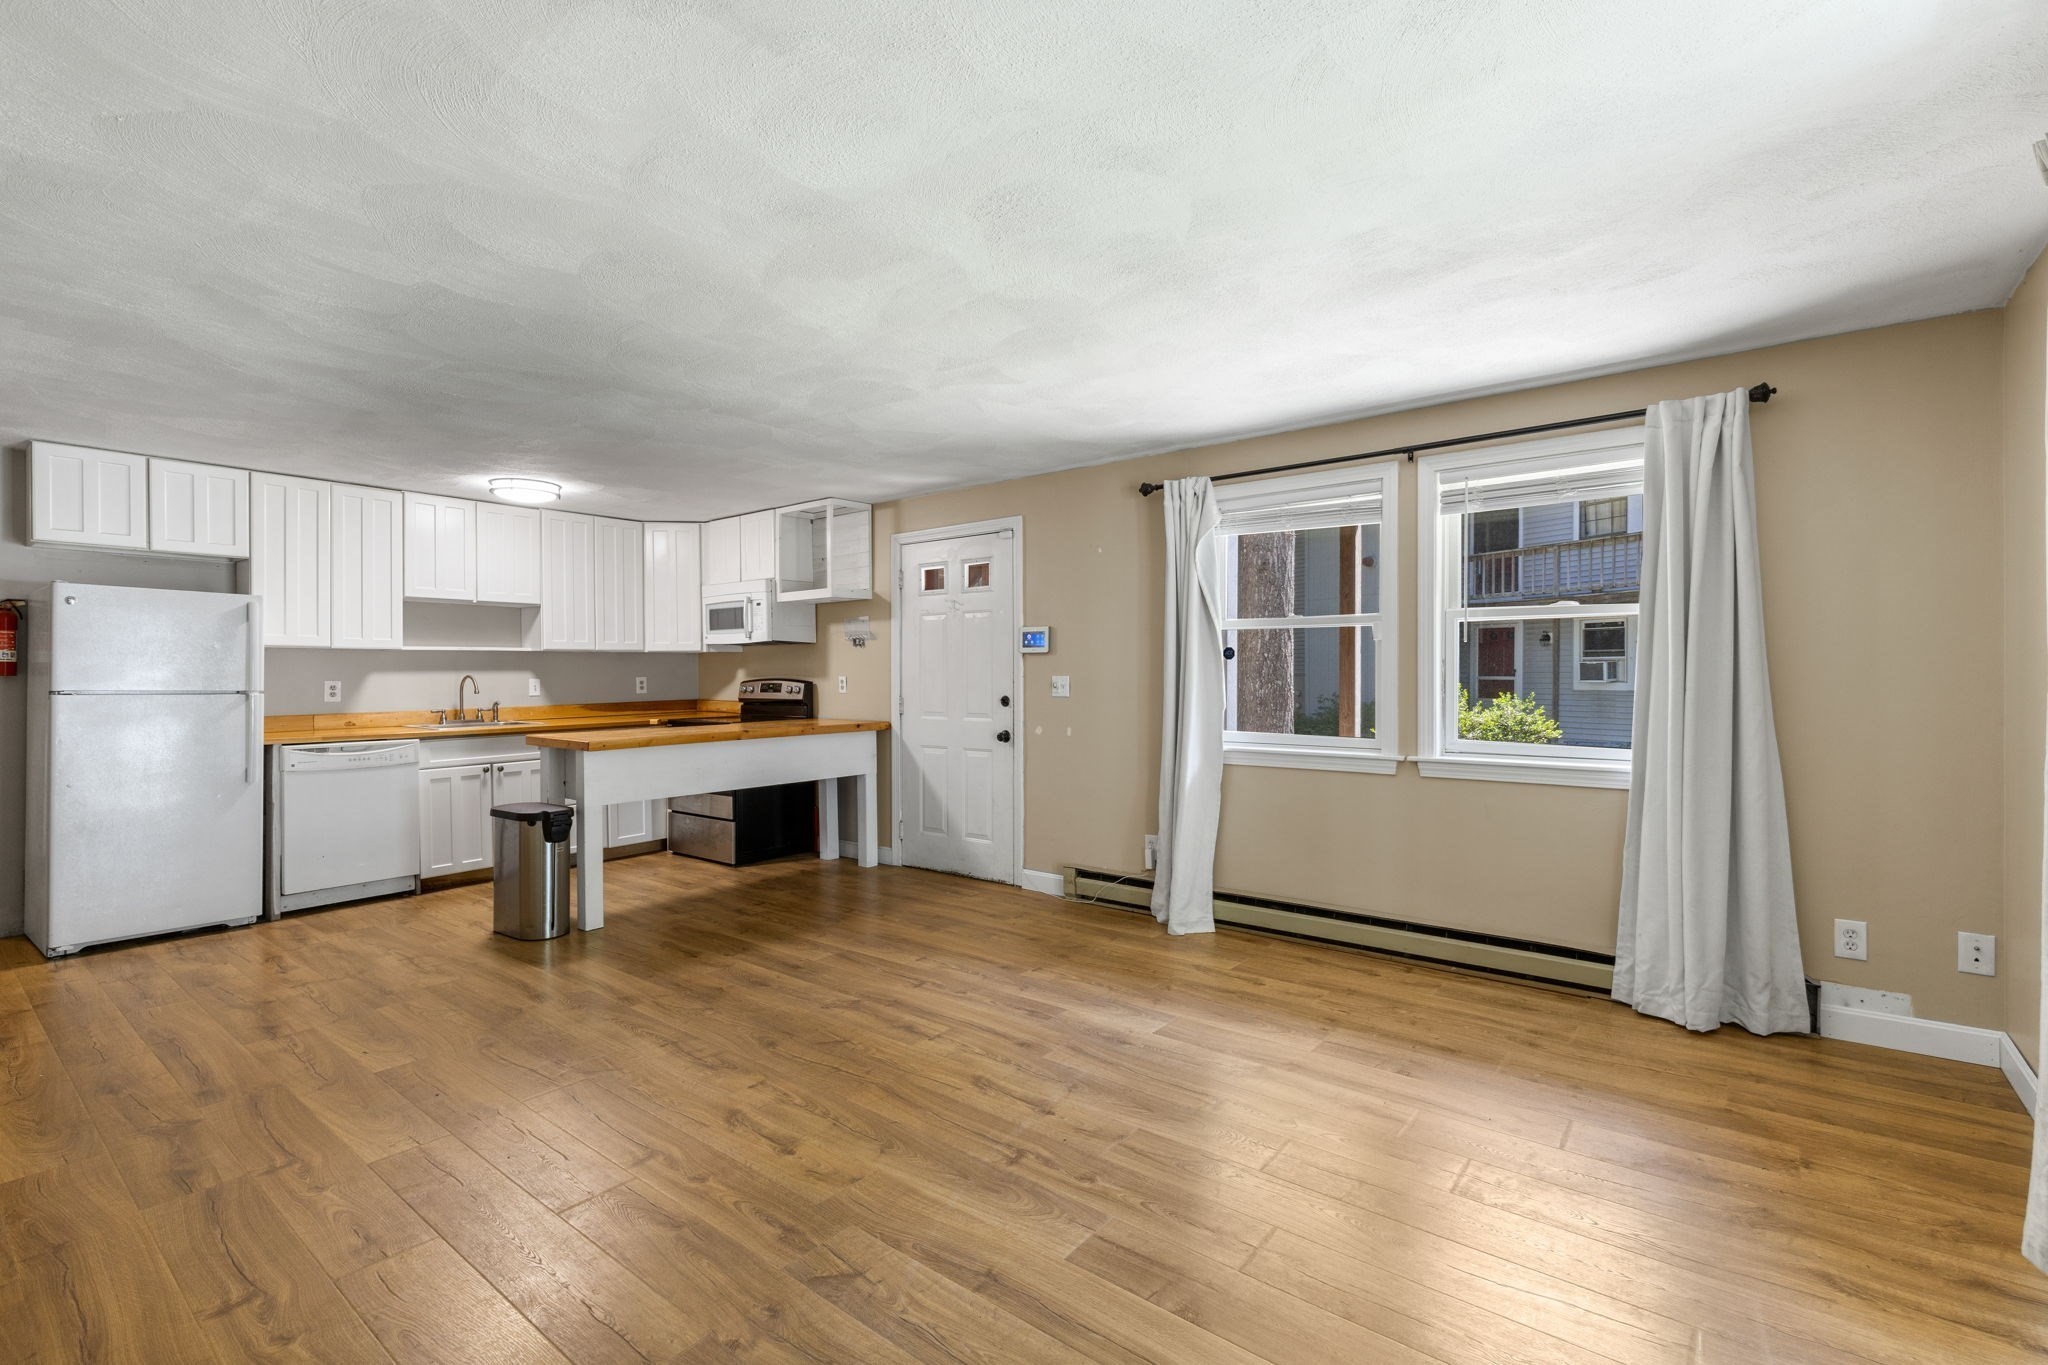
Open kitchen and living area with white cabinets, a wood-counter peninsula, and wide-plank flooring.
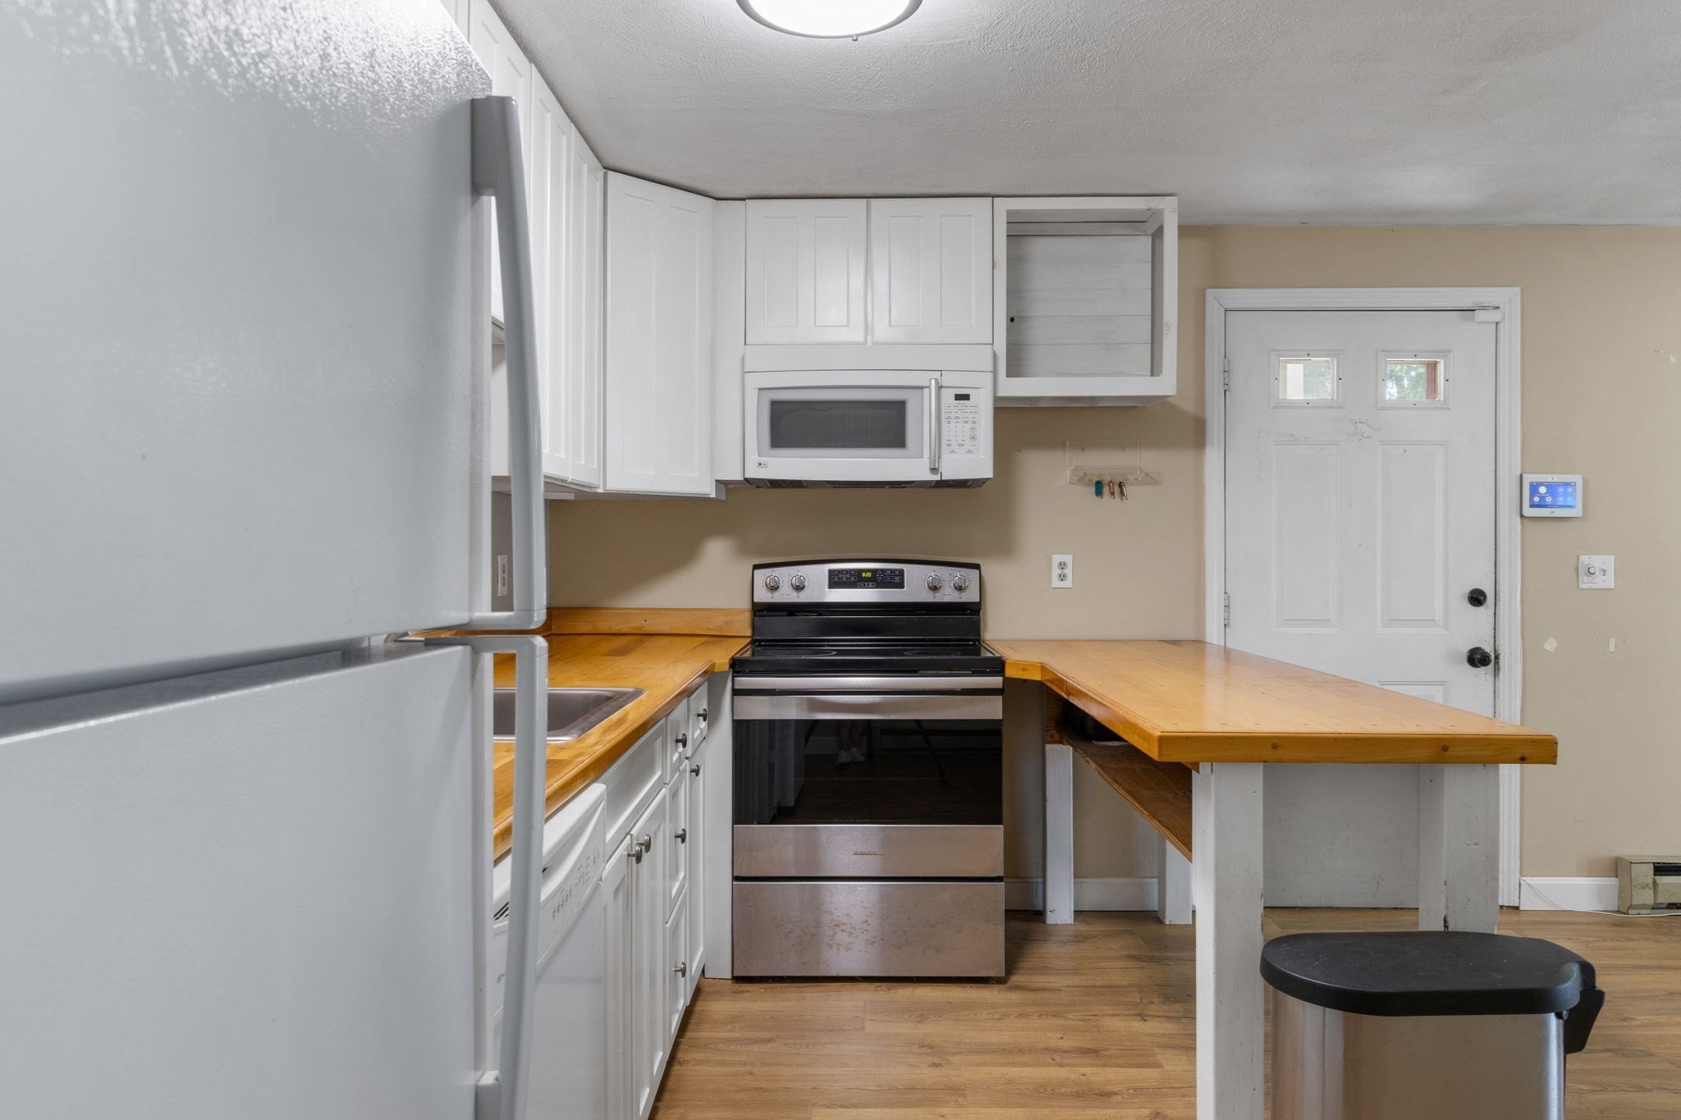
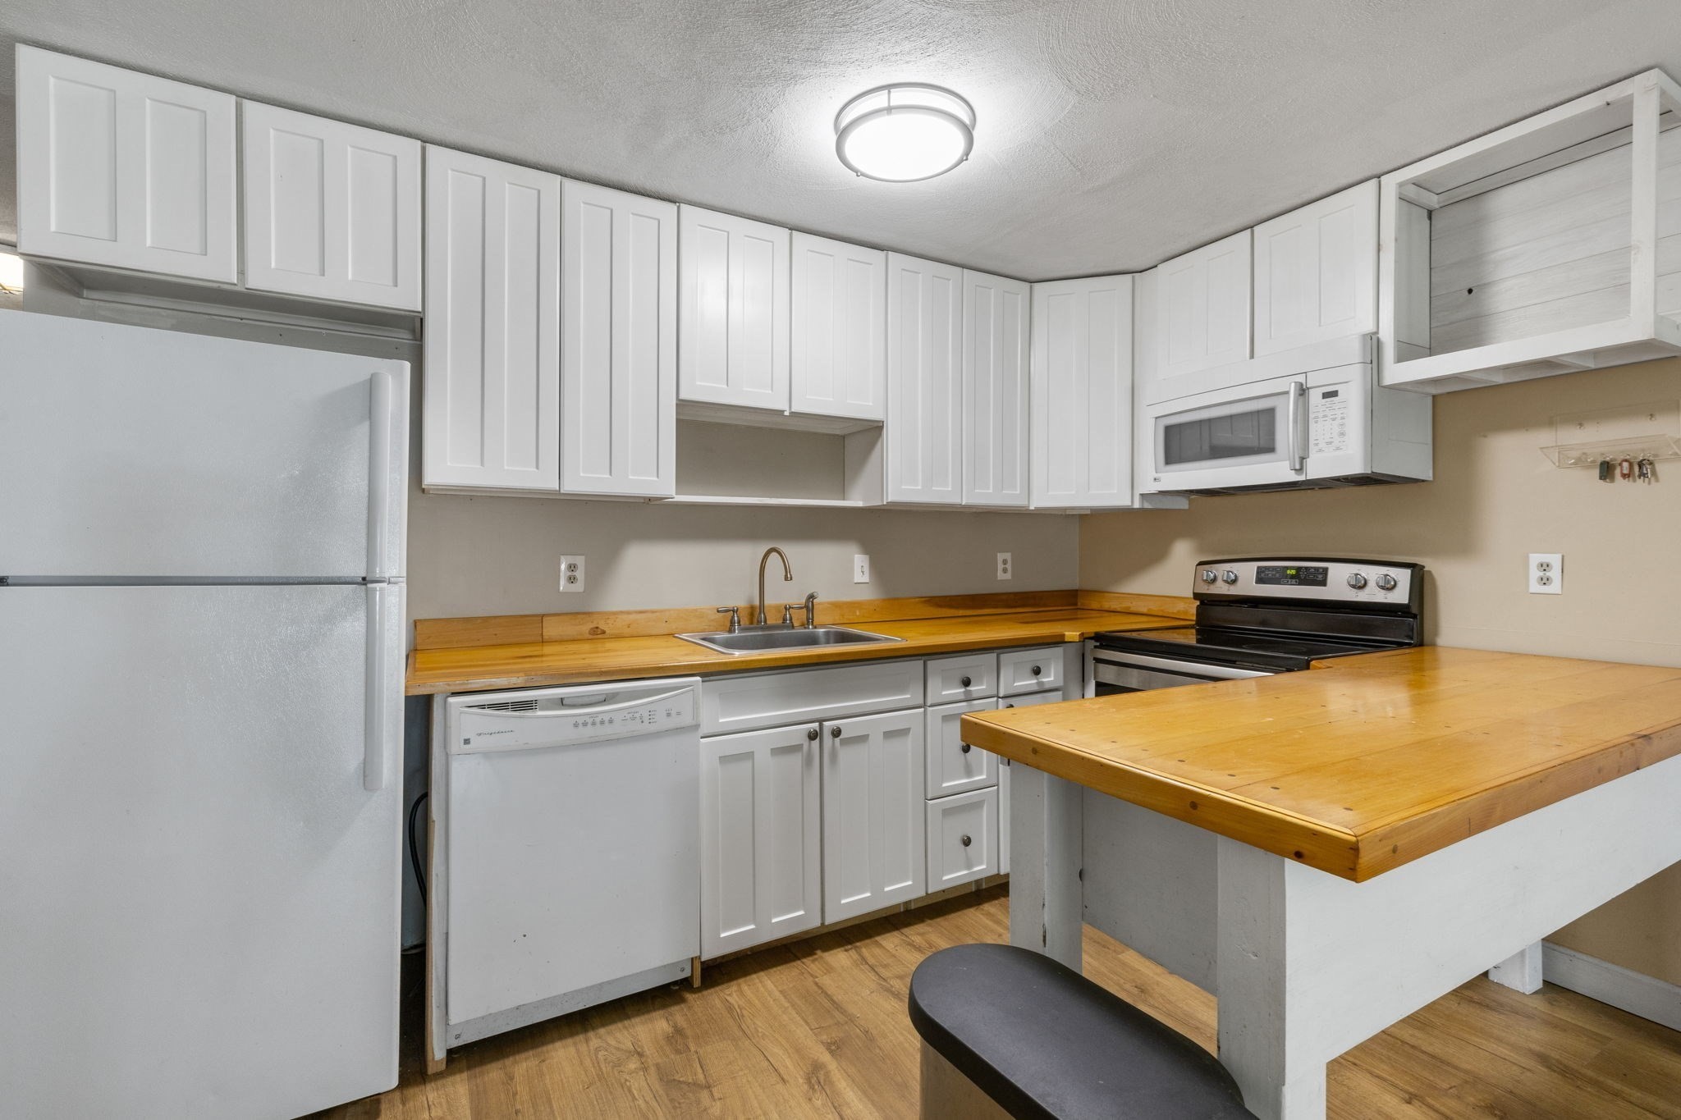
Kitchen with white cabinets, wood countertops, and a peninsula beside the range.
Kitchen with white cabinets, wood countertops, and a large peninsula.
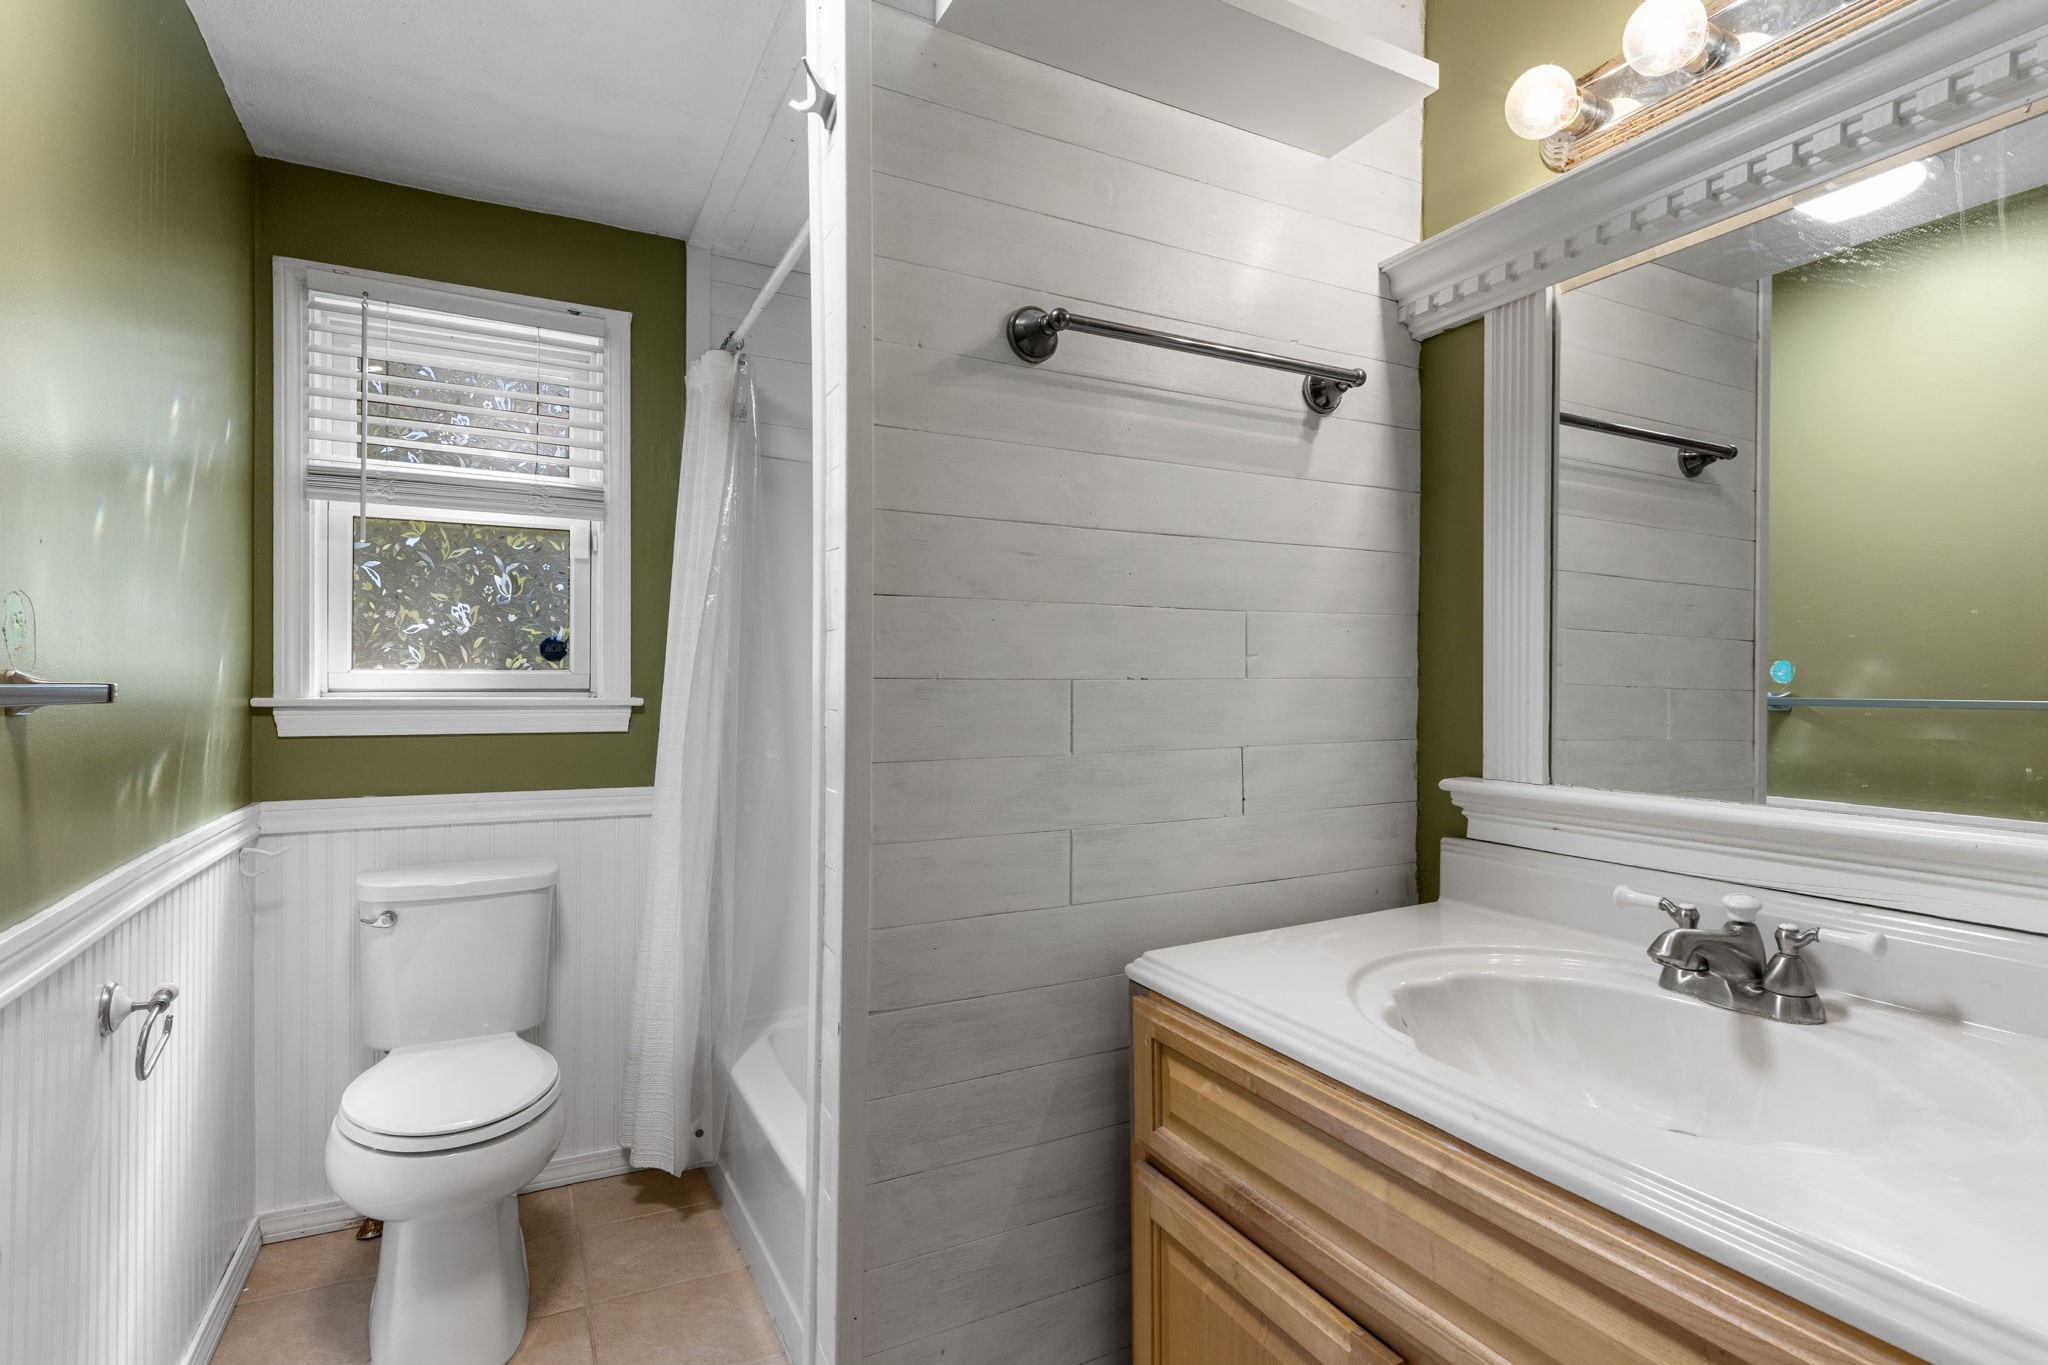
Bathroom with a white shower enclosure, window above the toilet, and wood vanity with a large mirror.
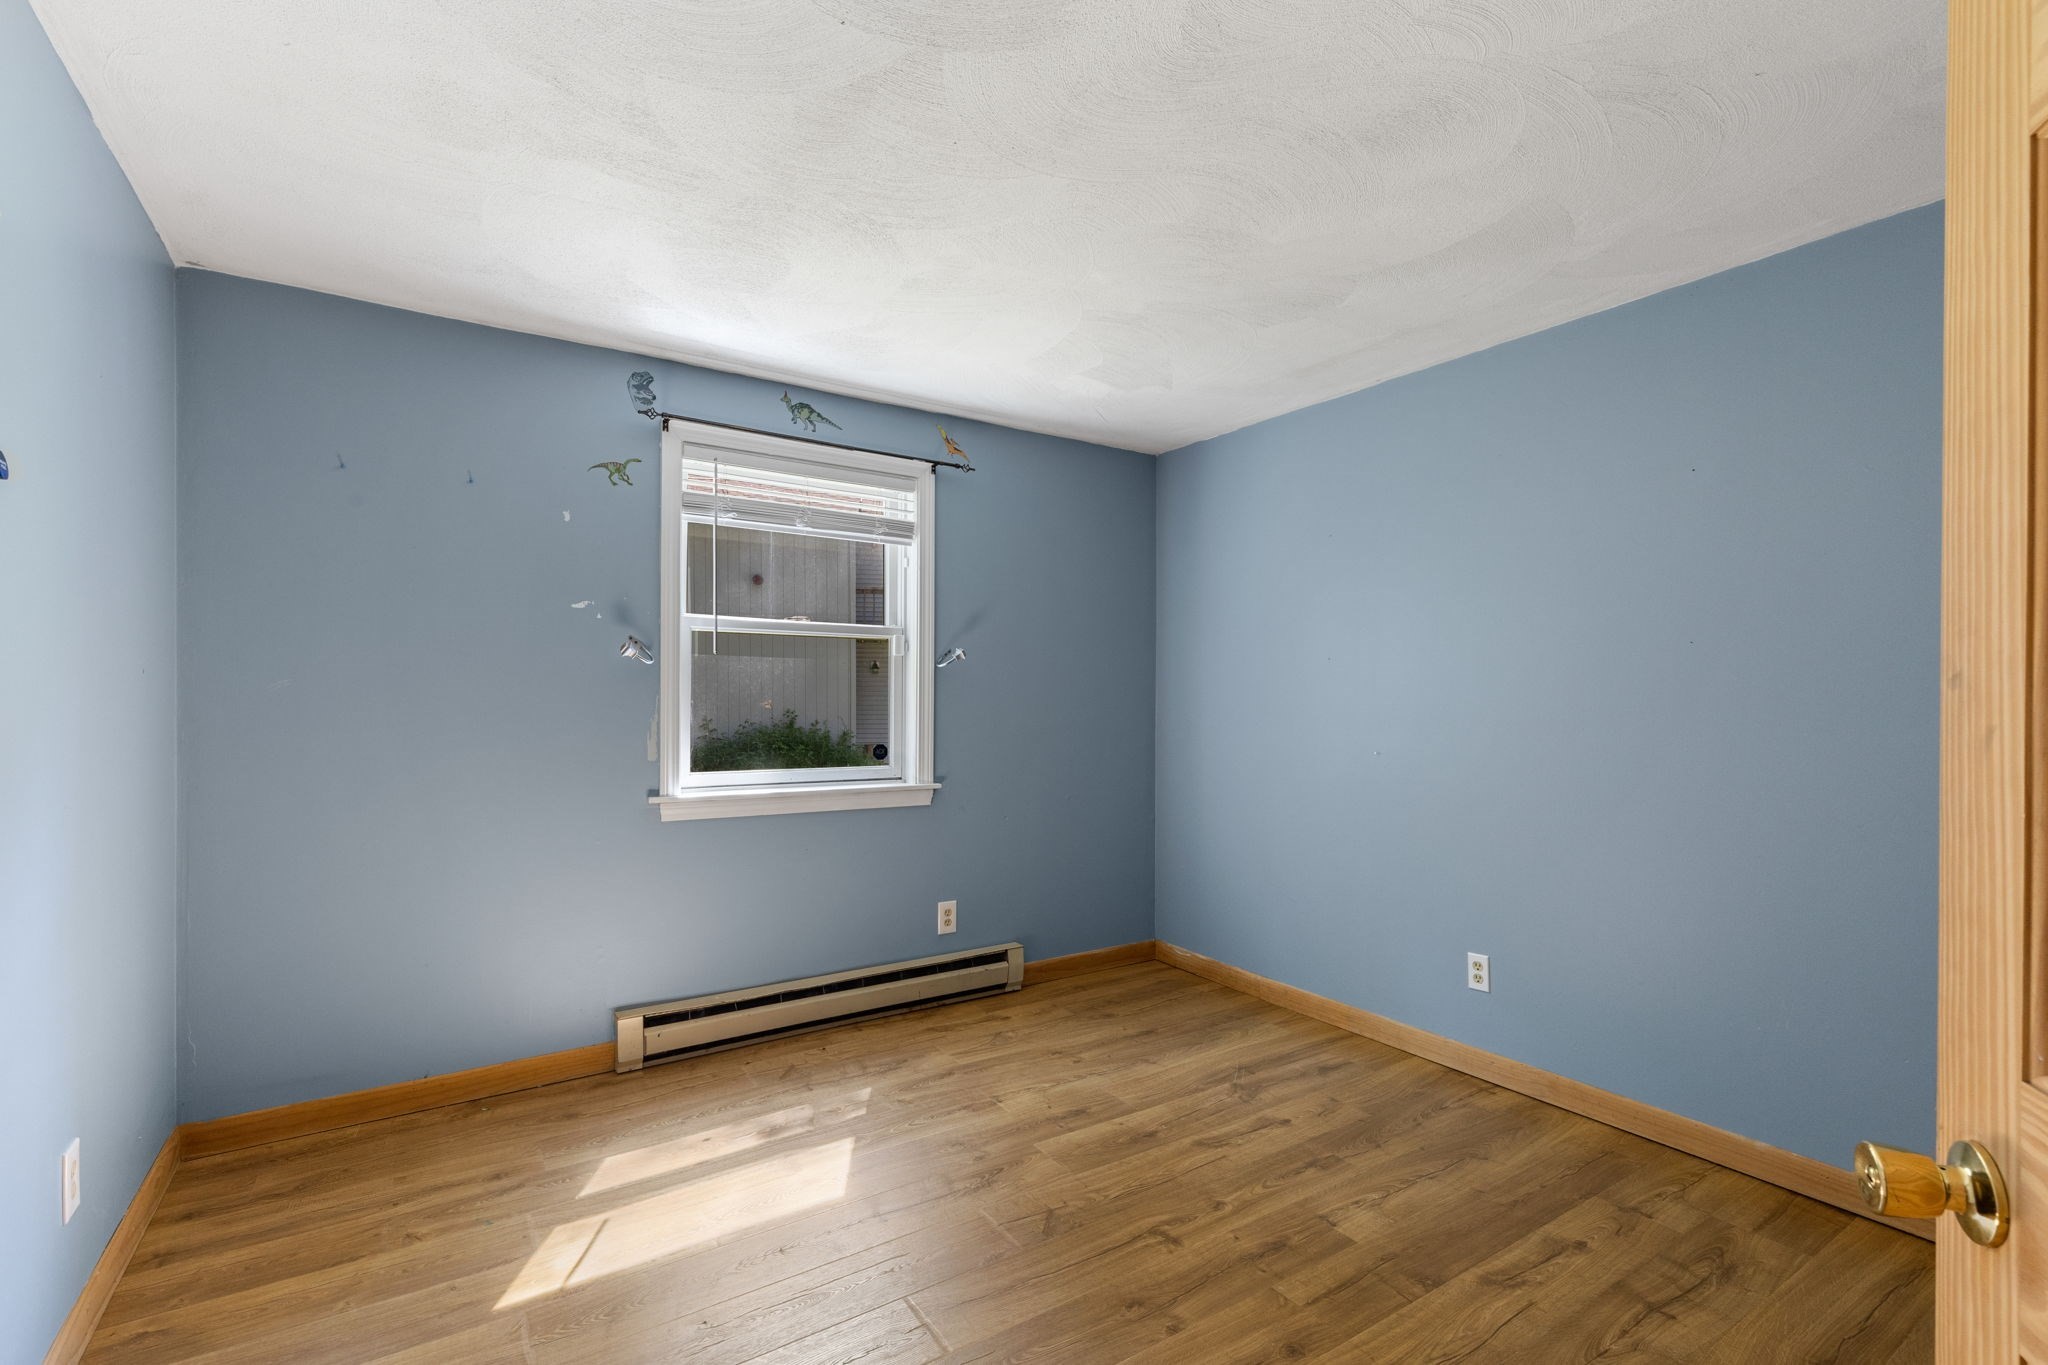
Empty bedroom with blue walls, hardwood floors, and a window above a baseboard heater.
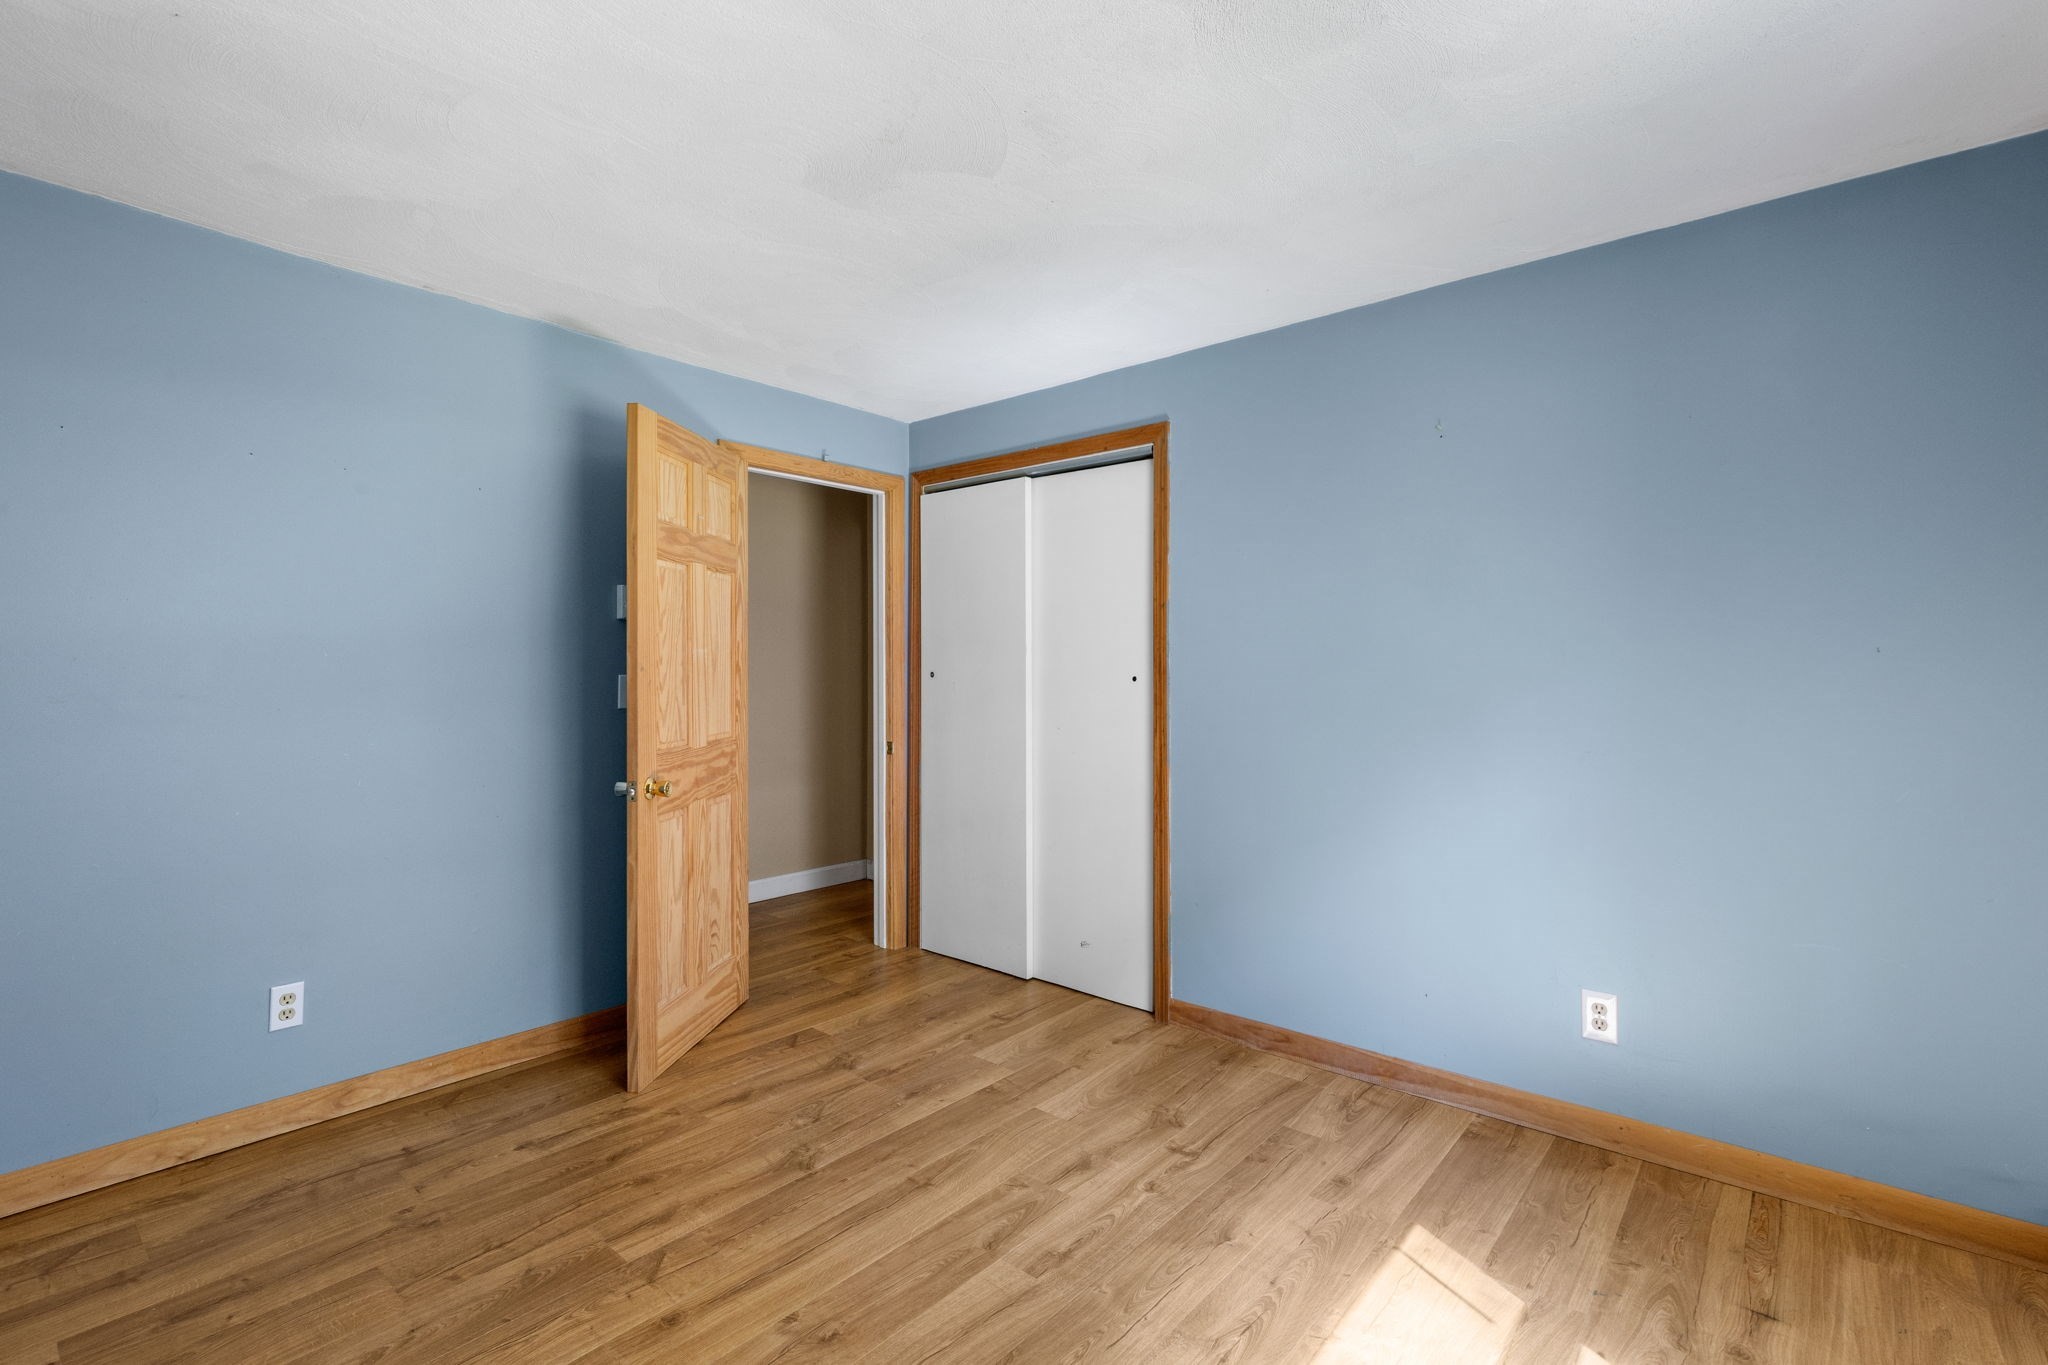
Empty blue-walled room with hardwood floors, an open wooden door, and a sliding-door closet.
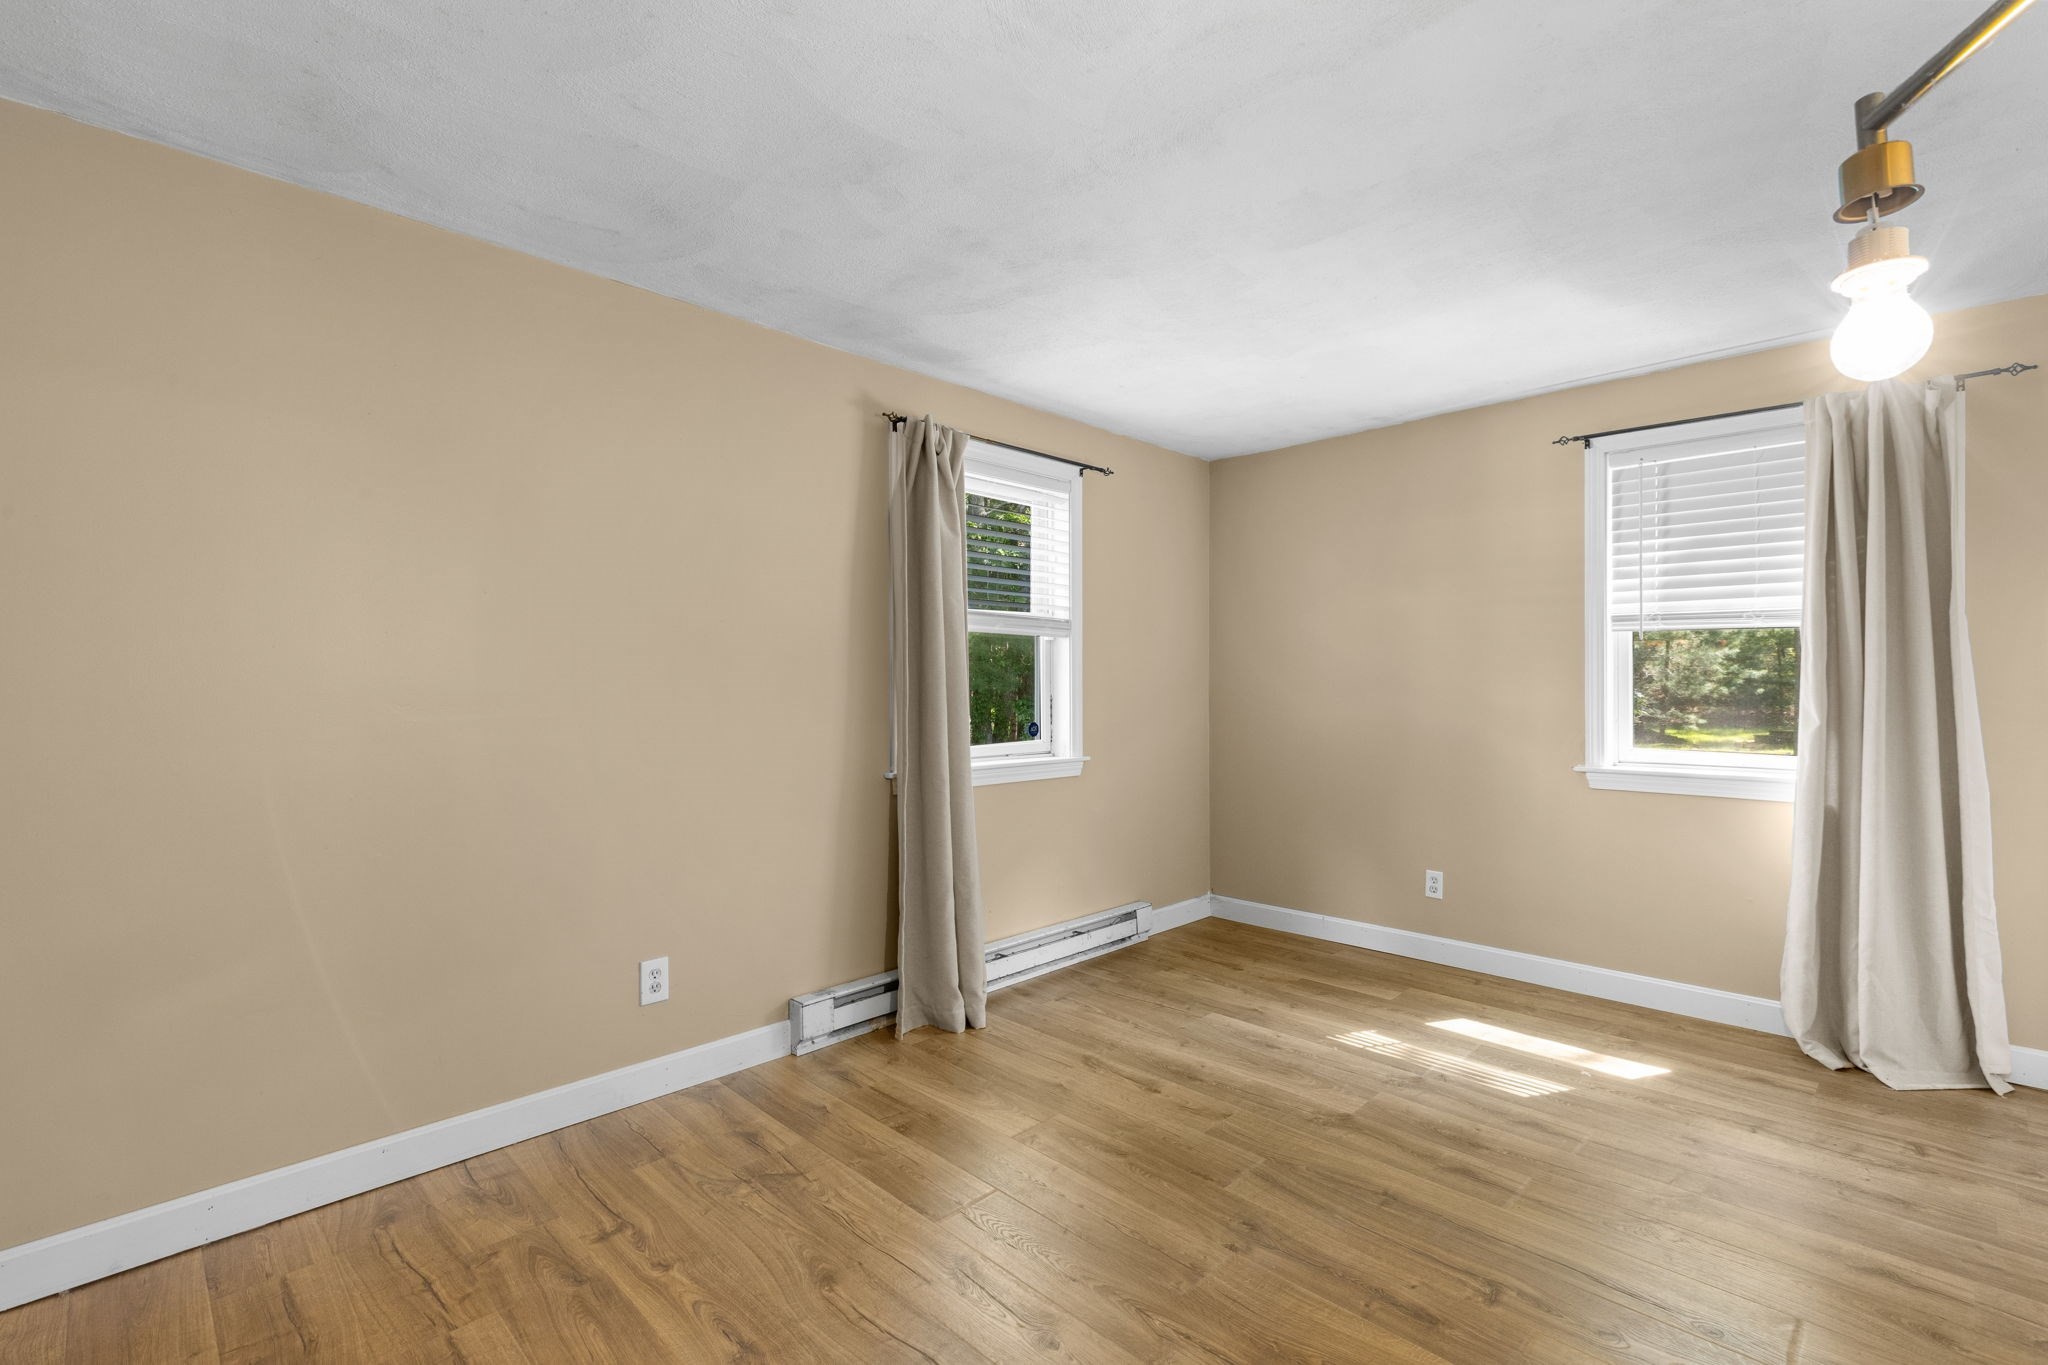
Empty room with wood-look floors, beige walls, and two curtained windows.
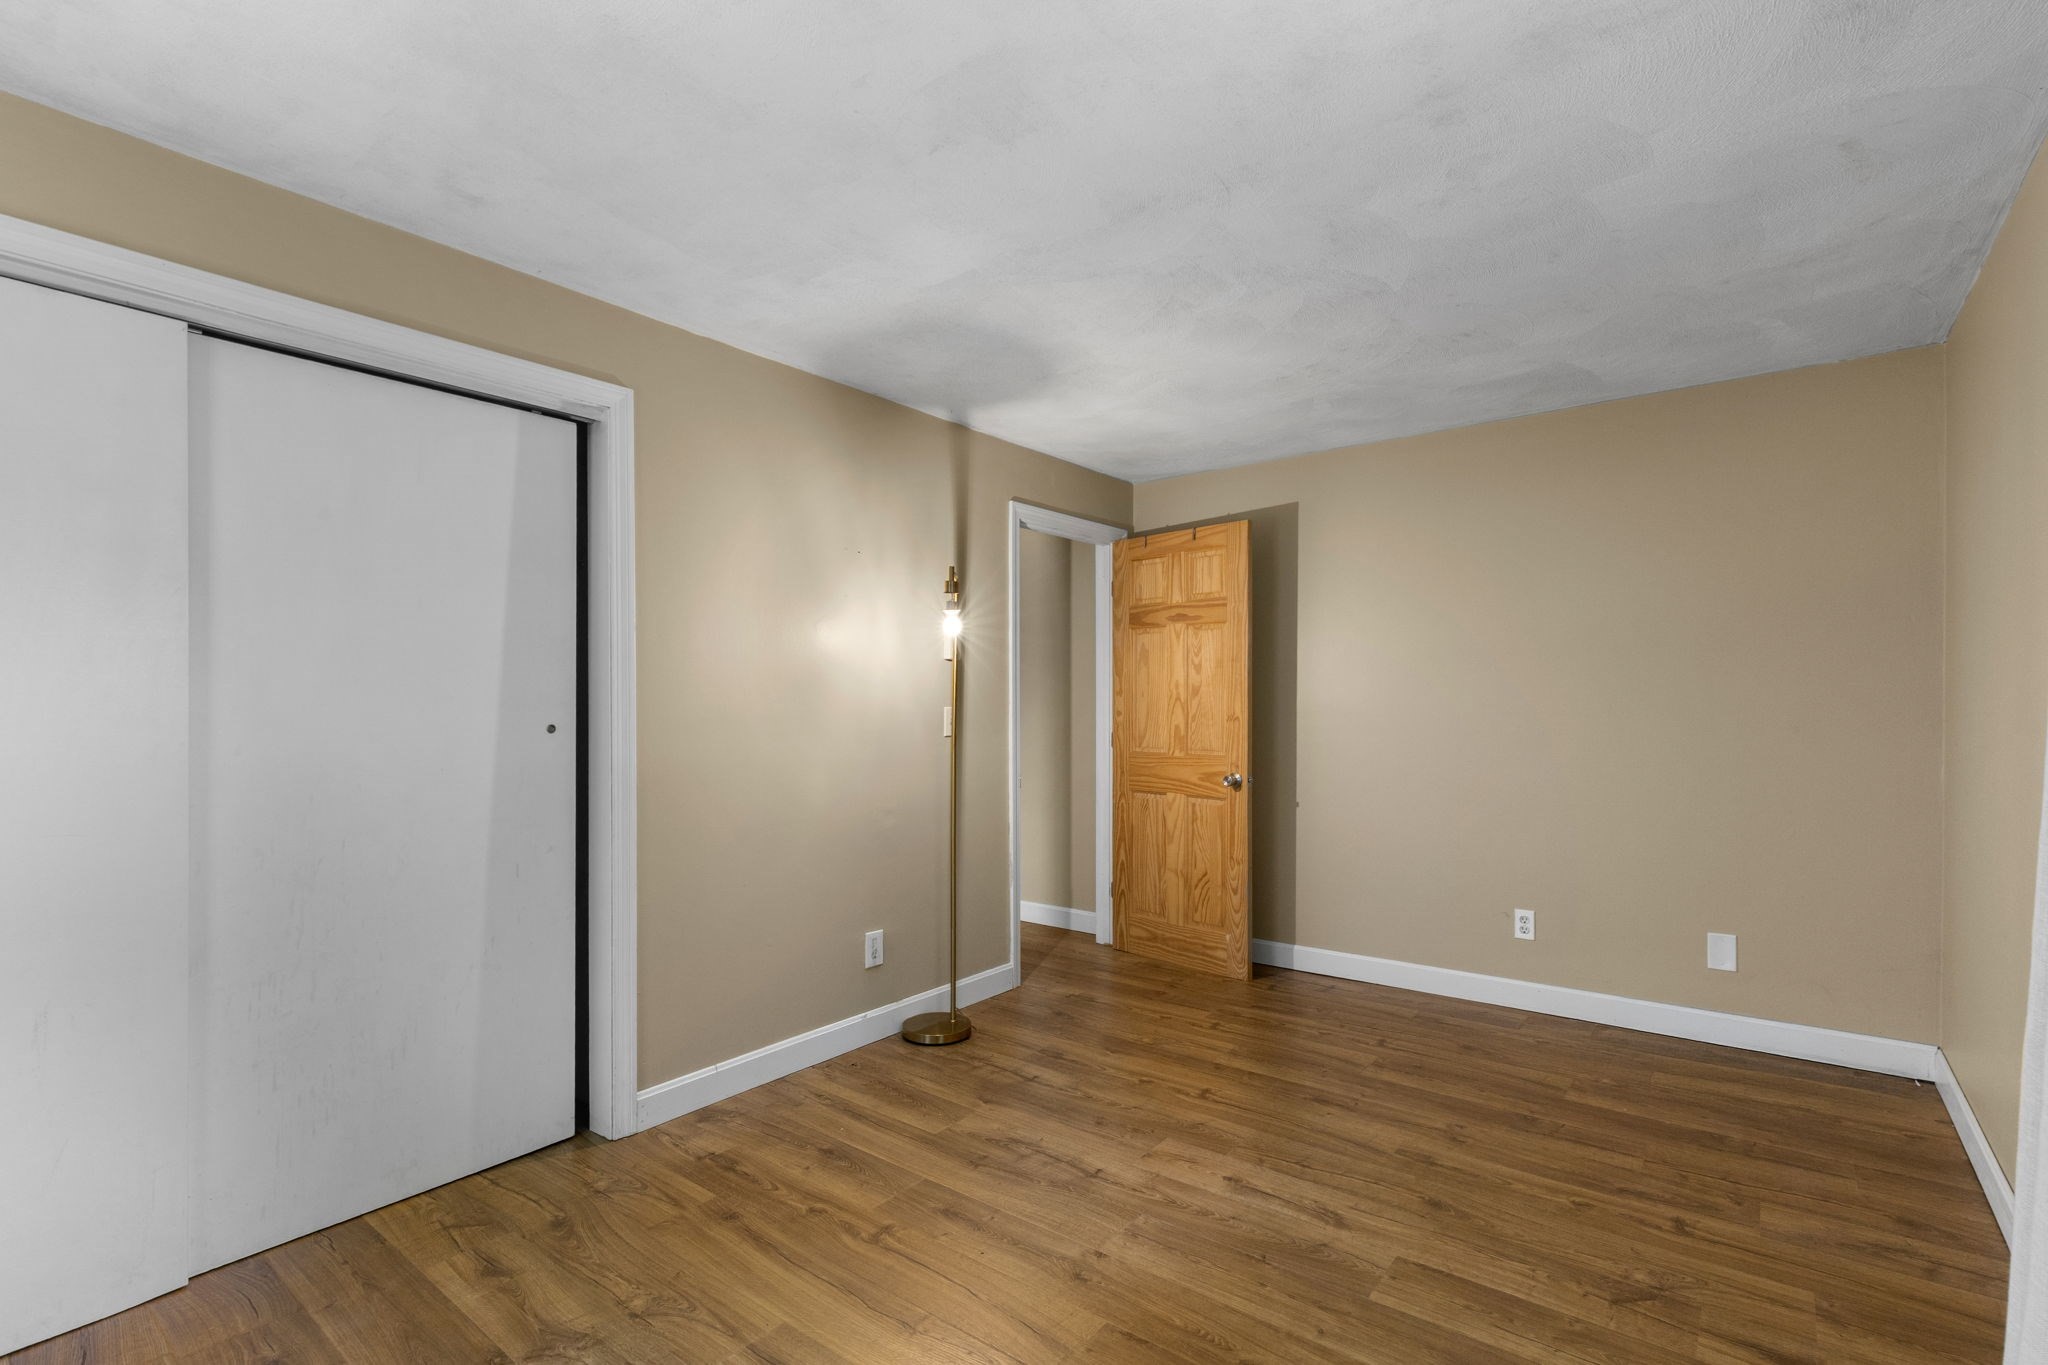
Empty bedroom with wood flooring, a sliding closet door, and an open wooden door.
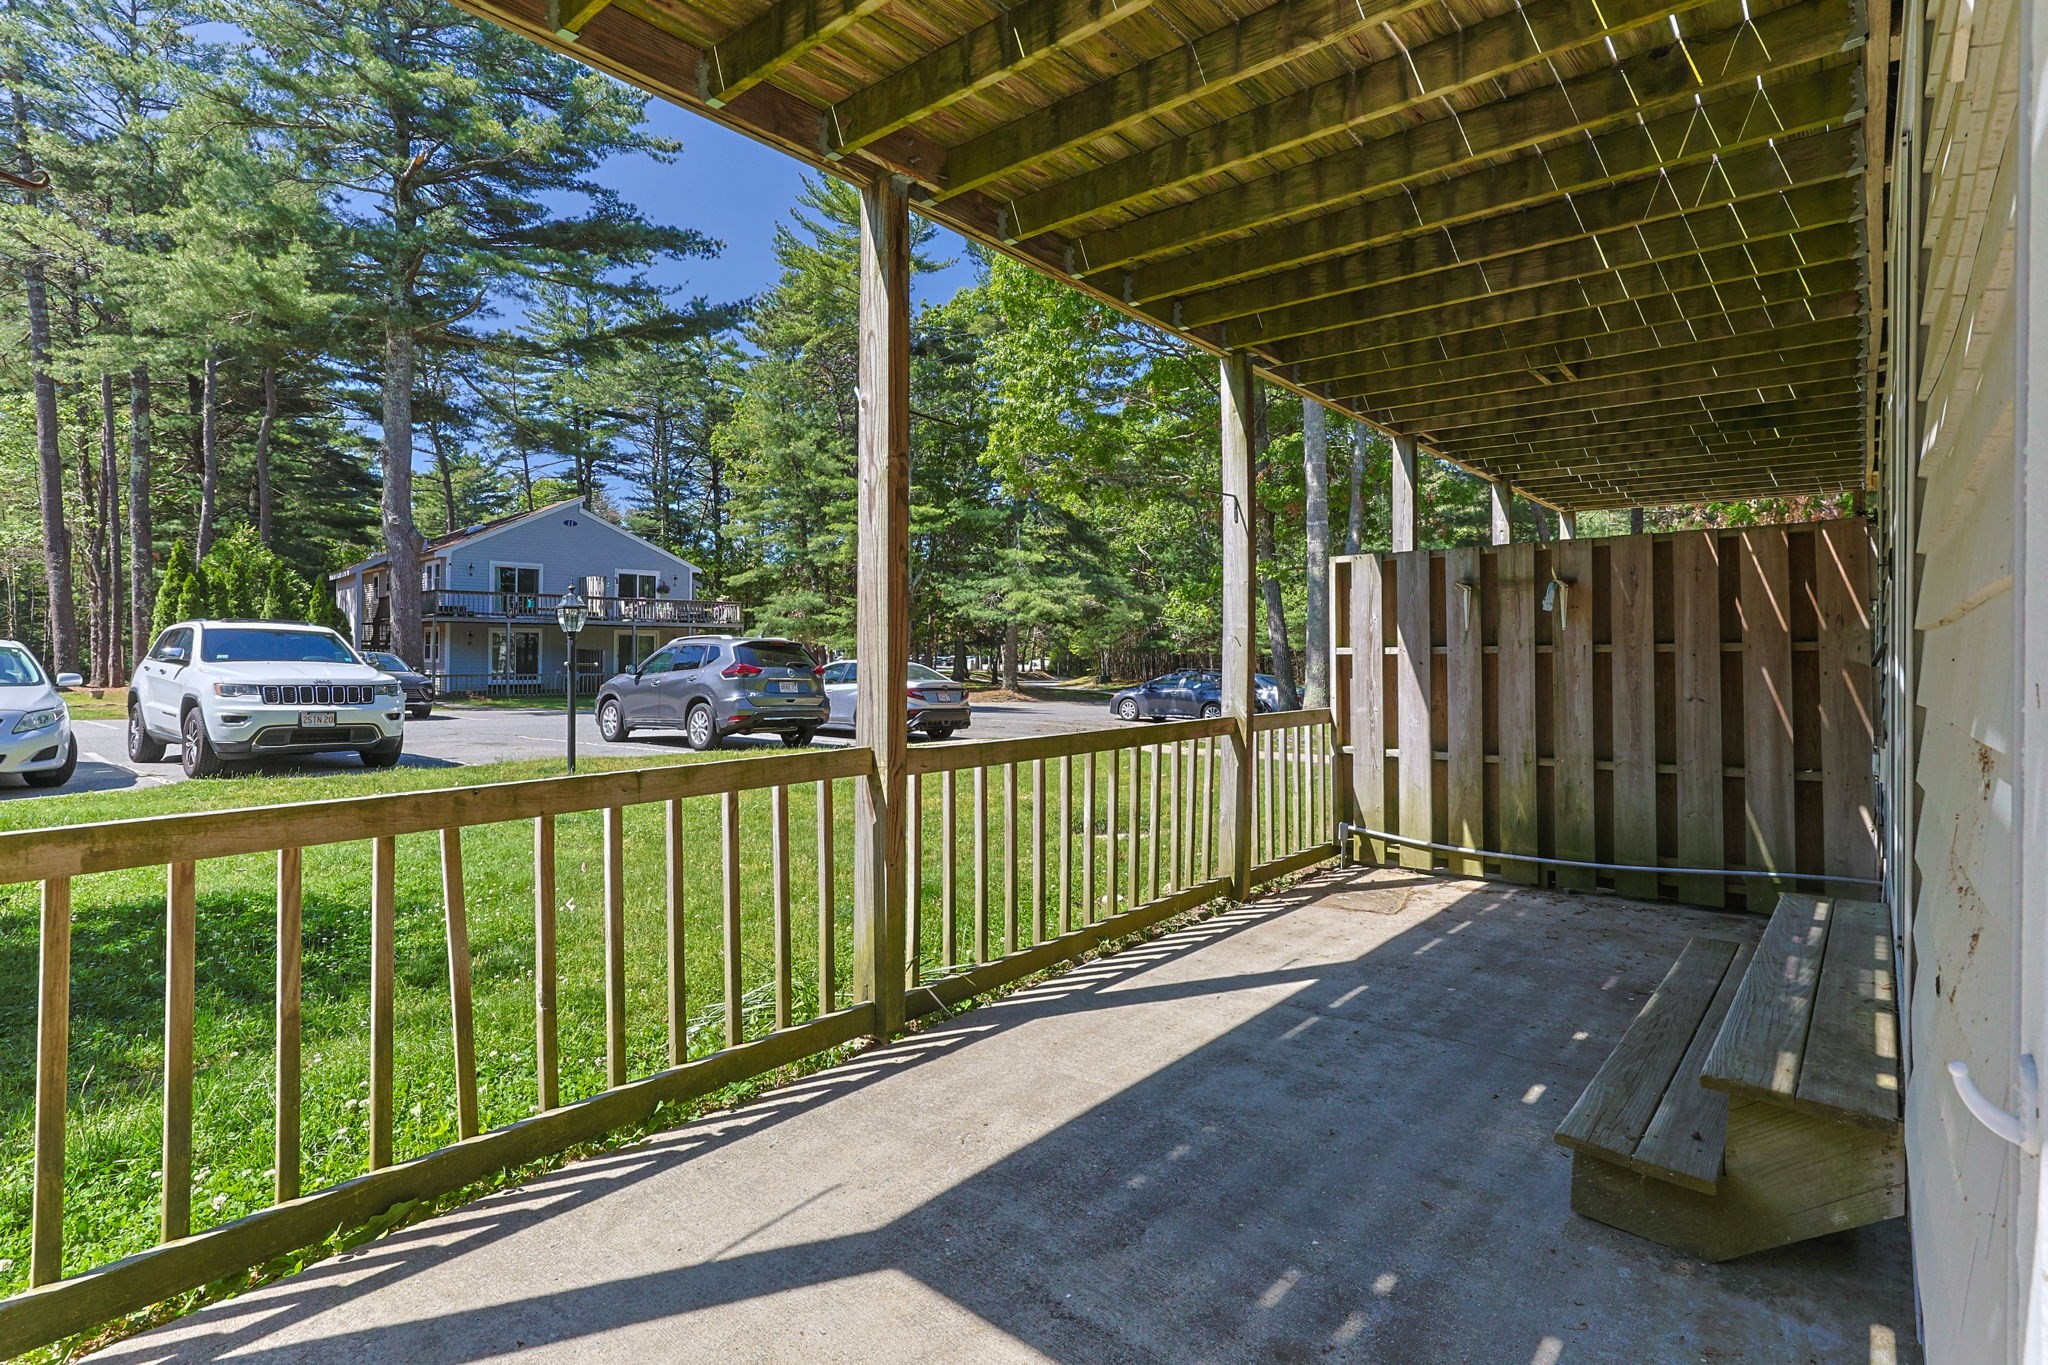
Covered wooden porch with a built-in bench overlooking a grassy parking area and trees.
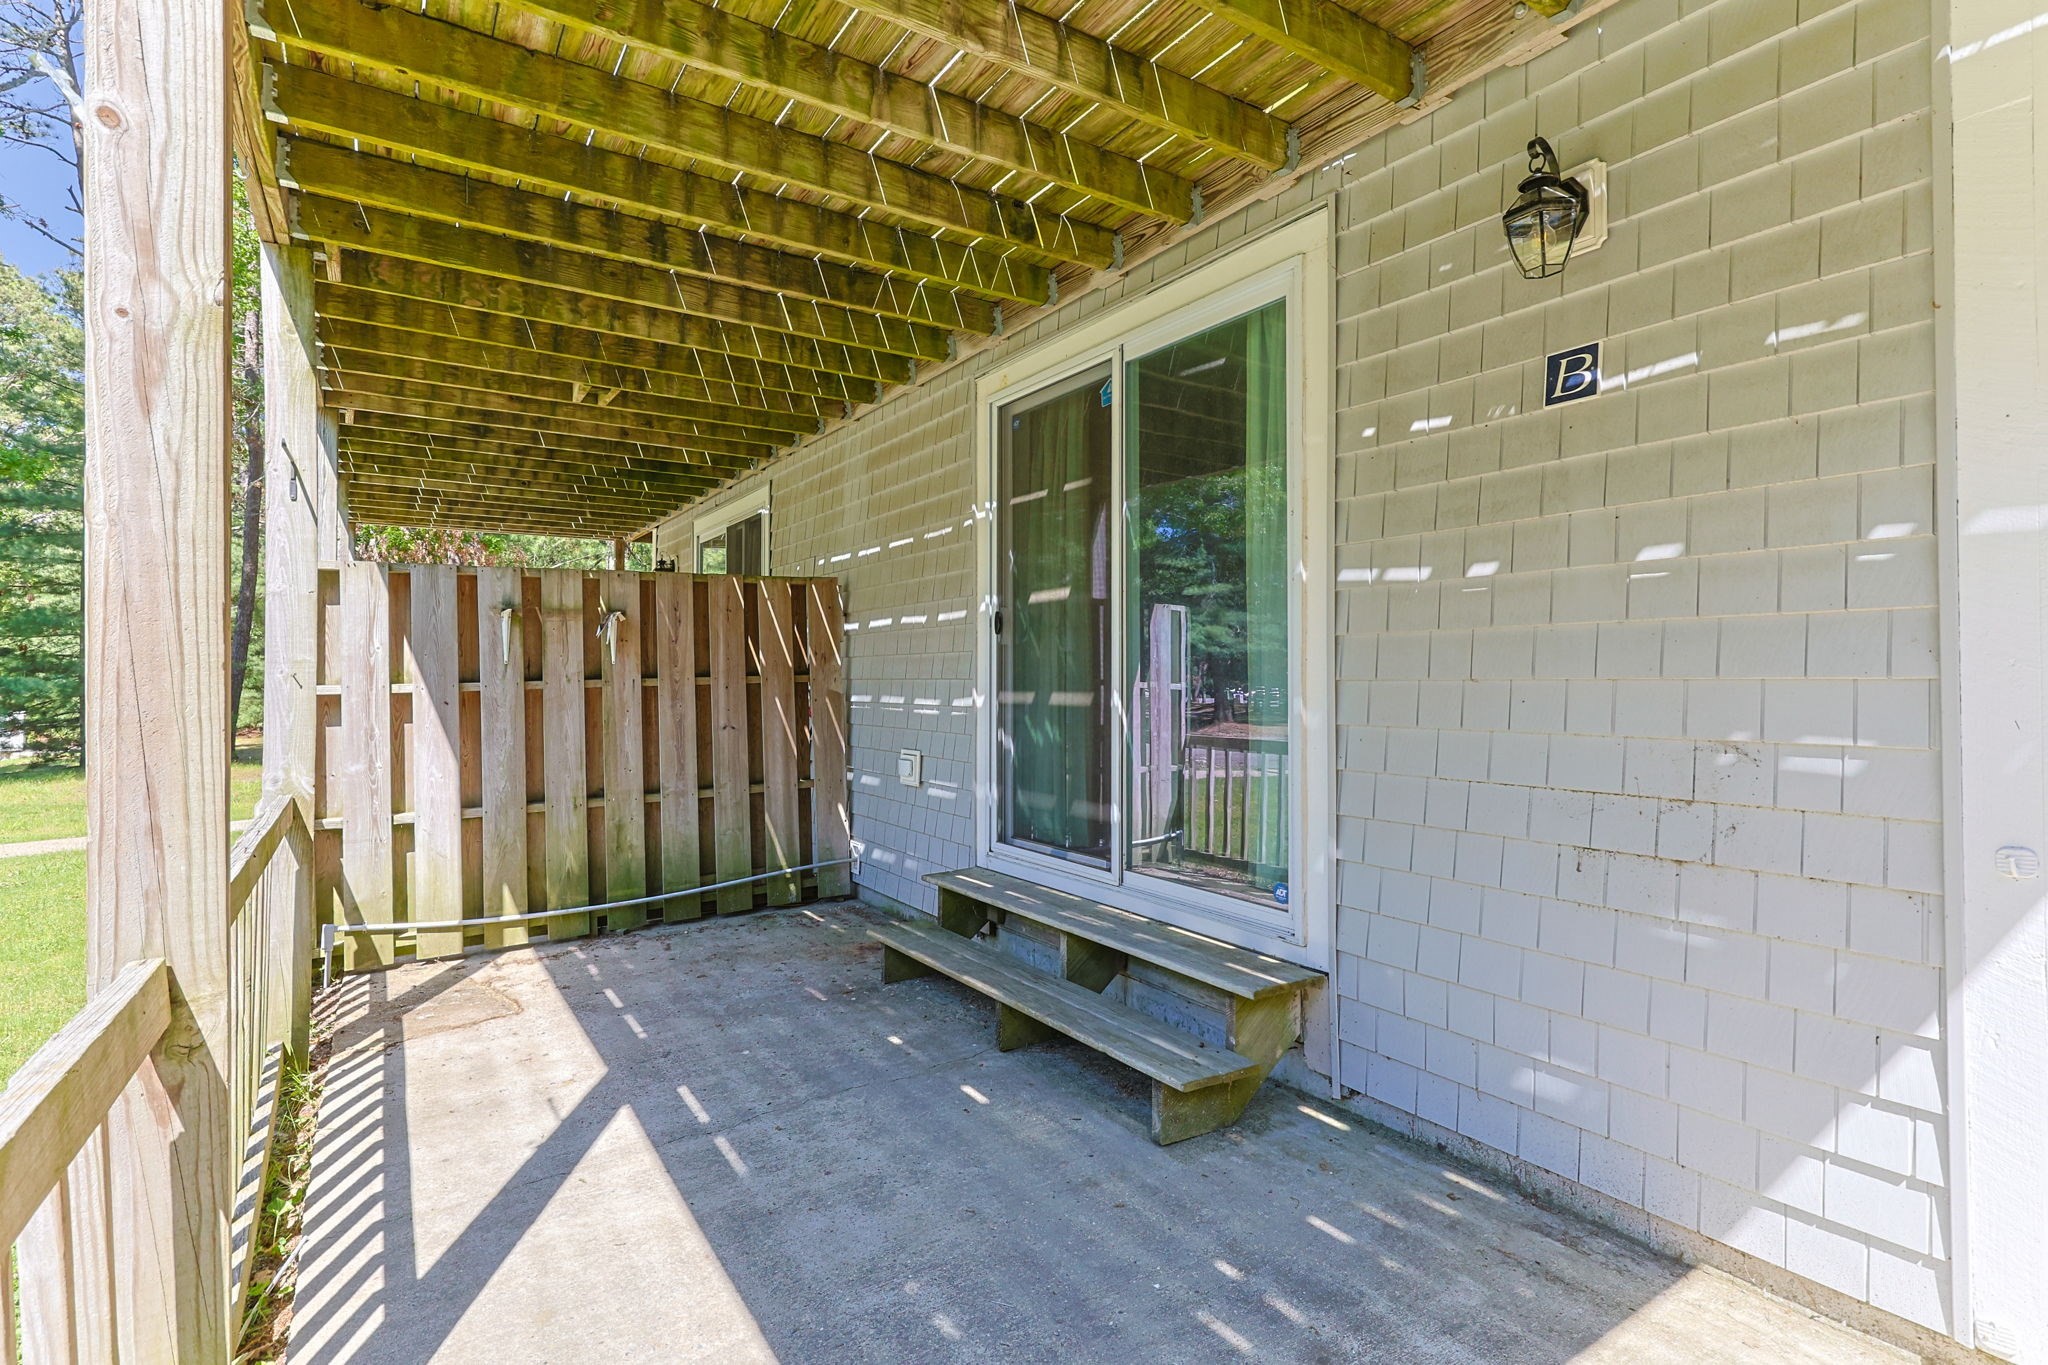
Covered patio with a wood-slat ceiling, privacy railing, and sliding glass door.
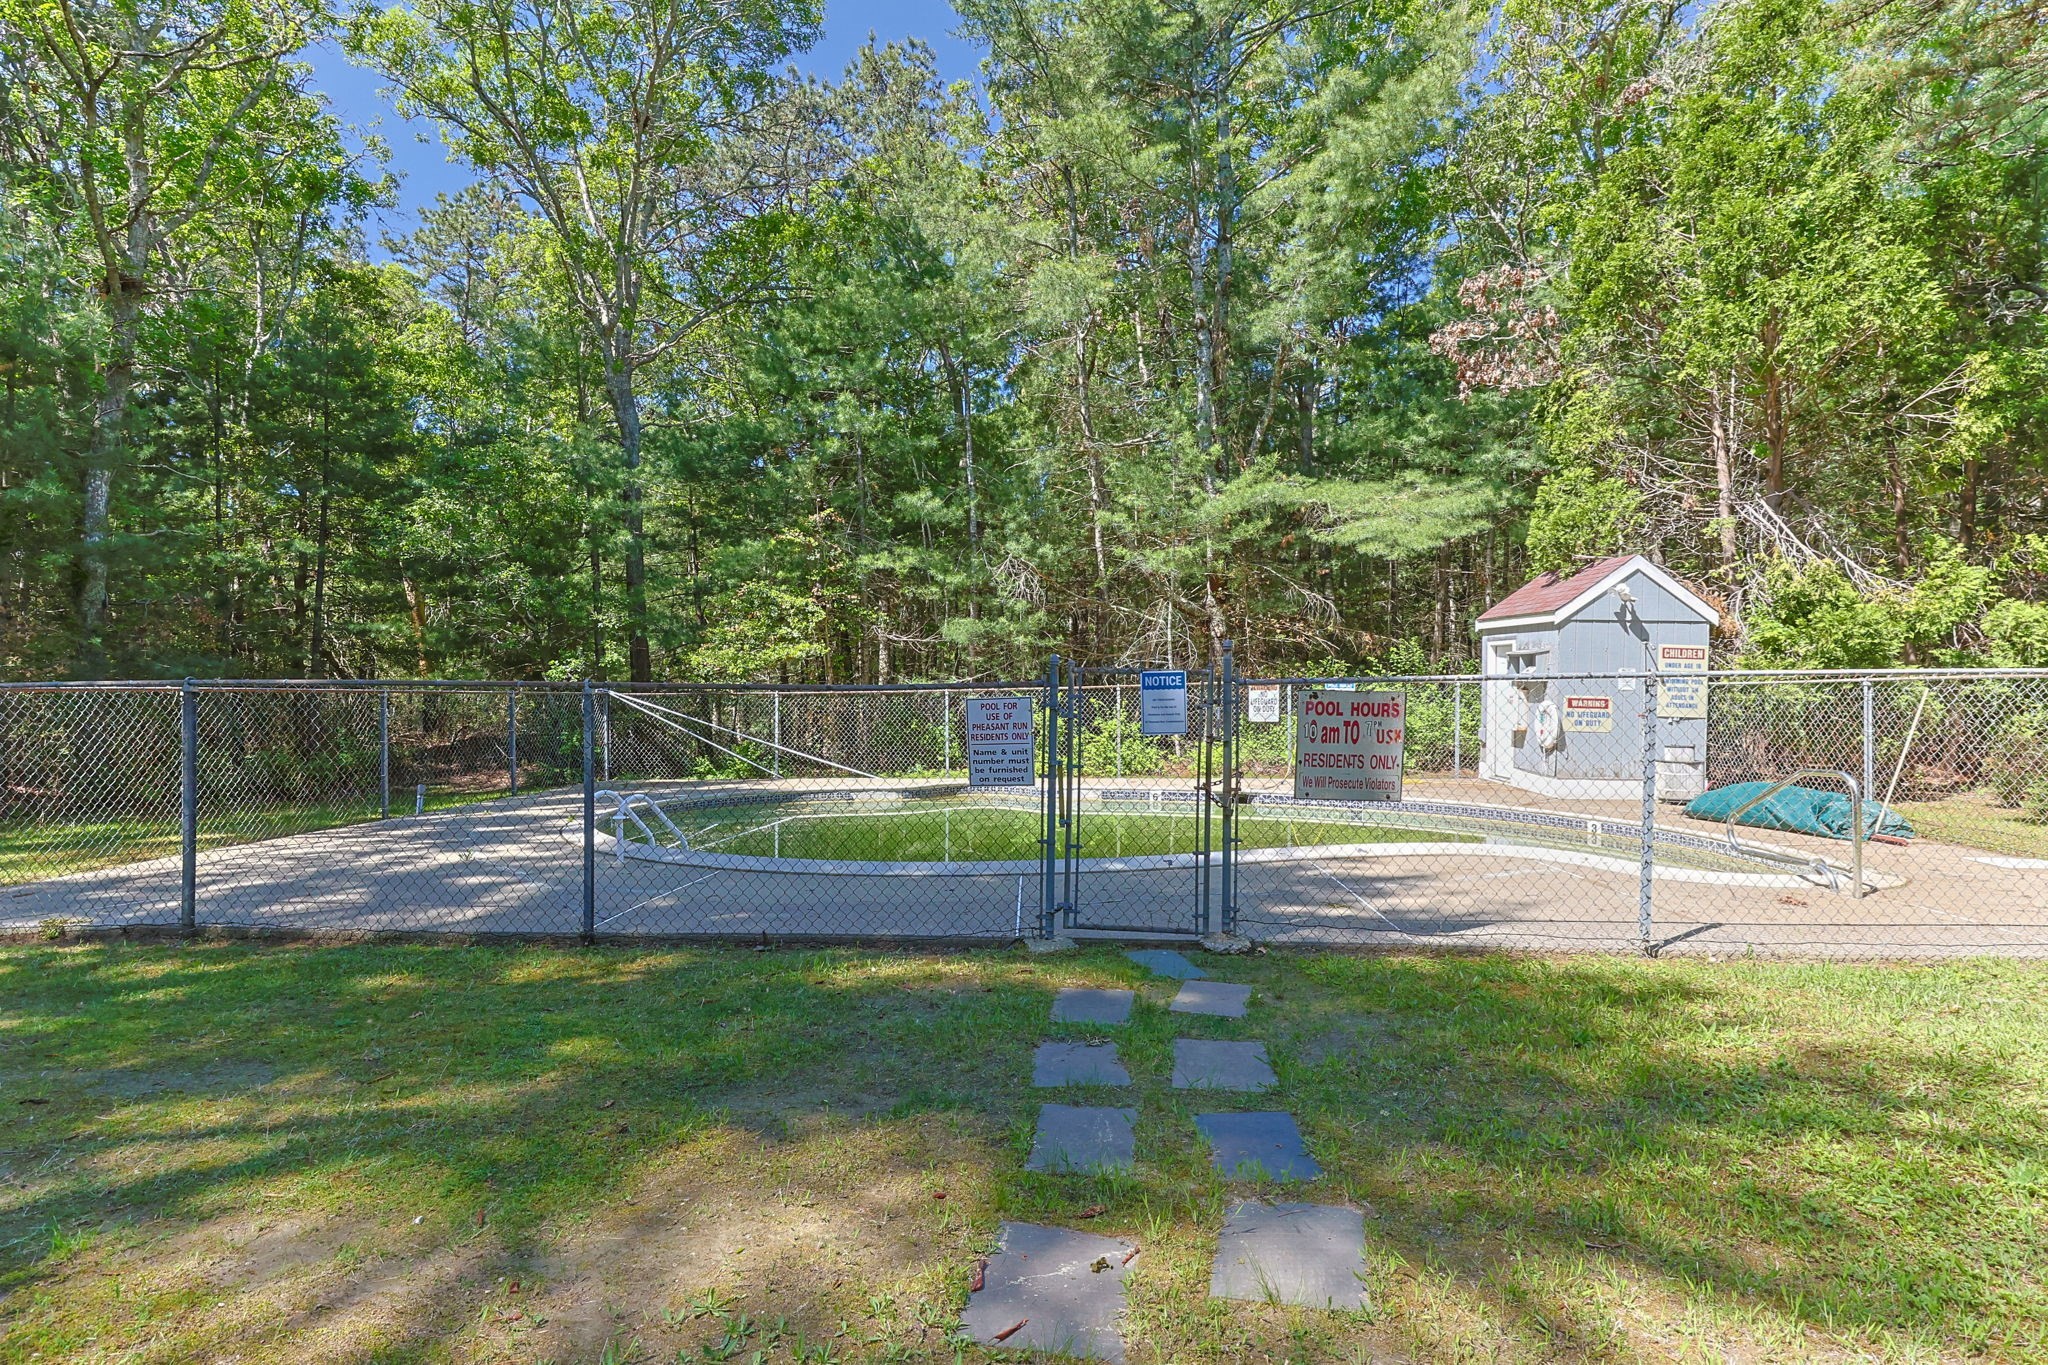
Fenced community pool with a paved deck, posted hours, and woods behind it.
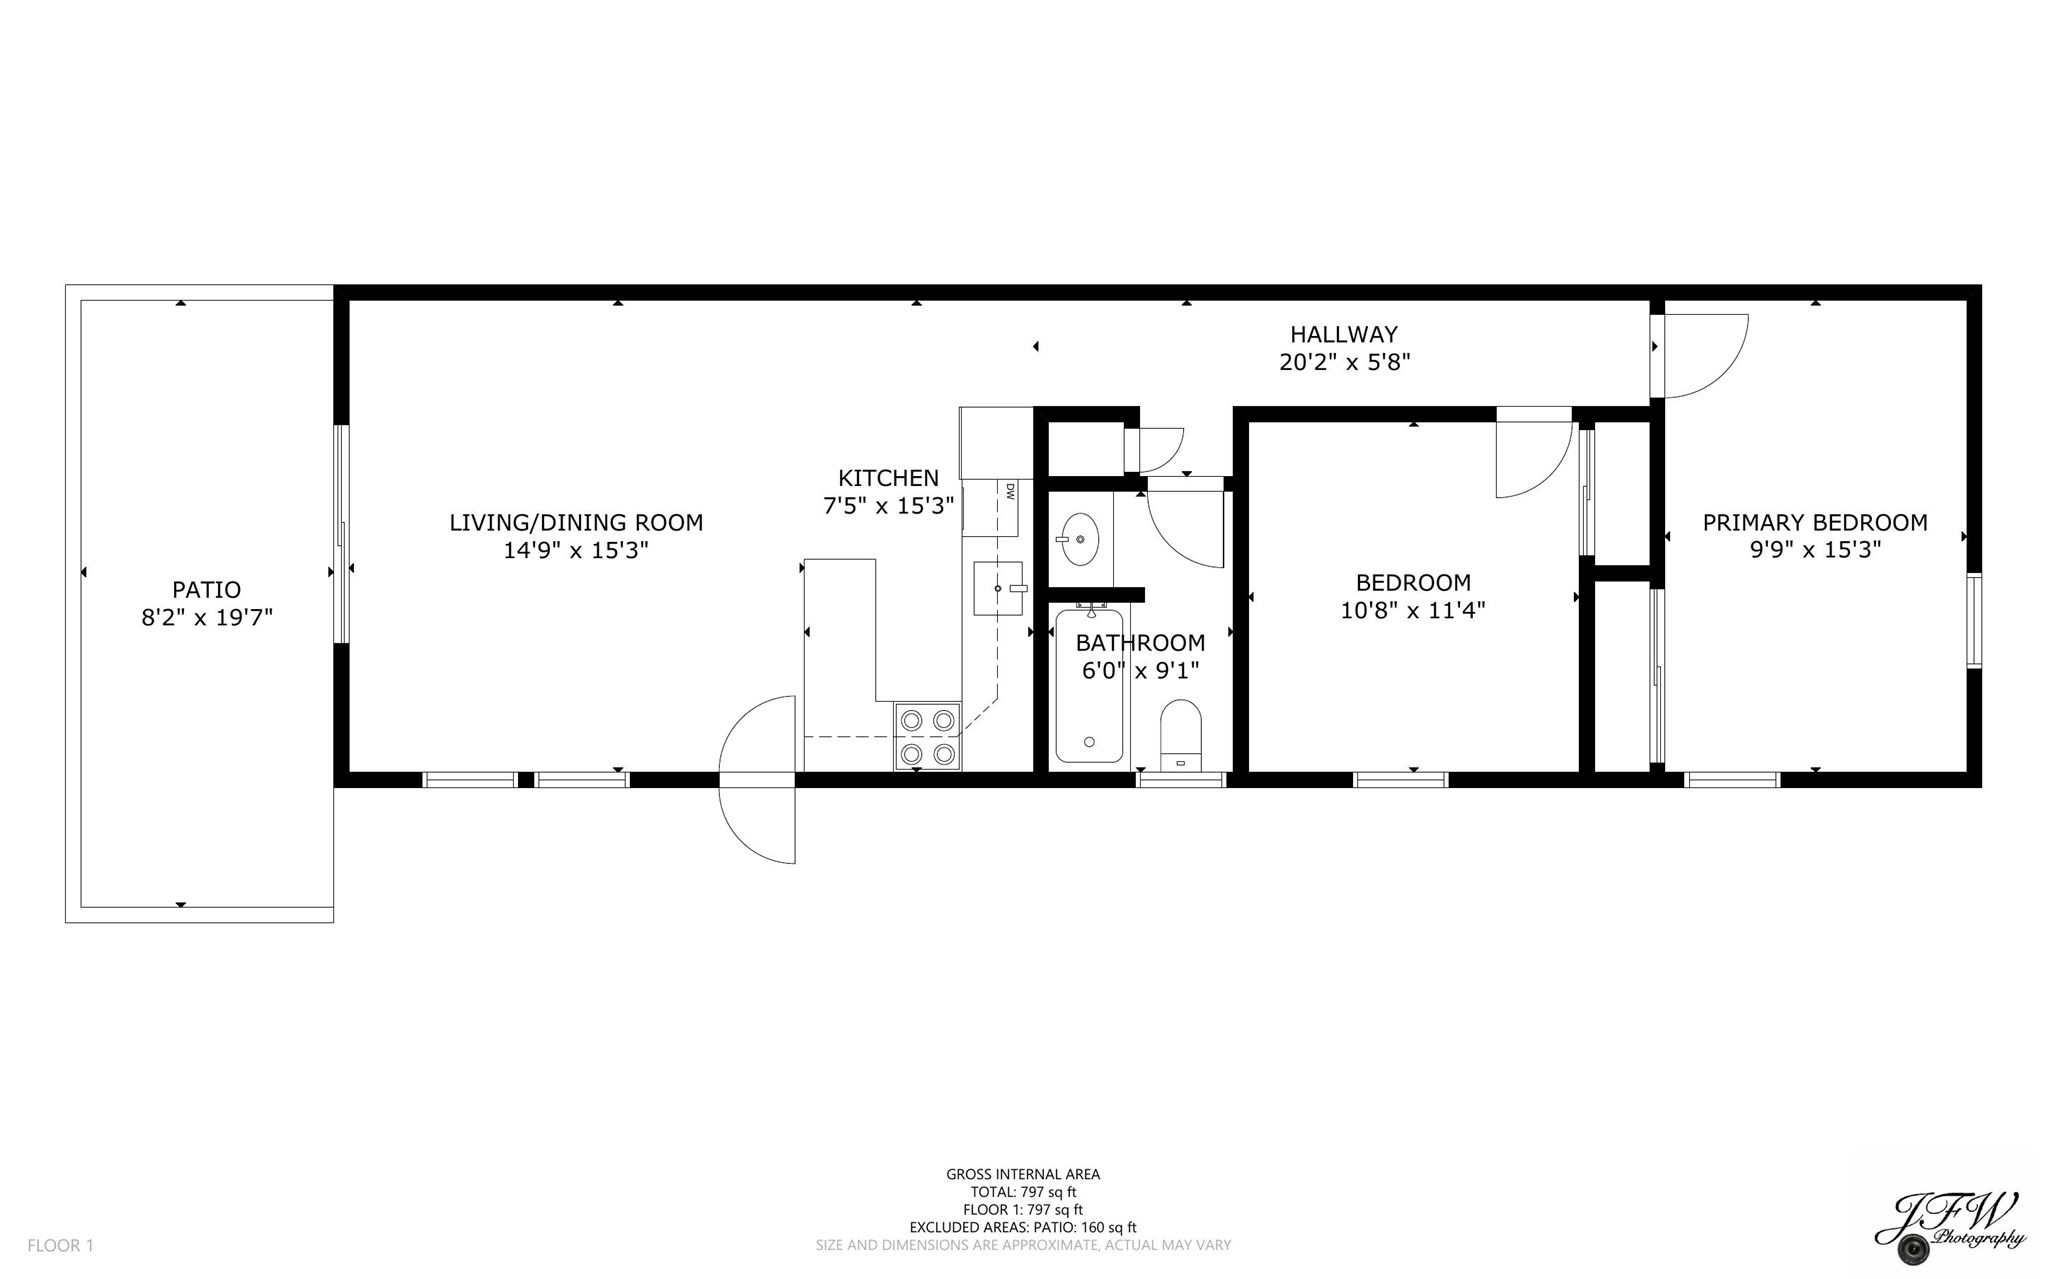
Floor plan showing two bedrooms, living and dining room, kitchen, bathroom, hallway, and patio.
VIEW PHOTOS
$294,500

70 Cape Dr # 8B

2 Beds 1 Bath 864 Sq.Ft.

Description

Cape Cod living made easy! This charming 2-bedroom, 1-bath condo at Pheasant Run offers bright, comfortable living space, a private patio, community pool and tennis courts, and additional storage. Conveniently located near Mashpee Commons, beaches, golf, dining, and shopping, this home is perfect for year-round living, a vacation retreat, or an investment property. Enjoy everything Mashpee has to offer right at your doorstep!!

Share Property

Location

70 Cape Dr # 8B, Mashpee, MA 02649

Status

For Sale

Mortgage Calculator

Estimate your monthly mortgage payment, including the principal and interest, property taxes, and HOA. Adjust the values to generate a more accurate rate.

All estimates are provided for informational purposes only. Actual amounts may vary.
$0,000 Your Payment 20 15 65
$0,000 Your Payment

Property Amenities

Interior
Total Bedrooms: 2
Full Bathrooms: 1
Area & Lot
Total area 864 Sq.Ft.
Living area 864 Sq.Ft.
MLS® ID 73531236
Year Built 1983
Type Condo
Status For Sale
Exterior
Stories 1
Pool Association, In Ground
Air conditioning None
Heat type Electric
Water Source Public
Sewer Private Sewer
Other Exterior Features Patio
Parking Assigned, Guest
Finance
Sales Price $294,500
HOA Fees $566
Real Estate Tax $1,770 yearly
Jessica Nolan

Jessica Nolan

TITLE

REALTOR®

Home’s rear exterior with two wooden decks, sliding glass doors, and stairs to the upper deck.

Schedule a Showing

I would love to show you my beautiful property. Please select your preferred date and time below. I will be in touch shortly to confirm your appointment.

Schedule a Showing

I would love to show you my beautiful property. Please select your preferred date and time below. I will be in touch shortly to confirm your appointment.

Thank you for your interest in 70 Cape Dr # 8B, Mashpee, MA 02649. We are reviewing your request and will be in touch shortly!

Mashpee

41.6479° N, 70.4820° W

Work With the Best

Benefit from Jessie's 12+ years of sales, customer service, and account management experience, combined with her dedication to serving others and helping you find your perfect place on Cape Cod.