Gray shingle-sided Cape-style house with a red front door and brick steps.
Entryway with a bright red glass-paneled door, leafy wreath, and view of the yard through the open exterior door.
Bright bathroom with white vanity, brass faucet, large framed mirror, and light wood-look flooring.
Laundry room with white Maytag washer and dryer beneath shelves of supplies.
Bright entry hall with a carpeted staircase, wooden handrail, and console table topped with flowers.
Dining room with white cross-back chairs, hardwood floors, and a large window overlooking leafless trees.
Dining room with a long dark wood table, white chairs, and large windows with blinds.
Living and dining area with a white fireplace, large windows, and hardwood floors.
Living room with a white fireplace, two large windows, and cream seating.
Open-plan living room and kitchen with a beige sofa, fireplace, and hardwood floors.
Bright entryway with a blue built-in bench beside sliding glass doors to a white-railed porch.
Bright kitchen with white cabinets, stainless appliances, and a large granite island.
Bright kitchen with white cabinetry, stainless steel appliances, and a granite-topped island beside deck doors.
Bright kitchen with white cabinets, stainless steel appliances, and a stone island with two gray chairs.
Kitchen with white cabinets, granite counters, stainless steel appliances, and a sink beneath a window.
Bedroom with a large bed, dark wood headboard, and window seat.
Bedroom with a dark wood bed, pale green pillows, and a blue throw beside an open bathroom doorway.
Bright bathroom with a marble-look vanity and glass-enclosed tiled shower.
Attic bedroom with twin beds, large skylights, and built-in drawers.
Bedroom with two beds, wood floors, gray walls, and a skylight in the sloped ceiling.
Bedroom with a wooden bed, sloped ceiling, and arched-top window.
Attic bedroom with a skylight, sloped ceiling, patterned bedding, and wood floor.
Bathroom vanity with a black-framed mirror beside a large window with a partially lowered shade.
Upstairs home office with a desk beneath the window, cushioned bench, skylight, and stair railing.
Finished playroom with toy shelves, a child-sized kitchen, and Pokémon decorations.
Furnished playroom with a small table, blue chairs, beanbags, bookcases, and a world map.
Living room with a brown leather sectional, television, and glass doors leading outside.
Deck with cushioned chairs, a patterned rug, potted flowers, and a large patio umbrella.
Furnished deck with cushioned chairs and a tan umbrella overlooking leafless trees.
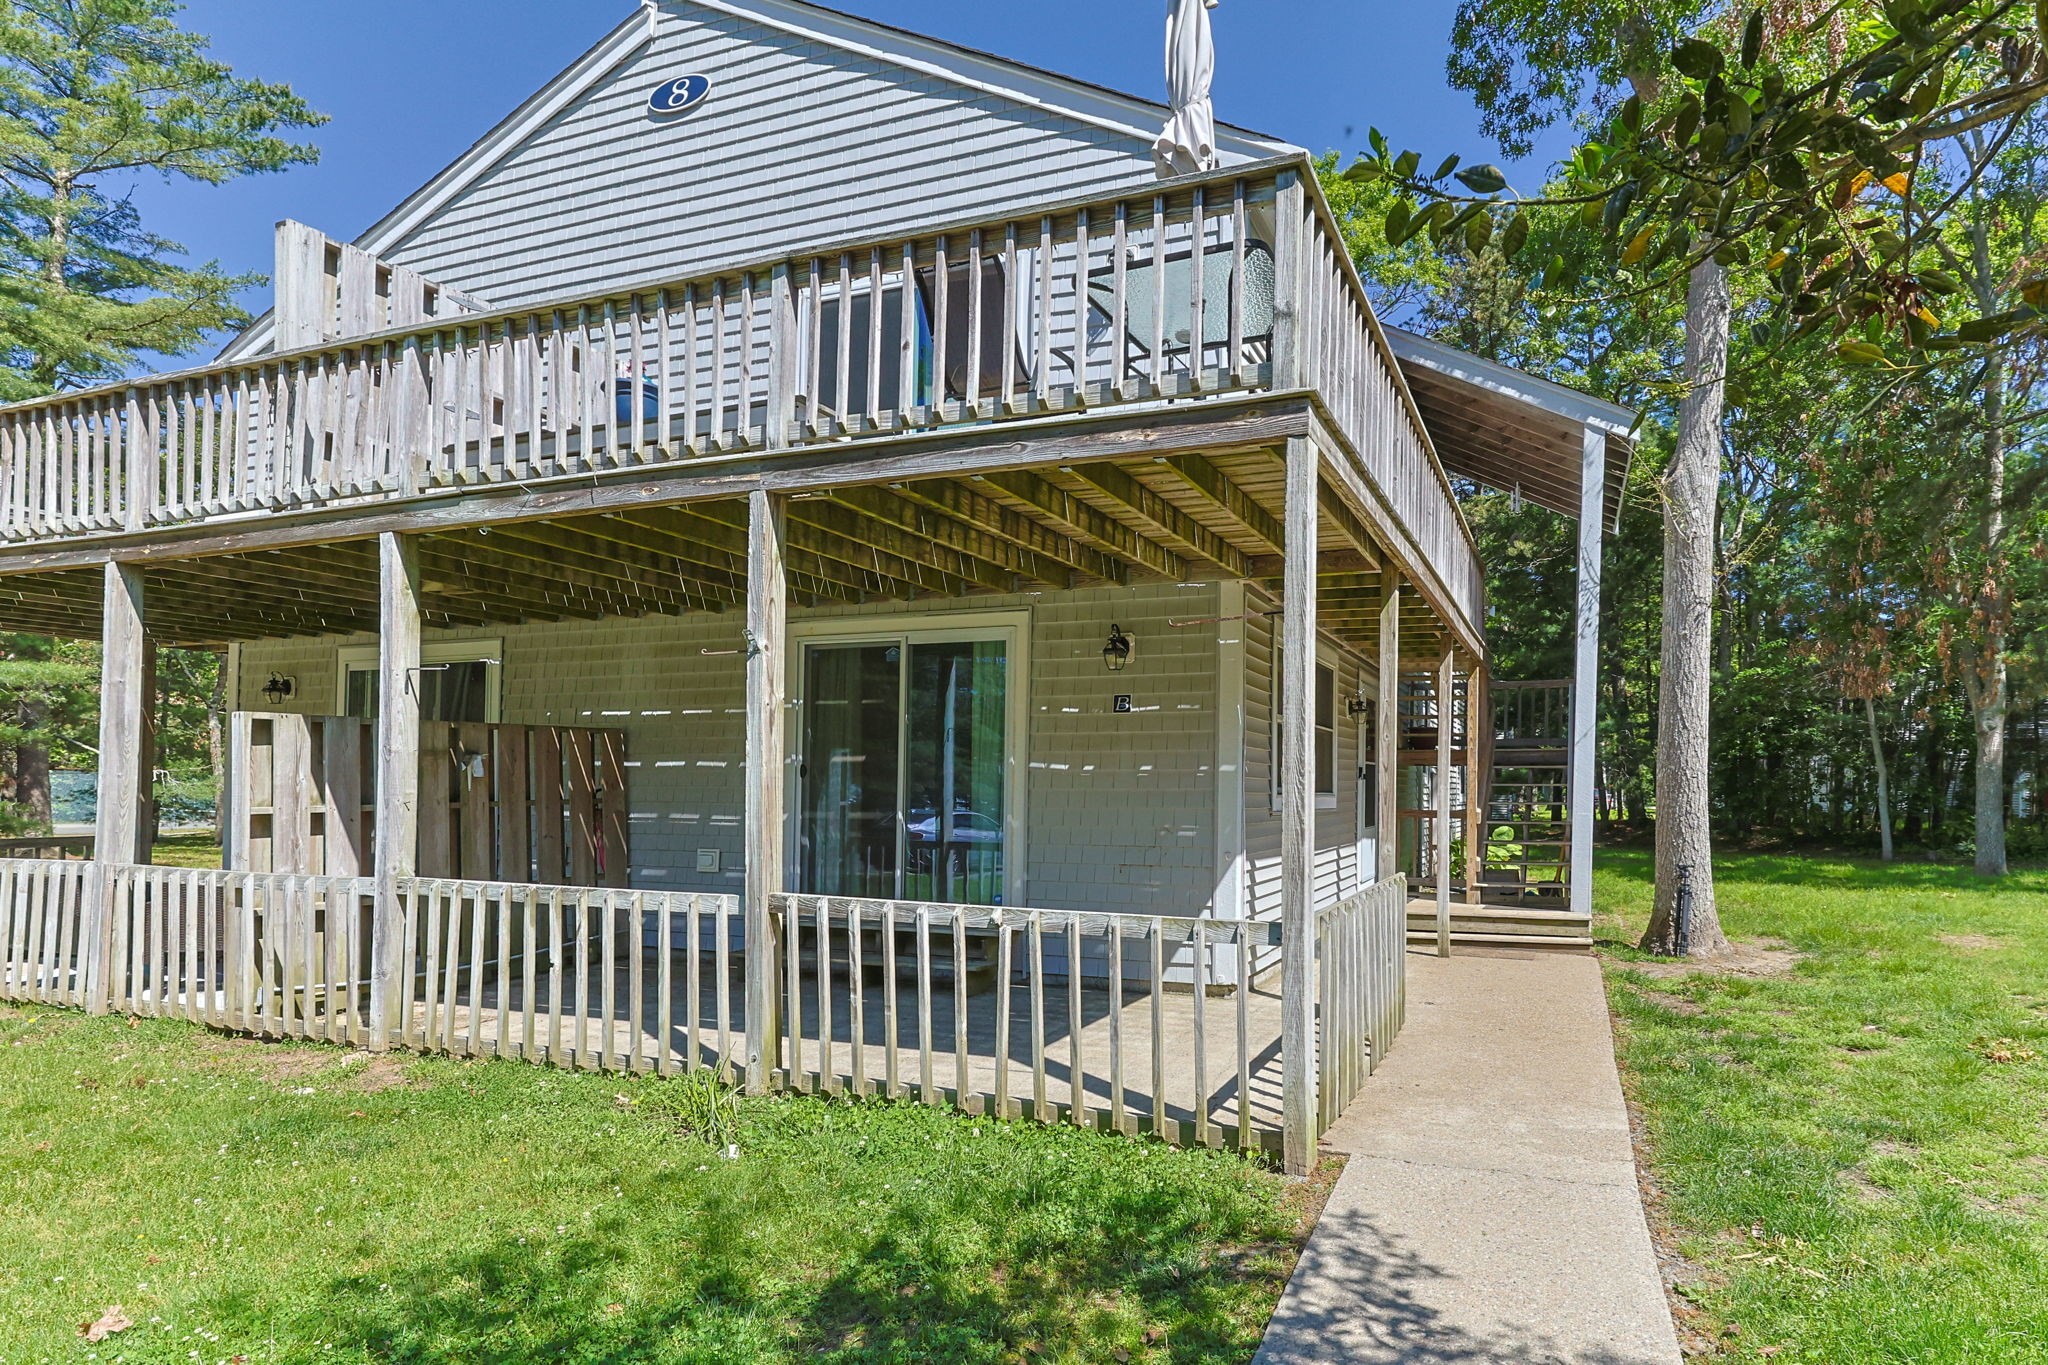
Gray-shingled house with a raised white deck, steps, and a landscaped yard.
Gray-shingled Cape-style home with a raised white deck and detached shed.
Gray two-story home with an elevated white-railed deck on a sloping wooded lawn.
Gray multi-story house with a raised deck overlooking a broad lawn and leafless trees.
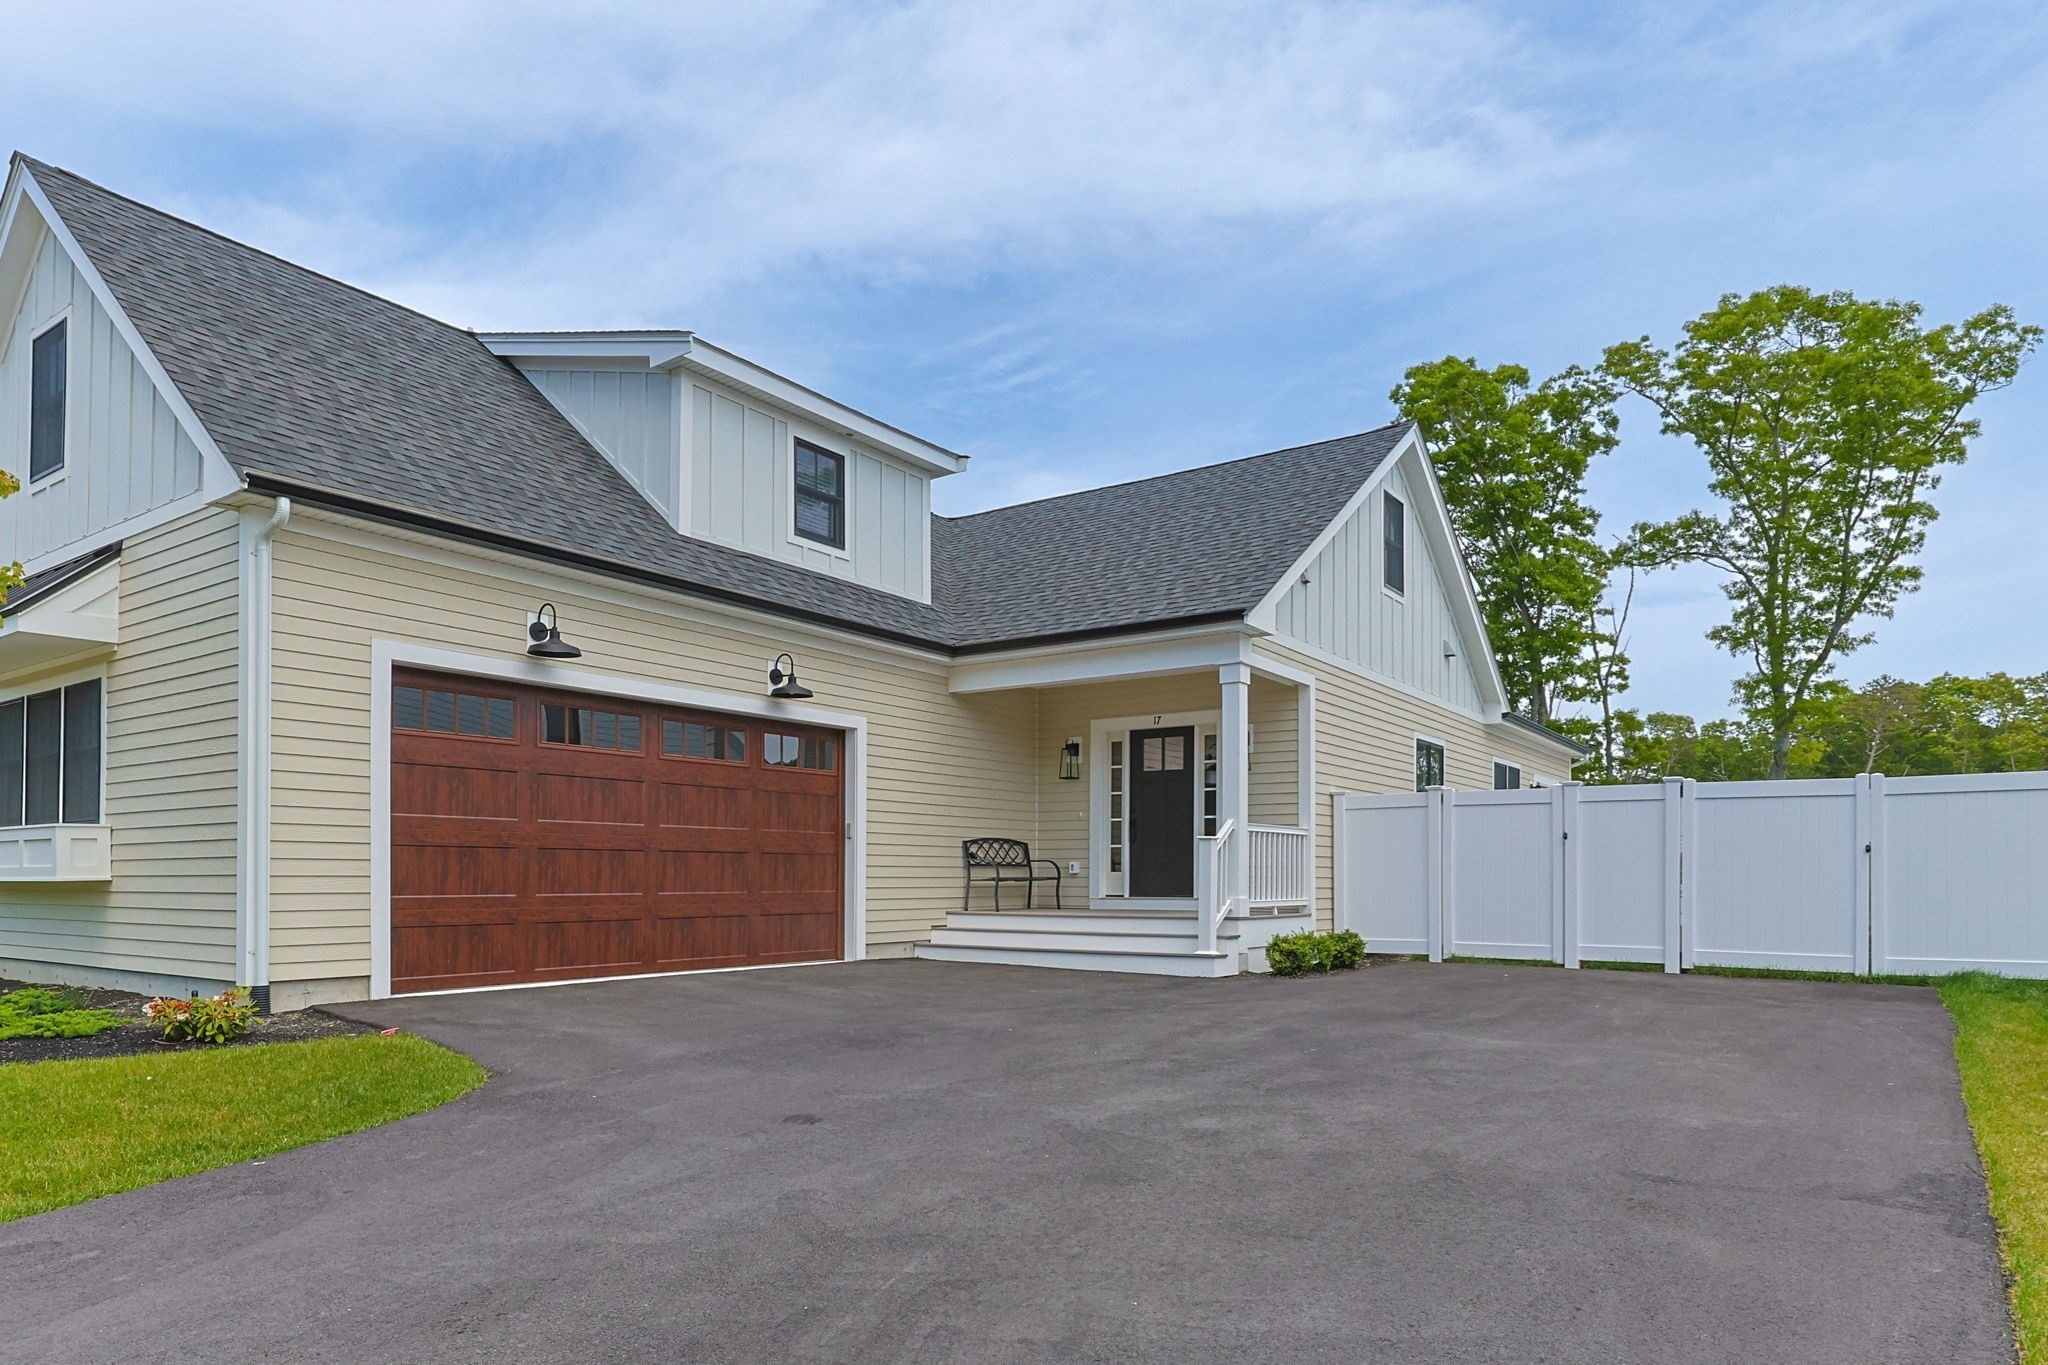
Gray-shingled home with steep gables beside a broad paved driveway and lawn.
Gray gabled house with a covered entrance, broad lawn, leafless trees, and a small shed.
Aerial view of a gray house with a shingled roof and furnished deck amid leafless trees.
Gray-shingled house with a large driveway and white-railed deck, viewed from above.
Aerial view of wooded homes beside a broad blue lake.
Aerial view of wooded homes and winding roads beside a broad body of water.
Floor plan showing a central living area, primary bedroom, and large rear deck.
Floor plan with two bedrooms, a sitting room, bathroom, stairs, and walk-in closet.
Floor plan showing a large recreation room, electrical room, stairs, and total area of 2,047 square feet.
VIEW PHOTOS
$730,000

255 Shootflying Hill Rd

3 Beds 3 Baths 1,404 Sq.Ft. 1.38 Acres

Description

Welcome to your dream Cape Cod retreat! Don't miss out on this stunning 3-bed, 2.5-bath Contemporary Cape, located just minutes from beautiful Wequaquet Lake in Centerville, offers the perfect blend of modern comfort & classic Cape Cod charm. Step inside this meticulously cared-for home to discover Bamboo floors throughout the living & bedroom areas. 2017-2019 brought lots of updates to this home! You will find a bright kitchen, complete with granite countertops, stainless steel appliances and built in beverage fridge. The bathrooms have all been beautifully tiled. On the first floor you have an en suite bedroom as well as another half bathroom with a laundry area. Upstairs you are greeted with a sun filled landing area that is perfect for a reading nook/office. The second bedroom upstairs has large windows overlooking the backyard & custom built in drawers. The third bedroom is partially lofted with a closet. A full bath is found between the bedrooms. Schedule a private showing today!

Share Property

Location

255 Shootflying Hill Rd, Barnstable, MA 02668

Status

Sold

Date Sold

June 21, 2024

Property Amenities

Interior
Appliances Gas Water Heater, Range, Dishwasher, Microwave, Refrigerator, Freezer, Washer, Dryer, Wine Refrigerator
Flooring Wood, Tile
Total Bedrooms: 3
Half Bathrooms: 1
Full Bathrooms: 2
Area & Lot
Total area 1,404 Sq.Ft.
Lot Area 1.38 Acres
Living area 1,404 Sq.Ft.
MLS® ID 73226086
Year Built 1997
Water Frontage Beach Front, Lake/Pond, Ocean
Architecture Styles Contemporary
Type Residential
Status Sold
Exterior
Air conditioning Ductless
Heat type Baseboard, Natural Gas
Water Source Public
Sewer Private Sewer
Other Exterior Features Deck, Sprinkler System
Parking Paved Drive, Paved
Roof Shingle
Finance
Sales Price $730,000
Real Estate Tax $4,759 yearly
Jessica Nolan

Jessica Nolan

TITLE

REALTOR®

Barnstable

41.7003° N, 70.3002° W

Work With the Best

Benefit from Jessie's 12+ years of sales, customer service, and account management experience, combined with her dedication to serving others and helping you find your perfect place on Cape Cod.