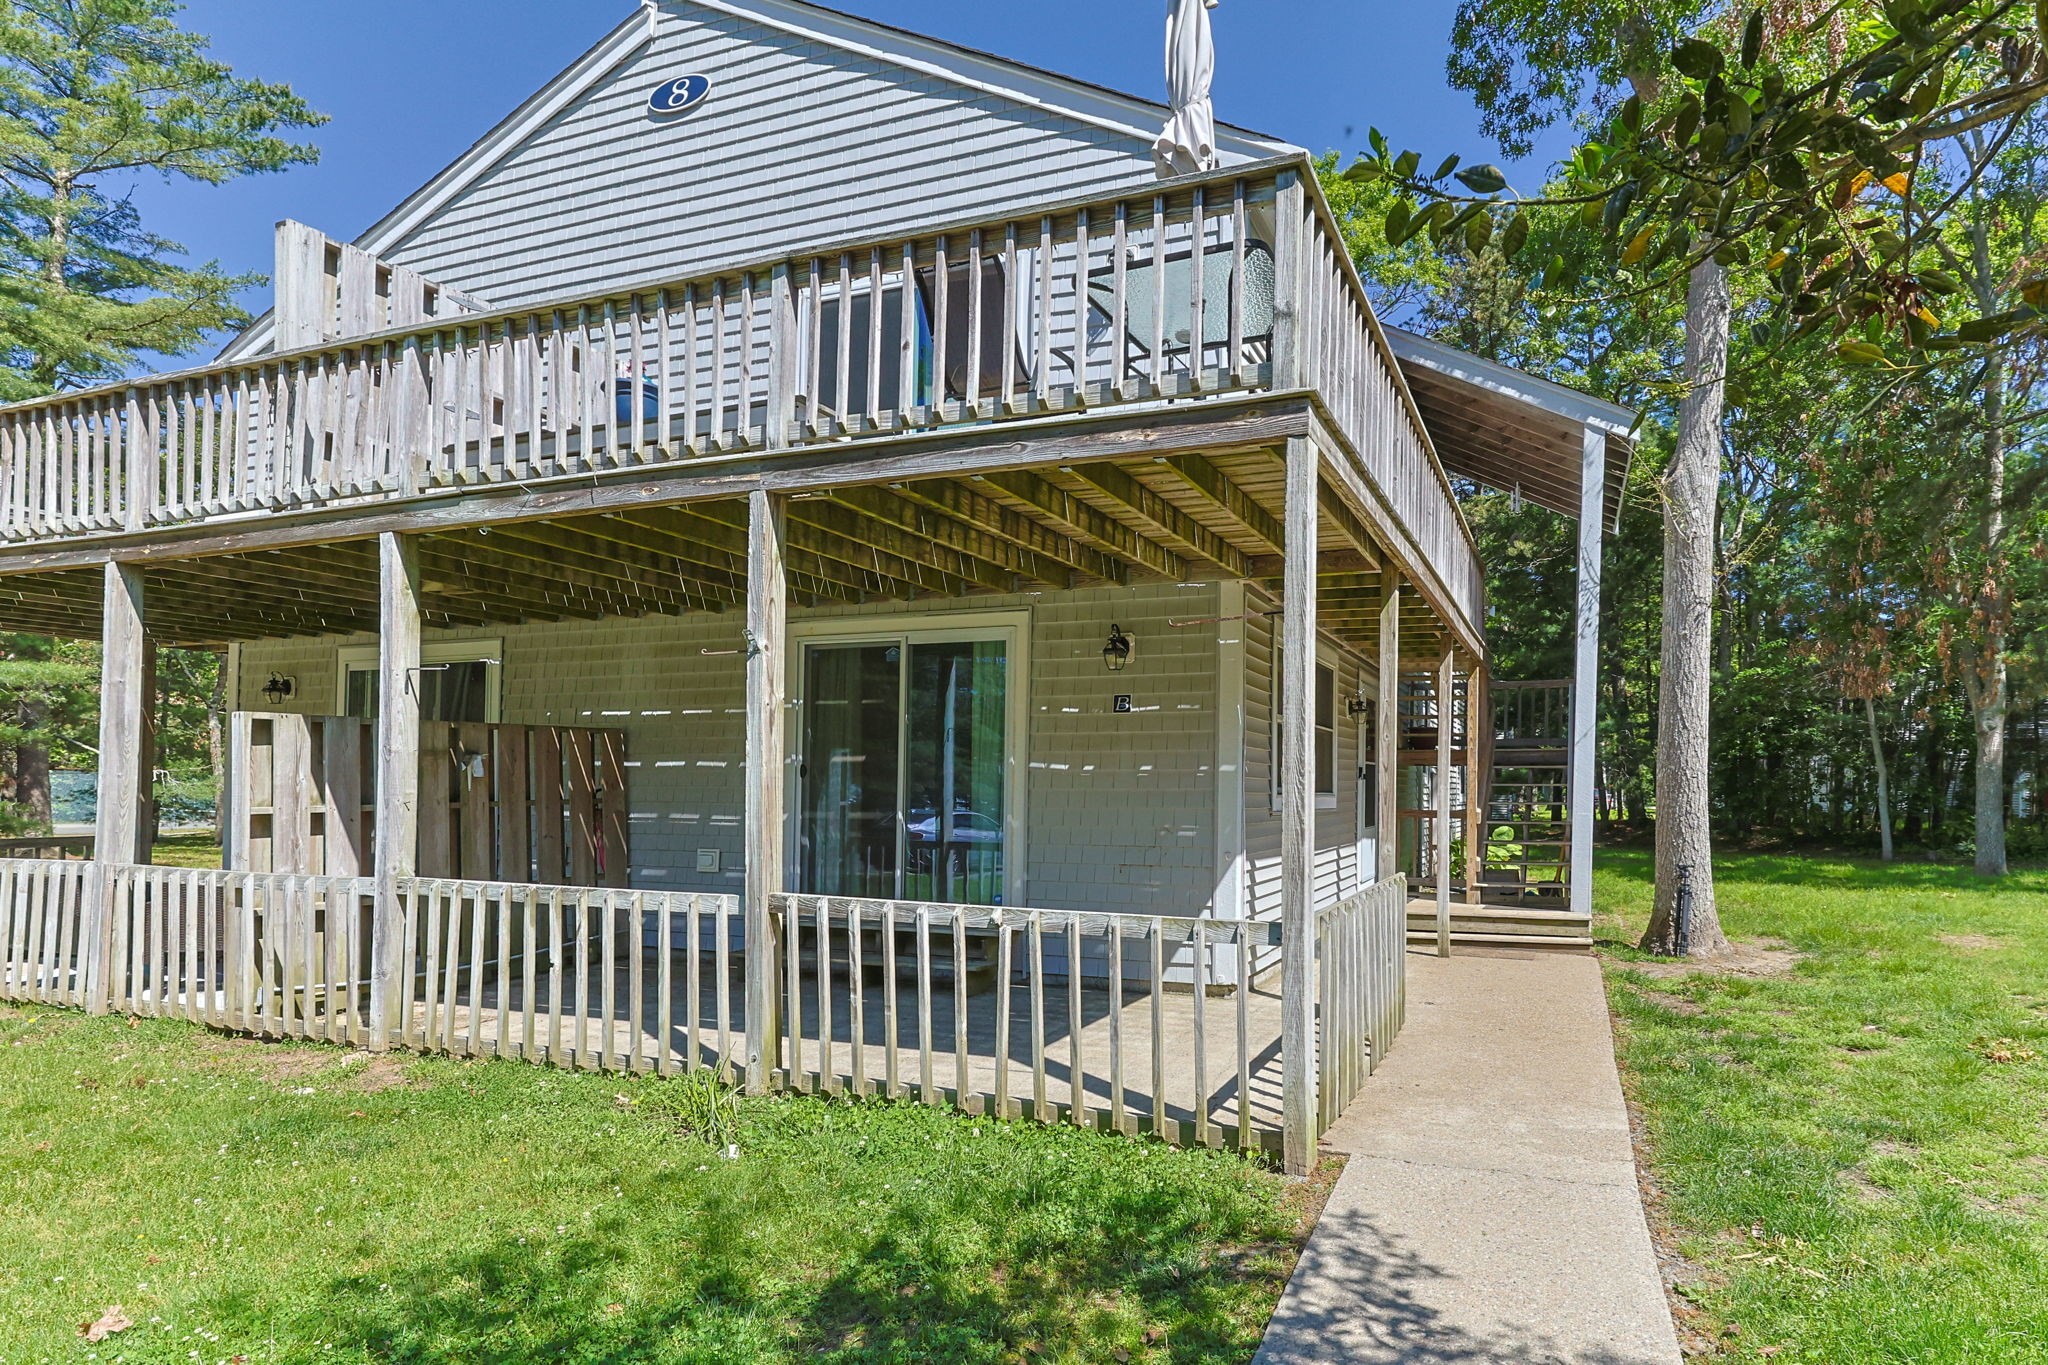
Shingled Cape-style house with three dormers, a raised deck, and a gravel walkway through the lawn.
Shingled house with three dormers, white entry steps, and a curved walkway across the lawn.
Shingle-sided house with multiple dormers and a small porch, surrounded by lawn and trees.
House front entrance with white steps and railings leading to a light gray door.
Entryway with a white staircase and an open front door leading to a tree-lined porch.
Empty living room with hardwood floors, recessed lights, and a sliding glass door to a deck.
Empty room with light wood floors, recessed lights, and three windows overlooking greenery.
Empty room with light hardwood floors and sliding glass doors opening to a deck.
Empty room with hardwood floors and a sliding glass door opening onto a deck.
Empty living area with light hardwood floors, a large window, and a staircase beside the kitchen.
Open-plan kitchen and living area with light wood floors, white cabinets, and plywood protecting the island.
Unfinished kitchen and dining area with white cabinets, light wood floors, and sliding glass doors to a deck.
Kitchen under construction with white cabinets, unfinished countertops, and blue tape on protective floor covering.
Kitchen under construction with white cabinets, unfinished counters, and blue floor-protection tape.
Kitchen with white cabinets, veined marble-look counters, a window over the sink, and warm wood floors.
Bright white kitchen with marble-look counters, a gas cooktop, and warm wood floors.
Kitchen with white cabinetry, marble-patterned surfaces, a gas range, and wood floors.
Empty room with light wood floors, beige walls, and two windows overlooking trees.
Upper-floor hallway with white stair railing, beige walls, and protective floor covering.
Empty room with a sloped ceiling, tree-view window, and protective paper covering the floor.
Empty upstairs room with a sharply sloped ceiling, window, and protective paper covering the floor.
Empty open room with beige walls, gray plank flooring, and protective paper taped over part of the floor.
Unfinished basement room with a shiplap feature wall, recessed lights, and gray plank flooring.
Deck with white railings beside the home, overlooking a leafy wooded yard.
White-railed deck beside the house overlooking dense green woodland.
Shingled home beside a pale stone retaining wall with central steps and a white-railed deck.
Grassy property grounds with a small pond, leafy trees, and a gravel path.
Aerial view of a two-story house with three dormers and a side deck amid dense trees.
Aerial view of a wooded home beside a pond and marshland.
Aerial view of a house amid woodland, with a pond, wetlands, and open fields nearby.
Aerial view of a house surrounded by woods, with a pond and open fields nearby.
Aerial view of homes nestled in dense woodland beside a pond and dirt road.
Aerial view of wooded homes, winding trails, ponds, and wetlands.
Shingle-sided Cape-style home with three dormers, warmly lit windows, and a gravel front path.
VIEW PHOTOS
$995,000

41 Little John Rd

3 Beds 3 Baths 2,719 Sq.Ft. 0.53 Acres

Description

Presenting 41 Little John Rd, Falmouth, a distinguished newly constructed single-family residence set along the Coonamessett River. This property, encompassing 2719 square feet of living area, offers 3 bedrooms, 2.5 bathrooms, an office/den and additional finished space in the walkout basement equipped with an electric fireplace. The kitchen, designed with an open plan, seamlessly integrates with the living room, fostering an expansive and connected atmosphere. An inviting composite deck provides an ideal setting for relaxation or social engagements. To experience the tranquility of it's location and the thoughtful design of this property, we invite you to schedule a private viewing.

Share Property

Location

41 Little John Rd, Falmouth, MA 02536

Status

Pending

Mortgage Calculator

Estimate your monthly mortgage payment, including the principal and interest, property taxes, and HOA. Adjust the values to generate a more accurate rate.

All estimates are provided for informational purposes only. Actual amounts may vary.
$0,000 Your Payment 20 15 65
$0,000 Your Payment

Property Amenities

Interior
Appliances Electric Water Heater, Range, Dishwasher, Microwave, Refrigerator, Washer, Dryer
Flooring Engineered Hardwood
Total Bedrooms: 3
Half Bathrooms: 1
Full Bathrooms: 2
Area & Lot
Total area 2,719 Sq.Ft.
Lot Area 0.53 Acres
Living area 2,719 Sq.Ft.
MLS® ID 73534966
Year Built 2020
View Description Scenic View(s)
Architecture Styles Cape
Type Residential
Status Pending
Exterior
Air conditioning Central Air
Heat type Heat Pump, Electric
Water Source Public
Sewer Private Sewer
Other Exterior Features Deck, Rain Gutters
Parking Paved Drive, Paved
Lot Features Wooded
Roof Shingle
Finance
Sales Price $995,000
Real Estate Tax $4,894 yearly
Jessica Nolan

Jessica Nolan

TITLE

REALTOR®

Shingled house with three dormers, white entry steps, and a curved walkway across the lawn.

Schedule a Showing

I would love to show you my beautiful property. Please select your preferred date and time below. I will be in touch shortly to confirm your appointment.

Schedule a Showing

I would love to show you my beautiful property. Please select your preferred date and time below. I will be in touch shortly to confirm your appointment.

Thank you for your interest in 41 Little John Rd, Falmouth, MA 02536. We are reviewing your request and will be in touch shortly!

Falmouth

41.5532° N, 70.6086° W

Work With the Best

Benefit from Jessie's 12+ years of sales, customer service, and account management experience, combined with her dedication to serving others and helping you find your perfect place on Cape Cod.