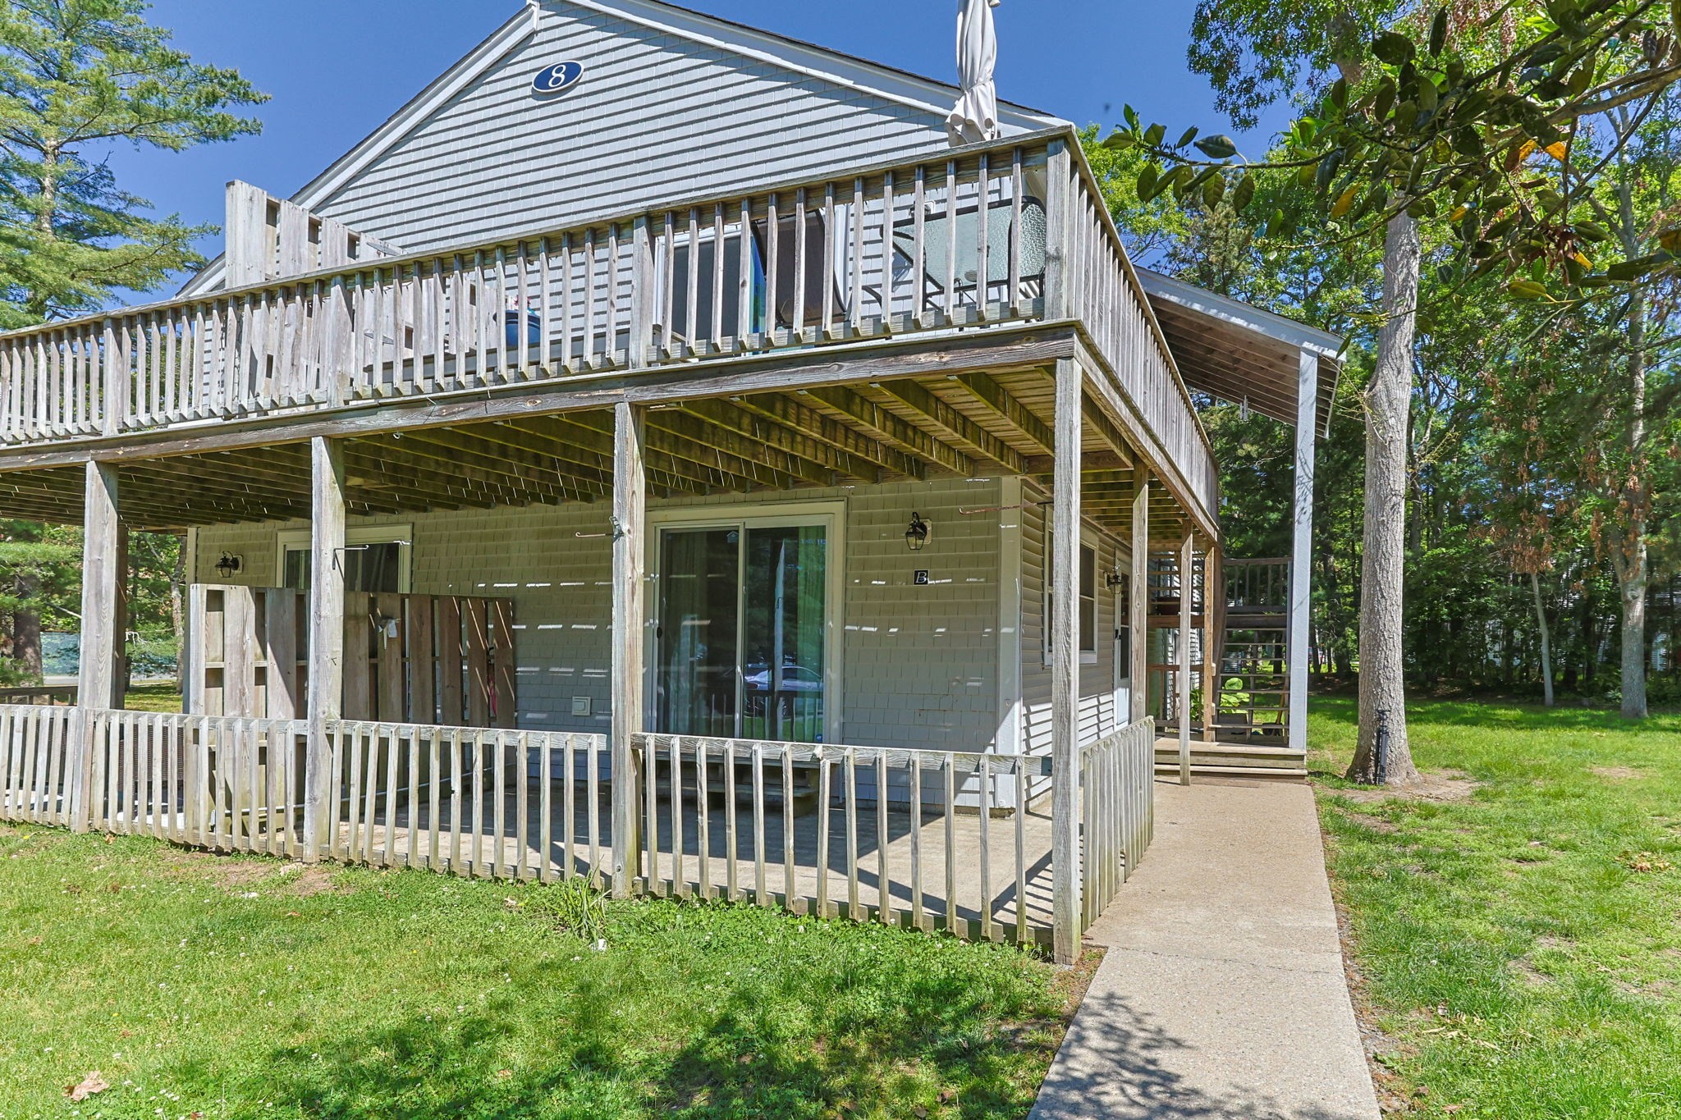
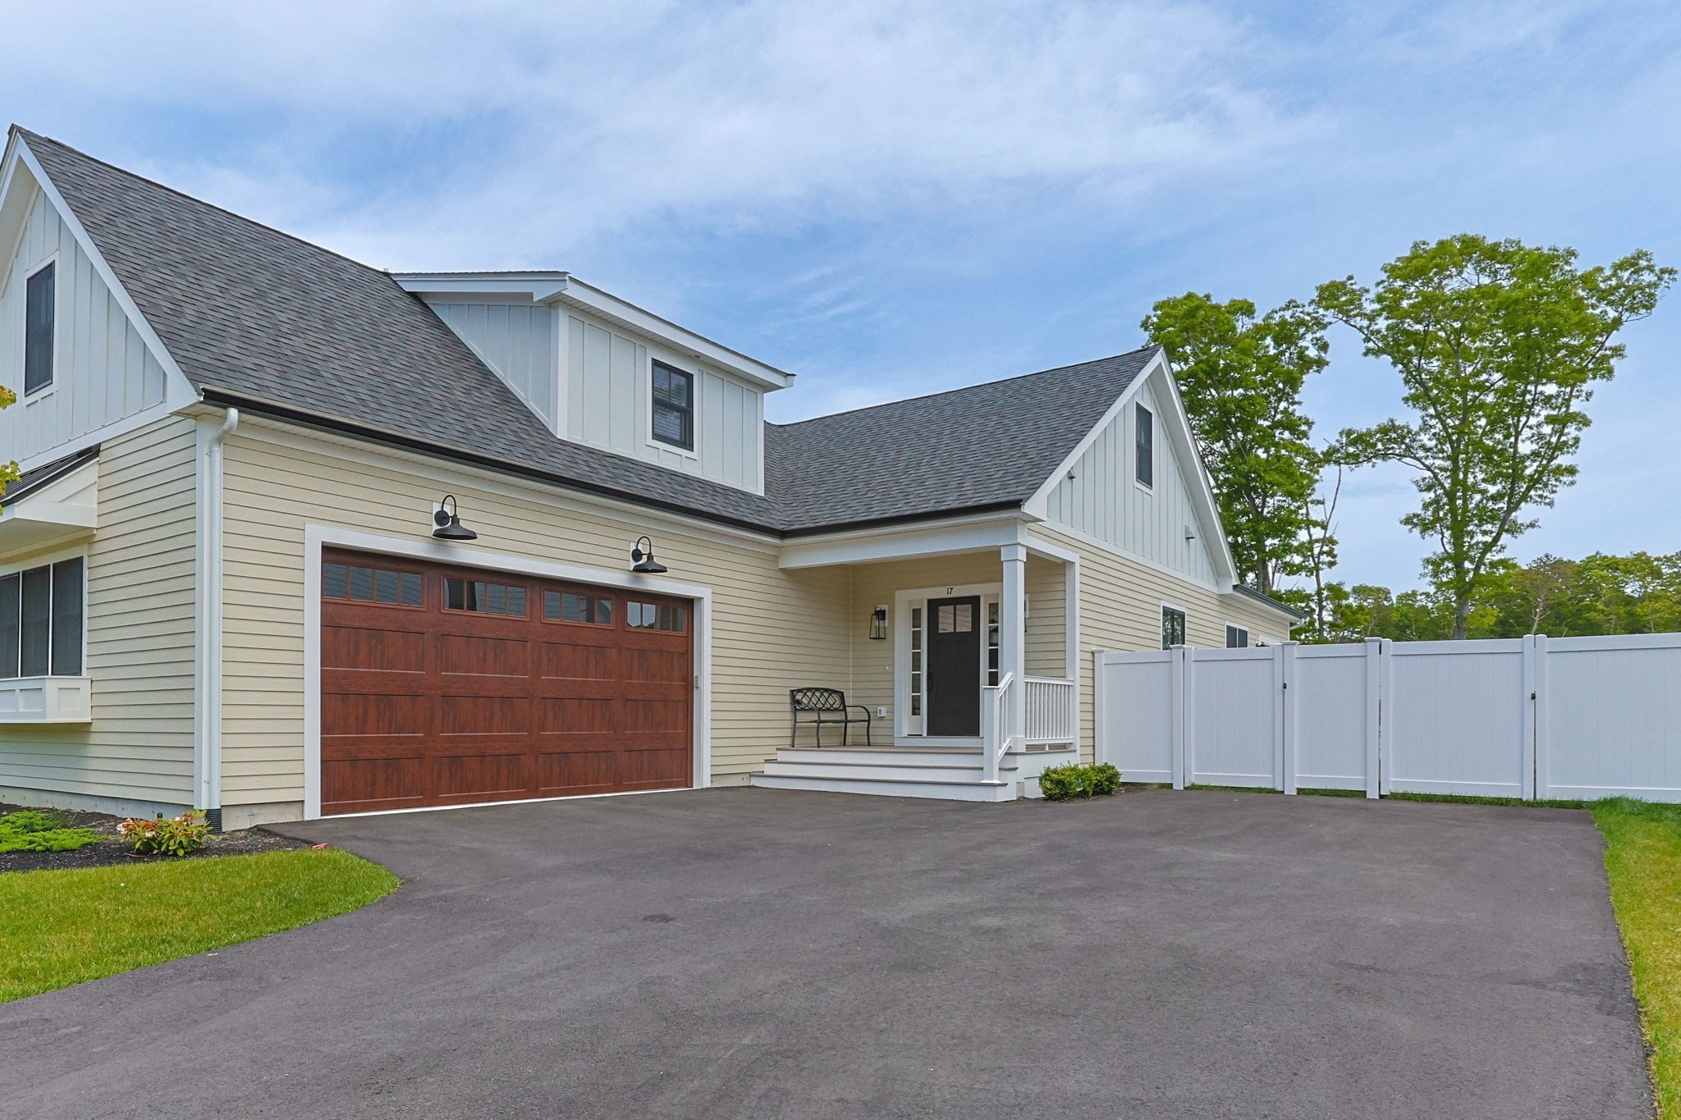
White two-story house with dormers, covered porches, and a broad paved driveway.
Front porch with white railing, a black entry door, and a glass storm door.
Entry foyer with an open dark front door leading to a covered porch, beside a staircase.
Living room with white sectional sofas, a blue geometric rug, and framed blue artwork.
Open living room with a loft railing, light sofas, and an adjoining white kitchen and dining area.
Staged bedroom with a tufted bed, gray carpet, and white dresser beneath coastal artwork.
Loft office with a desk, skylights, vaulted ceiling, and wooden railing.
Kitchen with white cabinets, stone countertops, and stainless steel appliances.
Open kitchen and living area with hardwood floors, white cabinets, and a prominent wooden staircase.
Kitchen with cream cabinets, marble countertops, and a stainless steel gas range.
Kitchen with white cabinets, stainless steel appliances, and a glass door opening to the deck.
Kitchen with a marble-look countertop, stainless sink, and cream cabinets beneath a window.
Bathroom with a long double-sink vanity, gray stone countertop, and glass-enclosed shower.
Bathroom with a gray-tiled shower, stone vanity, and framed mirror.
Empty carpeted room with white walls, a paneled door, and two windows.
Bathroom with a gray-tiled walk-in shower, toilet, and stone-counter vanity.
Carpeted bedroom with a window, white closet doors, and an open doorway.
Empty carpeted room with three high windows and white walls.
Bathroom with a glass-enclosed gray-tile shower and marble-topped vanity.
Laundry area with stacked washer and dryer beside a glass-enclosed tiled shower.
Bathroom with a marble vanity, window, and a mirror reflecting a washer and dryer.
Empty carpeted room with high windows, a doorway to a bathroom, and white trim.
Bathroom with a veined marble vanity, framed mirror, toilet, and glass-enclosed shower.
Bright bathroom with a tiled bathtub, glass shower screen, and marble-look vanity.
Bright, empty upper-level room with sloped ceilings, skylights, and an open balcony door.
Finished attic loft with two skylights, wall-to-wall carpet, and a wooden stair railing.
Empty carpeted room with two windows and a sloped ceiling.
Empty carpeted room with white closet doors and a sloped ceiling.
Empty carpeted room with a low textured ceiling and an open doorway to a refrigerator.
Shingle-sided home with a broad stone patio and lawn beneath a clear blue sky.
House with shingled gable, small porch, and a broad lawn beside a paved patio.
Shingled two-story home with a wooden deck, lawn, and mature trees.
VIEW PHOTOS
$1,340,000

505 Palmer Avenue

6 Beds 5 Baths 3,346 Sq.Ft. 0.66 Acres

Description

Multi Use Complex with a fantastic in-town location, only a short distance to Main Street and Beaches. Hop on the Shining Sea Bikeway, head down to Woods Hole and take the ferry to Martha's Vineyard! With all new interior fixtures these units have the new construction vibe. All new septic systems for both units. Units were recently renovated in Spring of 2022. Unit A offers 3 bedrooms and 2 baths. Unit B offers 3, possibly 4 bedrooms with 3 baths and could be made into a separate office or temporary stay unit. Additional living space is in the lower level of both units with built-in shelving, large screen tv and new laundry appliances. Easy living amenities include gas cooking and heating, air conditioning, plenty of private parking and beautiful outdoor living space with blue stone patio and shed, set on private lot.

Share Property

Location

505 Palmer Avenue, Falmouth, MA 02540

Status

Sold

Date Sold

March 10, 2023

Property Amenities

Interior
Laundry room Washer Hookup
Appliances Unit 1(Range,Dishwasher,Microwave,Refrigerator,Washer,Dryer), Unit 2(Range,Dishwasher,Microwave,Refrigerator,Washer,Dryer), Utility Connections for Gas Range, Utility Connections for Electric Dryer
Flooring Tile, Carpet, Hardwood, Unit 1(undefined), Unit 2(Tile Floor, Hardwood Floors, Wall to Wall Carpet, Stone/Ceramic Tile Floor)
Total Bedrooms: 6
Full Bathrooms: 5
Other Interior Features Unit 1(Storage, Upgraded Cabinets, Upgraded Countertops, Bathroom with Shower Stall, Bathroom With Tub Shower, Open Floor Plan, Internet Available - Unknown), Unit 2(Storage, Upgraded Cabinets, Upgraded Countertops, Walk-In Closet, Bathroom with Shower Stall, Bathroom With Tub, Bathroom With Tub Shower, Internet Available - Unknown), Unit 1 Rooms(Kitchen, Living RM/Dining RM Combo, Loft), Unit 2 Rooms(Living Room, Kitchen, Loft)
Area & Lot
Lot Area 0.66 Acres
Living area 3,346 Sq.Ft.
MLS® ID 73063496
Year Built 1989
High School Fhs
Middle School Morse Pond/Lawr
Elementary School Mullen
Water Frontage Beach Front, Ocean, 1 to 2 Mile To Beach, Beach Ownership(Public)
Type Multi-Family
Status Sold
Exterior
Stories 4
Air conditioning Unit 1(Central Air)
Heat type Unit 1(Forced Air, Gas)
Water Source Public
Security Features Unit 1 Security System, Unit 2 Security System
Sewer Inspection Required for Sale
Other Exterior Features Porch, Deck, Patio, Storage Shed, Professional Landscaping, Sprinkler System
Parking Paved Drive, Shared Driveway, Off Street, Paved
Lot Features Wooded, Level
Roof Shingle
Utilities for Gas Range, for Electric Dryer, Washer Hookup
Finance
Sales Price $1,340,000
Real Estate Tax $4,351 yearly
Jessica Nolan

Jessica Nolan

TITLE

REALTOR®

Falmouth

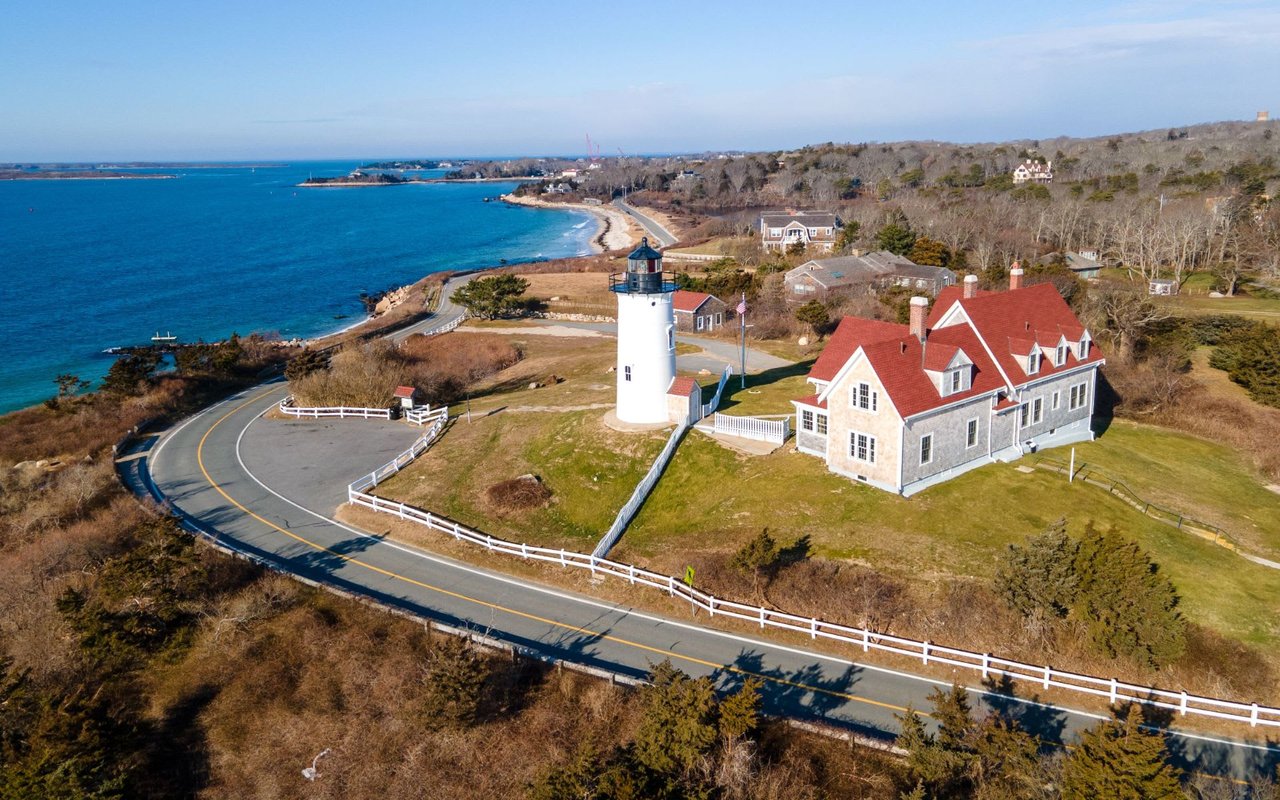
41.5532° N, 70.6086° W

Work With the Best

Benefit from Jessie's 12+ years of sales, customer service, and account management experience, combined with her dedication to serving others and helping you find your perfect place on Cape Cod.