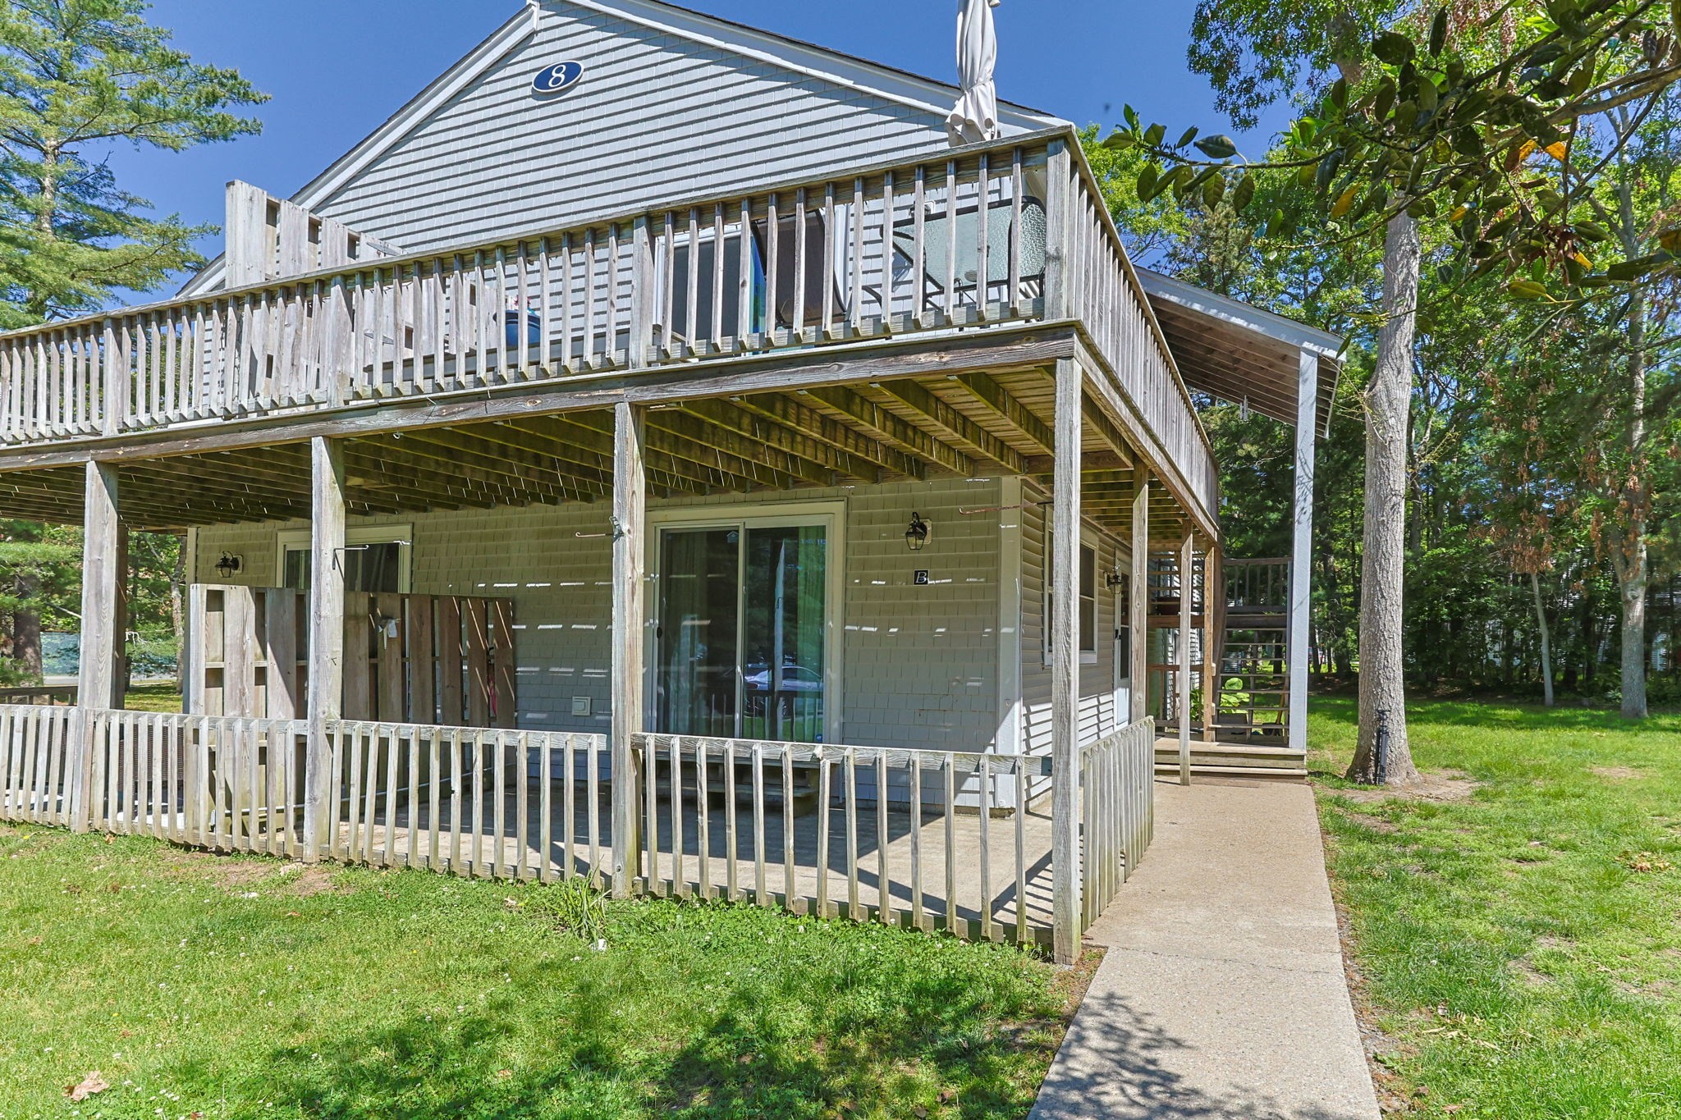
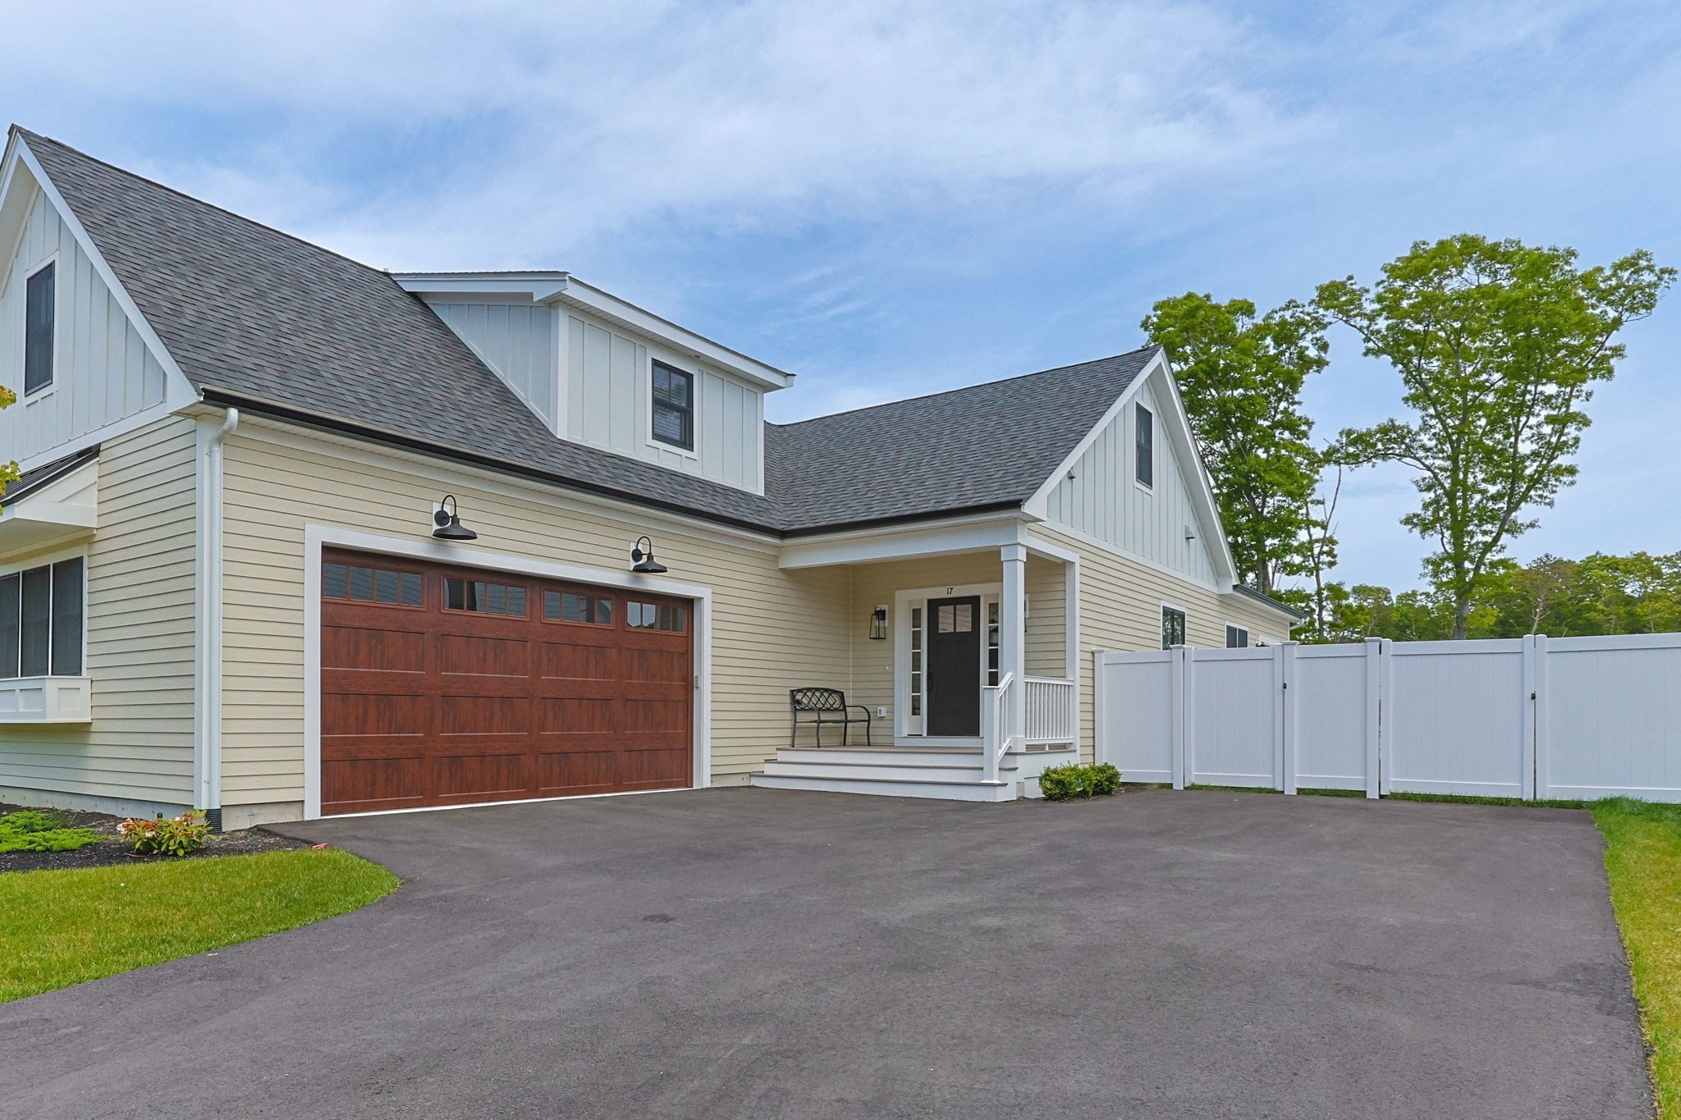
Gray gabled house with white trim, a covered entry, and a white-railed deck beside a gravel driveway.
Gray-sided multi-level house beside a broad gravel driveway, lawn, shrubs, and mature trees.
House entrance with a blue glass storm door, gray siding, and an N-91 plaque.
Entryway with an open dark front door and a view of the porch, gravel drive, and trees.
Kitchen with granite counters, white cabinets, and a sink overlooking trees through a wide window.
Kitchen with white paneled cabinetry, stainless steel refrigerator, granite counters, and glass-front cabinets displaying dishes.
Open-plan kitchen and dining area with white cabinets, granite counters, and a large dark wood table.
Dining area with a dark wood table beside a white kitchen and large round wall clock.
Living room with beige seating, dining area, and large windows overlooking a deck and trees.
Living room with a sectional sofa, wood-burning fireplace, and tall windows.
Living room with a lit fireplace, wall-mounted television, and beige carpet.
Furnished bedroom with a dark wood storage bed, matching dresser and mirror, and beige striped walls.
Bedroom with a large white bed, closet doors, and a wall-mounted television above a dark dresser.
Bathroom with a double-sink marble vanity, dark wood cabinetry, and striped wall paneling.
Bathroom with a double-sink vanity, white countertop, dark wood cabinets, and vertical paneling.
Tiled shower with a glass enclosure, built-in corner shelves, and handheld and overhead showerheads.
Furnished bedroom with a dark wood bed beneath a sloped ceiling and a narrow window.
Furnished bedroom with a dark wood bed, matching dresser and mirror, and sloped ceiling.
Bathroom vanity with white countertop and ornate mirror, with a toilet beside a large window.
Composite deck with white railings, a kettle grill, and sliding glass doors at a townhouse.
Gray two-story home with a white-railed deck and gravel yard beneath a clear blue sky.
Gray-sided home with a raised deck, white railings, and a wooden privacy fence.
Clubhouse exterior with tan siding, tall windows, and a sign beside landscaped grounds.
Home’s rear exterior with a raised wooden deck and curved brick walkway.
Fenced outdoor tennis court bordered by gravel and trees.
Fenced tennis court beneath pine trees, beside a curved brick path and landscaped grounds.
Outdoor swimming pool behind a black metal fence, surrounded by a wooden privacy fence and leafy trees.
Fenced tennis court behind a lawn, bordered by mature trees and woodland.
Deer Crossing Condominiums entrance sign beside a landscaped road.
VIEW PHOTOS
$530,000

91 Shellback Way # 91

2 Beds 2 Baths 1,449 Sq.Ft.

Description

Welcome to your dream home at Deer Crossing Condominiums! This stunning 2 bedroom, 2 bathroom lofted condo boasts an abundance of natural light that floods the living space.The bathrooms and kitchen have been fully renovated to showcase modern finishes and stainless steel appliances, ensuring a luxurious living experience. Enjoy summer barbecues and evening cocktails on the spacious Azek deck, perfect for outdoor entertaining.Parking will never be an issue with plenty of available spaces and a semi-private driveway. The spacious basement offers additional storage space for your convenience.Don't miss out on the opportunity to make this stunning condo your forever home. Schedule a showing today and experience the best of comfortable, modern living in the highly sought-after Deer Crossing community!

Share Property

Location

91 Shellback Way # 91, Mashpee, MA 02649

Status

Sold

Date Sold

May 25, 2023

Property Amenities

Interior
Laundry room In Basement
Flooring Wood, Tile, Carpet
Total Bedrooms: 2
Full Bathrooms: 2
Area & Lot
Living area 1,449 Sq.Ft.
MLS® ID 73088861
Year Built 1985
Water Frontage Beach Front, Ocean, Beach Ownership(Public)
Type Condo
Status Sold
Exterior
Stories 2
Pool Association, In Ground
Air conditioning Central Air
Heat type Forced Air, Natural Gas
Water Source Public
Sewer Private Sewer
Other Exterior Features Deck - Composite
Parking Stone/Gravel
Roof Asphalt/Composition Shingles
Finance
Sales Price $530,000
HOA Fees $623 monthly
Real Estate Tax $3,075 yearly
Jessica Nolan

Jessica Nolan

TITLE

REALTOR®

Mashpee

41.6479° N, 70.4820° W

Work With the Best

Benefit from Jessie's 12+ years of sales, customer service, and account management experience, combined with her dedication to serving others and helping you find your perfect place on Cape Cod.