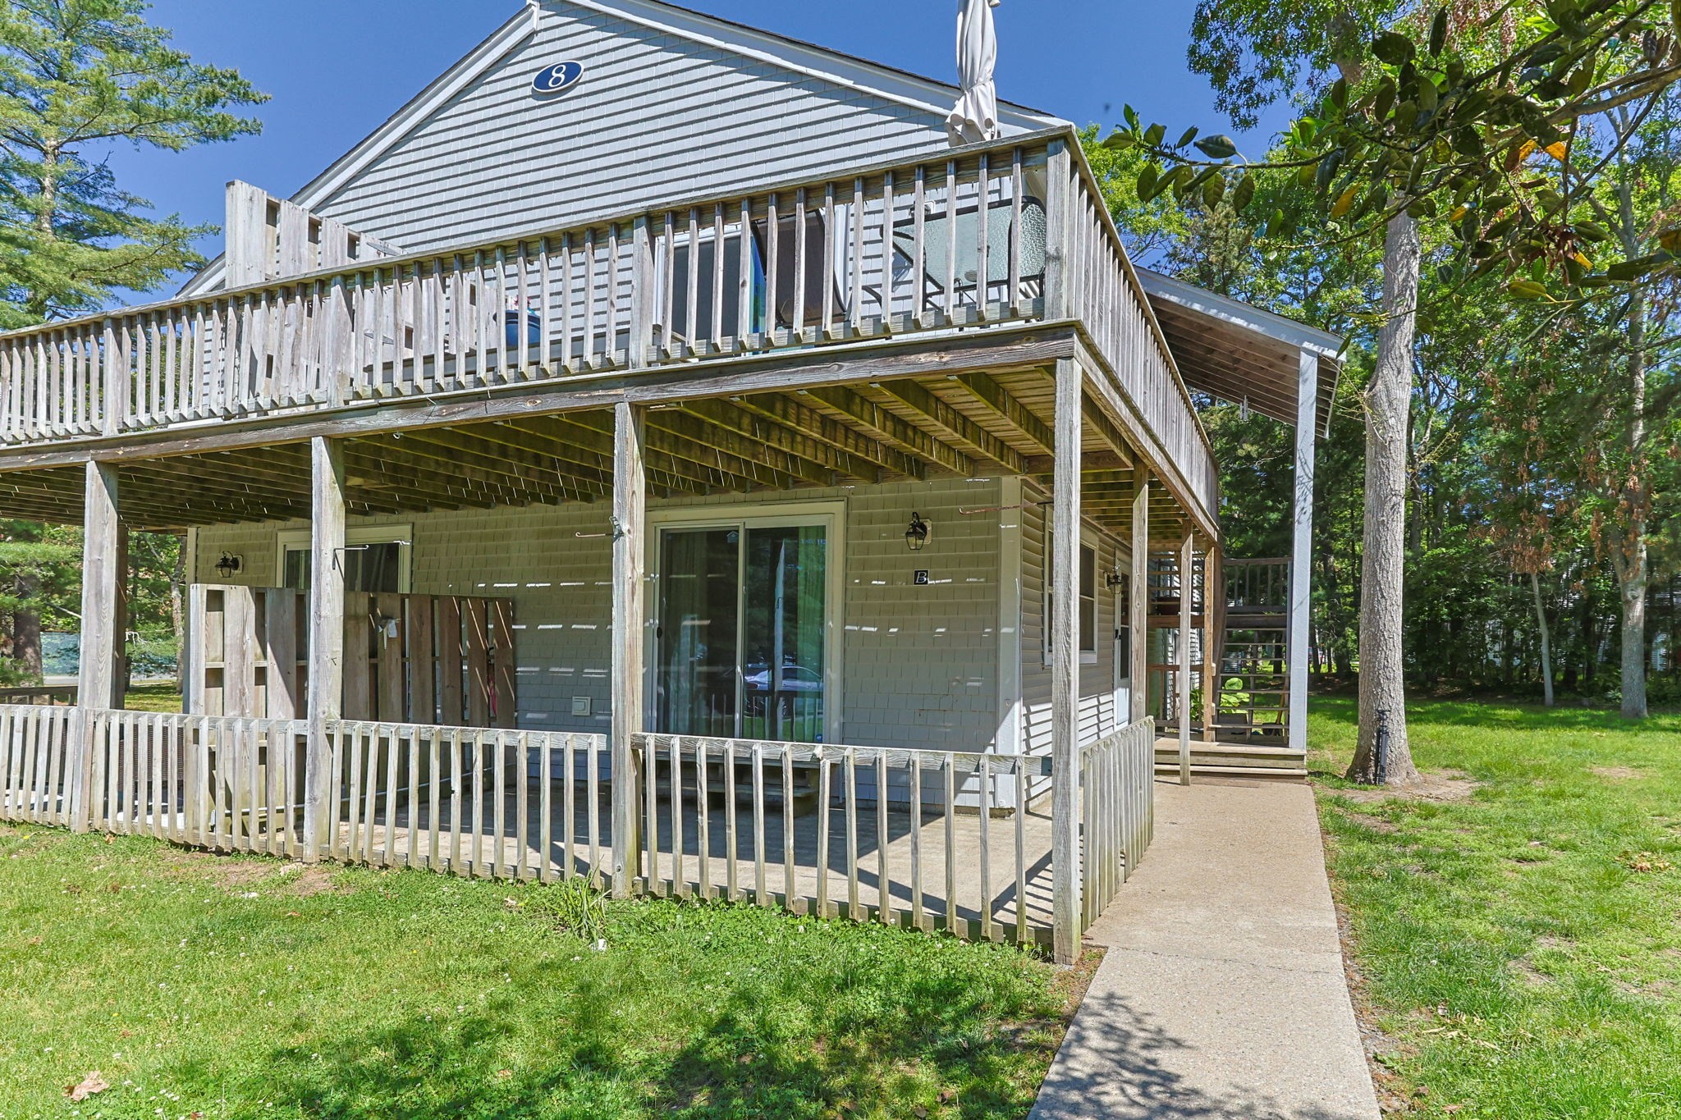
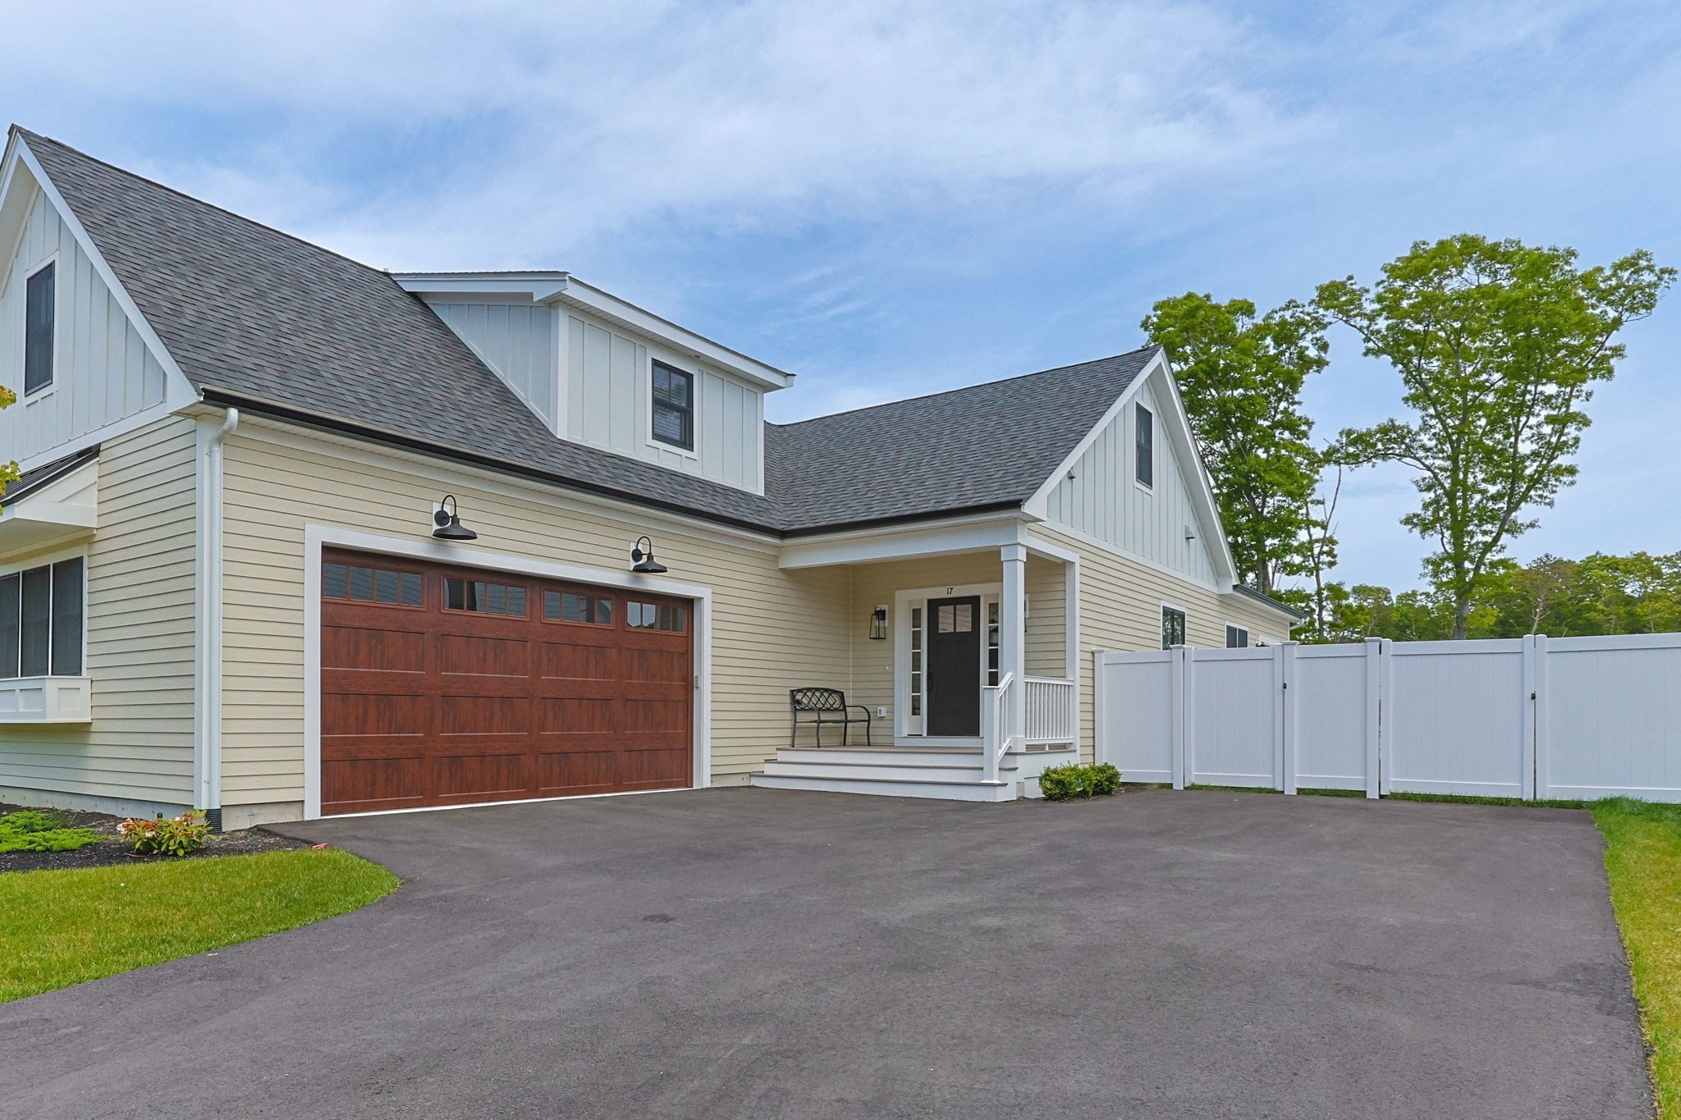
Gray shingle-sided home with a two-car garage, red front door, and white picket fencing.
Gray-shingled home with a red front door, white columns, and a curved brick walkway.
Foyer with a carpeted staircase, wood handrail, hardwood floors, and adjoining living and dining areas.
Entry foyer with an open pink front door, white staircase, and dark console table.
Living room with a marble-surround fireplace, white built-ins, tall windows, and a gray sofa.
Living room with gray sectional, marble-surround fireplace, built-in shelves, and large sunlit windows.
Living room with gray sectional and ottoman, staircase, hardwood floors, and open dining area.
Dining room with a long dark table, chandelier, and French doors opening to a deck.
Dining room with a long wood table and chandelier opening to a sunlit living room with a blue-tiled fireplace.
White kitchen with gray stone counters, stainless appliances, a skylight, and an adjoining dining area.
Kitchen with dark granite counters, white cabinetry, stainless steel appliances, and a gas range.
Dining room with a round wooden table, white built-in sideboard, and windows overlooking trees.
Furnished sunroom with a gray sectional, leather chairs, and large windows overlooking autumn trees.
Furnished sunroom with large windows, French doors, and a leather armchair beside a gray sofa.
Bedroom with a large patterned bed, hardwood floors, and windows overlooking trees.
Bedroom with a patterned gray bedspread, white dresser, and hardwood floors.
White oval soaking tub beneath a chrome faucet, with coastal artwork on the bathroom wall.
Bathroom with a glass-enclosed tiled shower and granite double vanity.
White bathroom with a pedestal sink, paneled wainscoting, framed maps, and glass wall sconces.
Living room with a gray sectional, fireplace, white built-ins, and tall windows, viewed from above.
Bedroom with a large striped bed, matching bedside tables, and a window with blinds.
Bedroom with striped bedding, beige carpet, and two windows overlooking trees.
Bedroom with a cream-striped bed, matching bedside tables, and two windows overlooking trees.
Bedroom with a white quilted bed, wooden dresser, and sliding closet doors.
Bathroom with a white vanity, large mirror, toilet, and patterned gray shower curtain.
Furnished bedroom with a skylight above the bed and a floral sofa.
Furnished upstairs sitting room with a patterned sofa, wooden desk, and television beneath a sloped ceiling.
Attic bedroom with a large white bed, vaulted ceiling, and skylight.
Basement utility area with electrical panels, a utility sink, and a central support column.
Basement exercise room with a bike, weight bench, mat, and stability ball.
Bathroom with a white vanity, round mirror, and striped shower curtain.
Bedroom with pale blue walls, gray carpet, white dresser and mirror, and a ceiling fan.
Gray shingle-sided home with attached garage, roof solar panels, and a broad paved driveway.
Rear exterior of a gray shingle home with a windowed sunroom and accessibility ramp.
Blue-gray two-story home with a windowed extension and landscaped garden.
Gray house with rooftop solar panels, seen through autumn trees and shrubs.
Gray garden shed with a bright red door and flower boxes, surrounded by autumn trees.
Wooden deck with blue Adirondack chairs around a fire pit, overlooking an autumn backyard.
Backyard deck with a blue striped umbrella, dining set, and white shed with a red door.
Gray shingle-sided home with a deck, patio umbrella, grill, and autumn trees.
Gray-shingled home with dormer windows behind a white picket fence and autumn landscaping.
VIEW PHOTOS
$880,000

15 Regatta Dr

4 Beds 3 Baths 2,314 Sq.Ft. 0.34 Acres

Description

This beautiful 4 bed, 2.5 bath Bayside built Cape is a must see! Walking into the living room you will be greeted by vaulted ceilings & glowing natural light. The first floor boasts a large primary bedroom with a gorgeous en-suite bathroom & walk-in closet as well as an eat-in gourmet kitchen, wonderful sunroom, large dining room & a laundry room. The second floor has 3 additional bedrooms along with a family room & separate office/hobby room (currently being used as a 4th bedroom). The large private back deck overlooks a spacious & peaceful yard full of decorative plantings. The lower level has an additional 1,000 sqft of finished space. With a two-car garage, central A/C, full house Kohler generator, private well for irrigation system, SunPower solar panels (that generates more electricity than used in the house). Ring security doorbell, Nest thermostats. All furnishings available. If additional living space is what you need, this beauty can sleep 12! Passing Title V for a 5 bedroom.

Share Property

Location

15 Regatta Dr, Mashpee, MA 02649

Status

Sold

Date Sold

March 17, 2023

Property Amenities

Interior
Appliances Range,Refrigerator,Washer,Dryer
Flooring Tile, Vinyl, Hardwood
Total Bedrooms: 4
Half Bathrooms: 1
Full Bathrooms: 2
Area & Lot
Lot Area 0.34 Acres
Living area 2,314 Sq.Ft.
MLS® ID 73055905
Year Built 2004
Water Frontage Beach Front, Beach Ownership(Public)
Architecture Styles Cape
Type Residential
Status Sold
Exterior
Air conditioning Central Air
Heat type Forced Air, Natural Gas
Water Source Public
Garage Space 2.0
Sewer Private Sewer
Other Exterior Features Deck, Storage, Professional Landscaping, Sprinkler System
Parking Attached, Paved Drive, Paved
Lot Features Wooded
Roof Shingle
Finance
Sales Price $880,000
HOA Fees $25 monthly
Real Estate Tax $5,309 yearly
Jessica Nolan

Jessica Nolan

TITLE

REALTOR®

Mashpee

41.6479° N, 70.4820° W

Work With the Best

Benefit from Jessie's 12+ years of sales, customer service, and account management experience, combined with her dedication to serving others and helping you find your perfect place on Cape Cod.