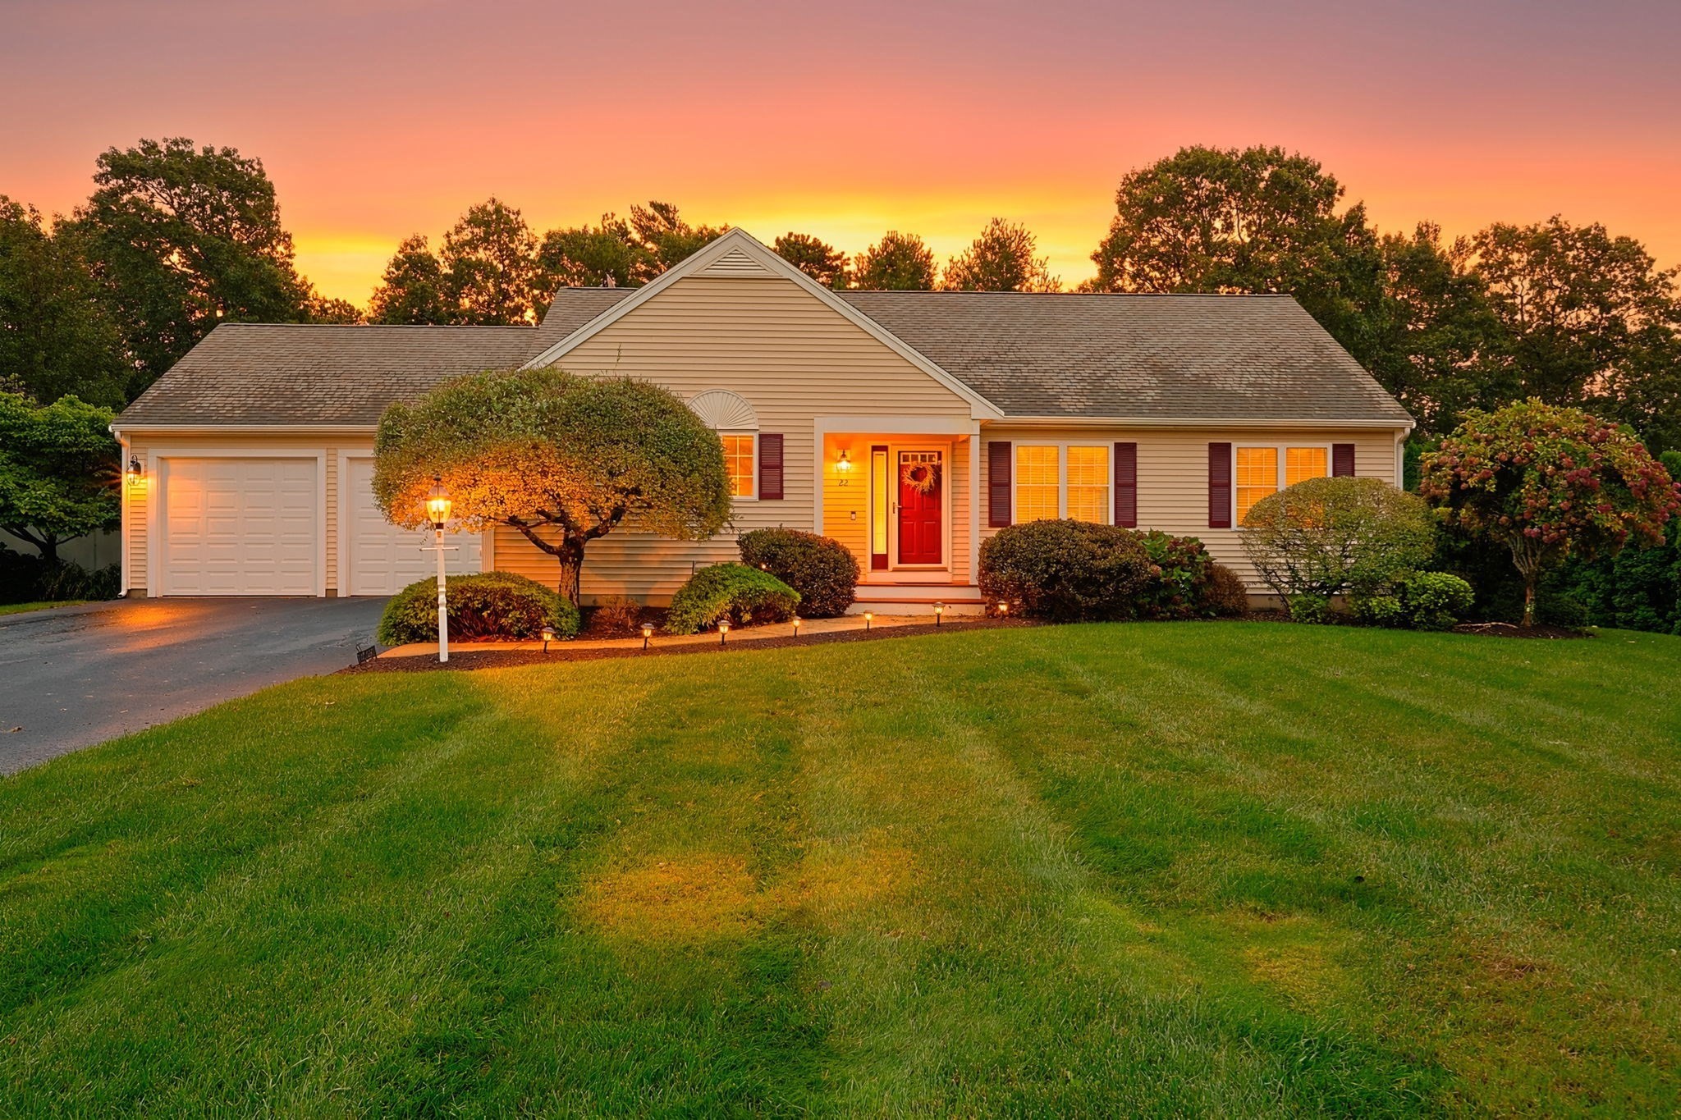
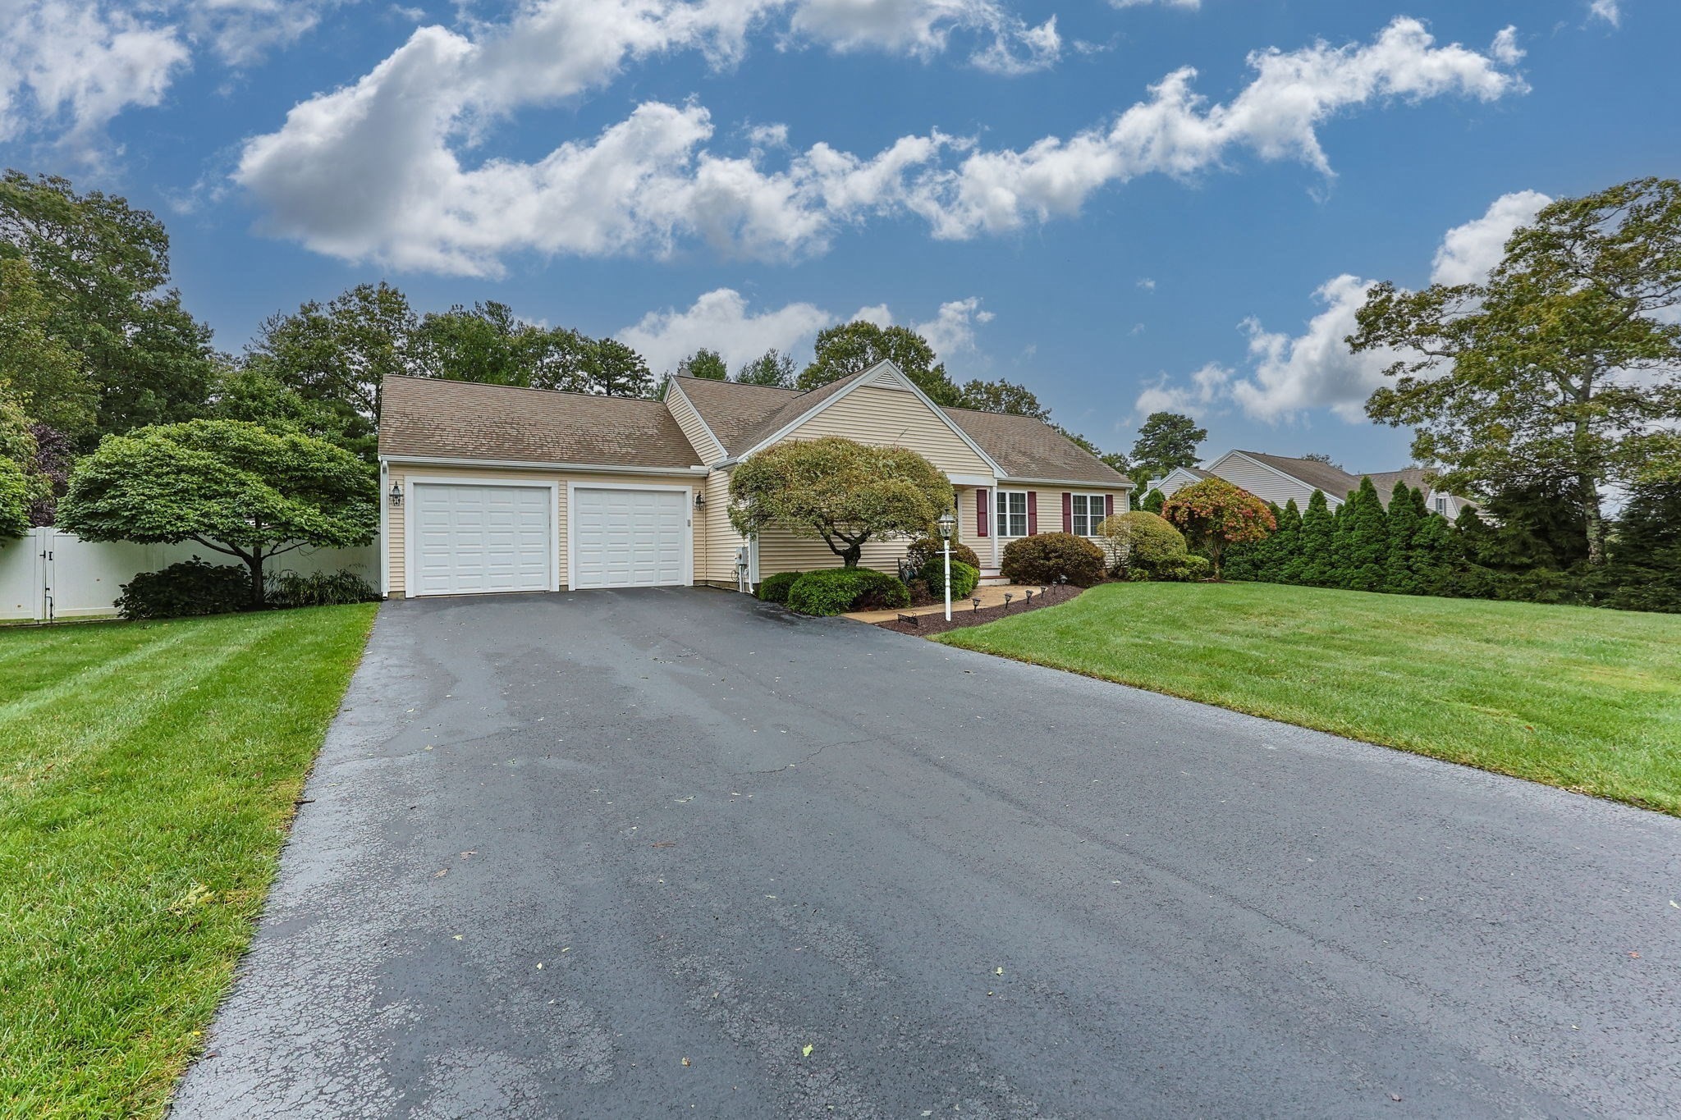

Single-story beige house with a red front door, two-car garage, and landscaped lawn at dusk.
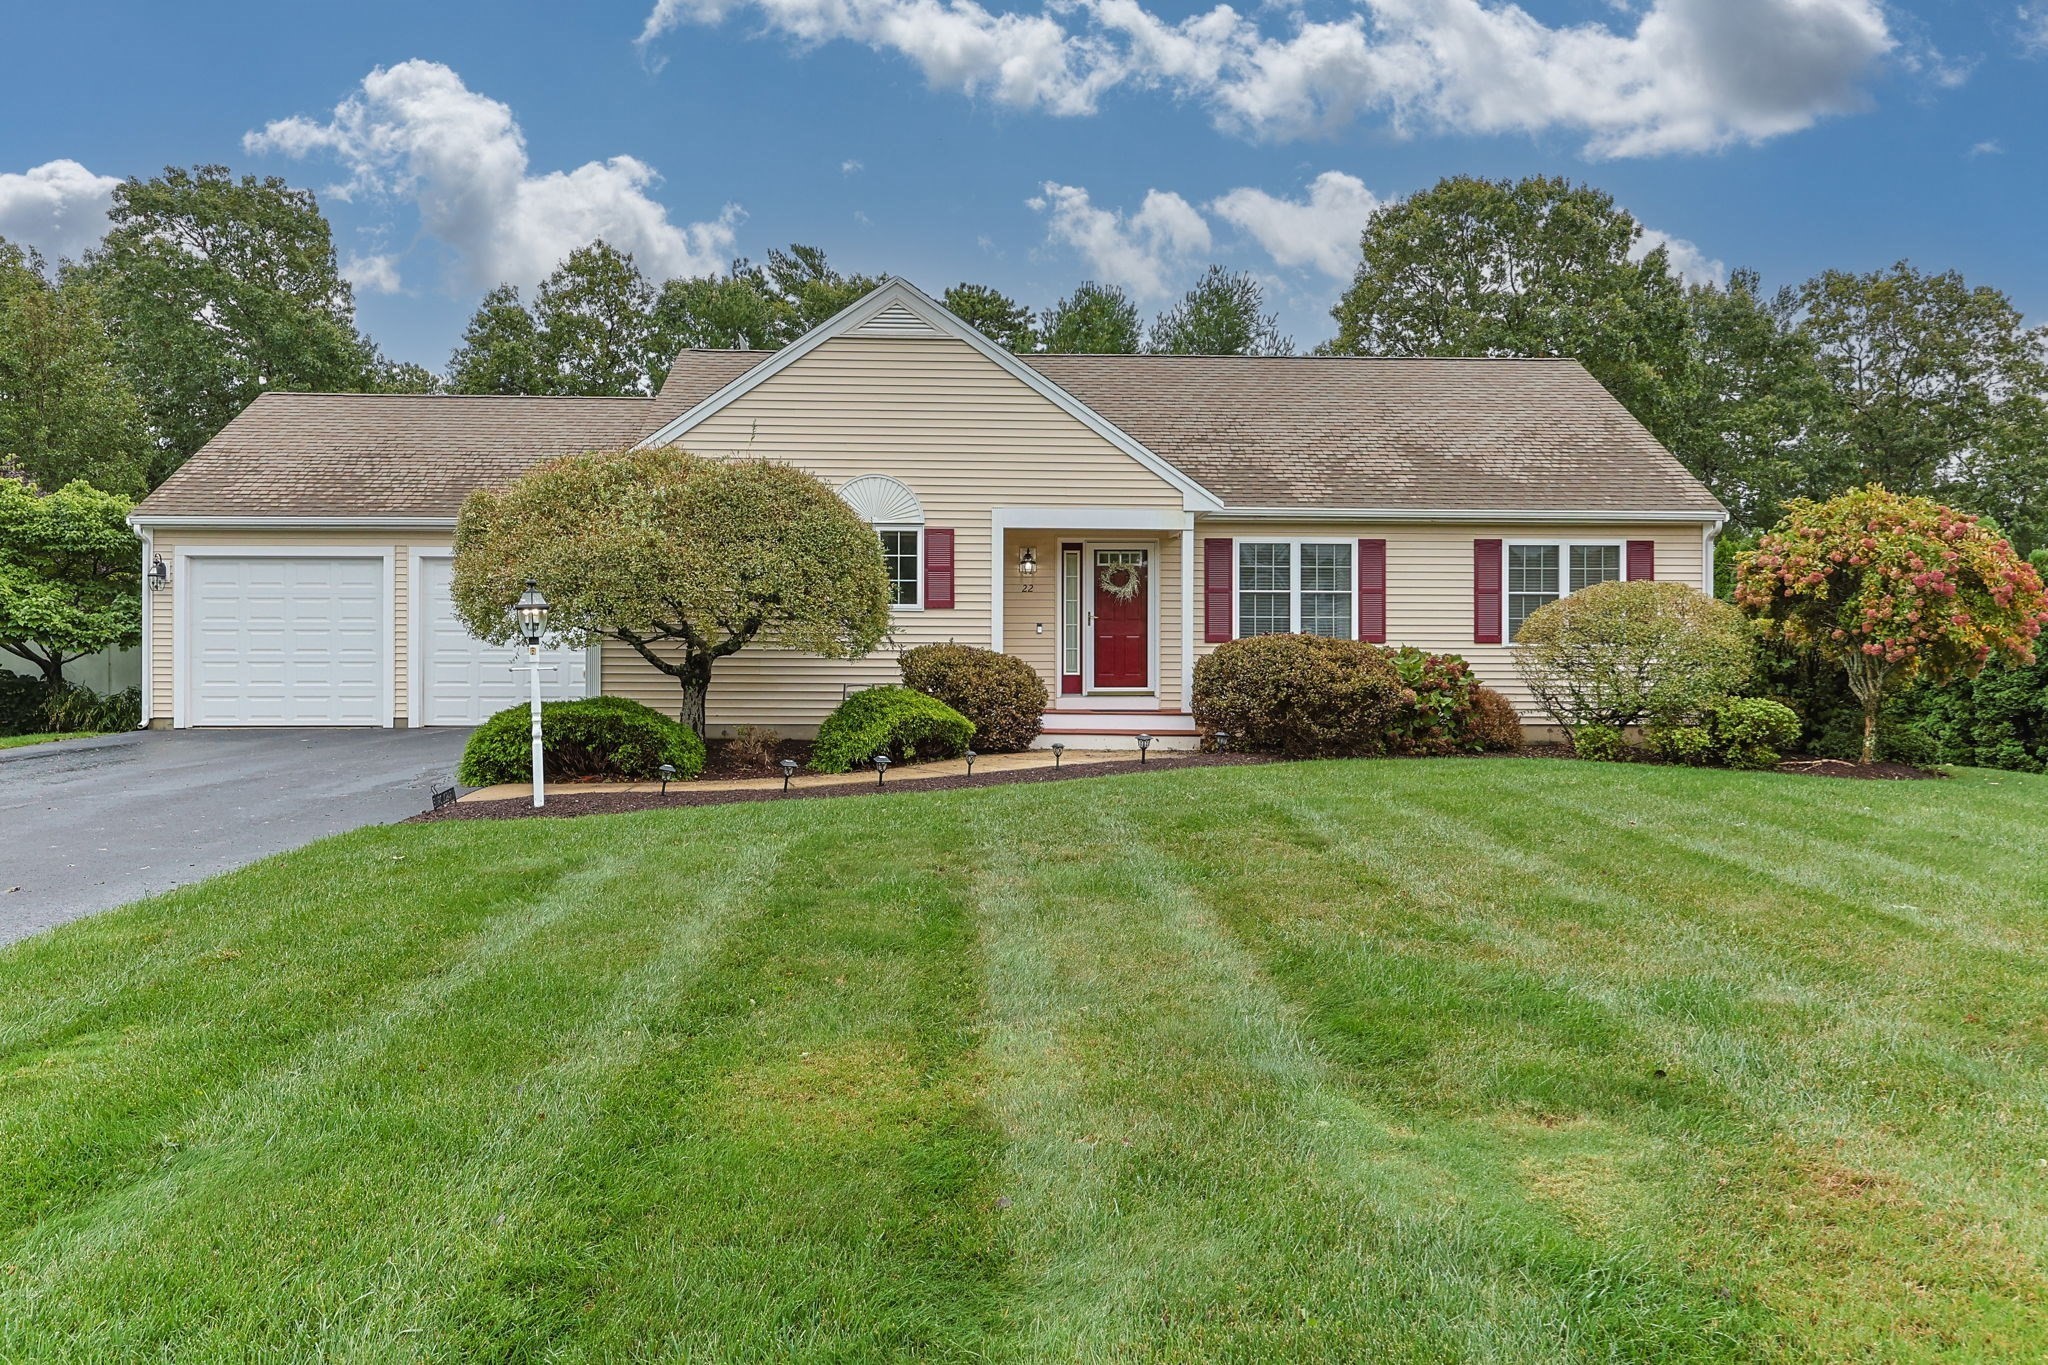
Beige single-story home with a red front door, two-car garage, and broad landscaped lawn.
Beige single-story home with a two-car garage and broad driveway.
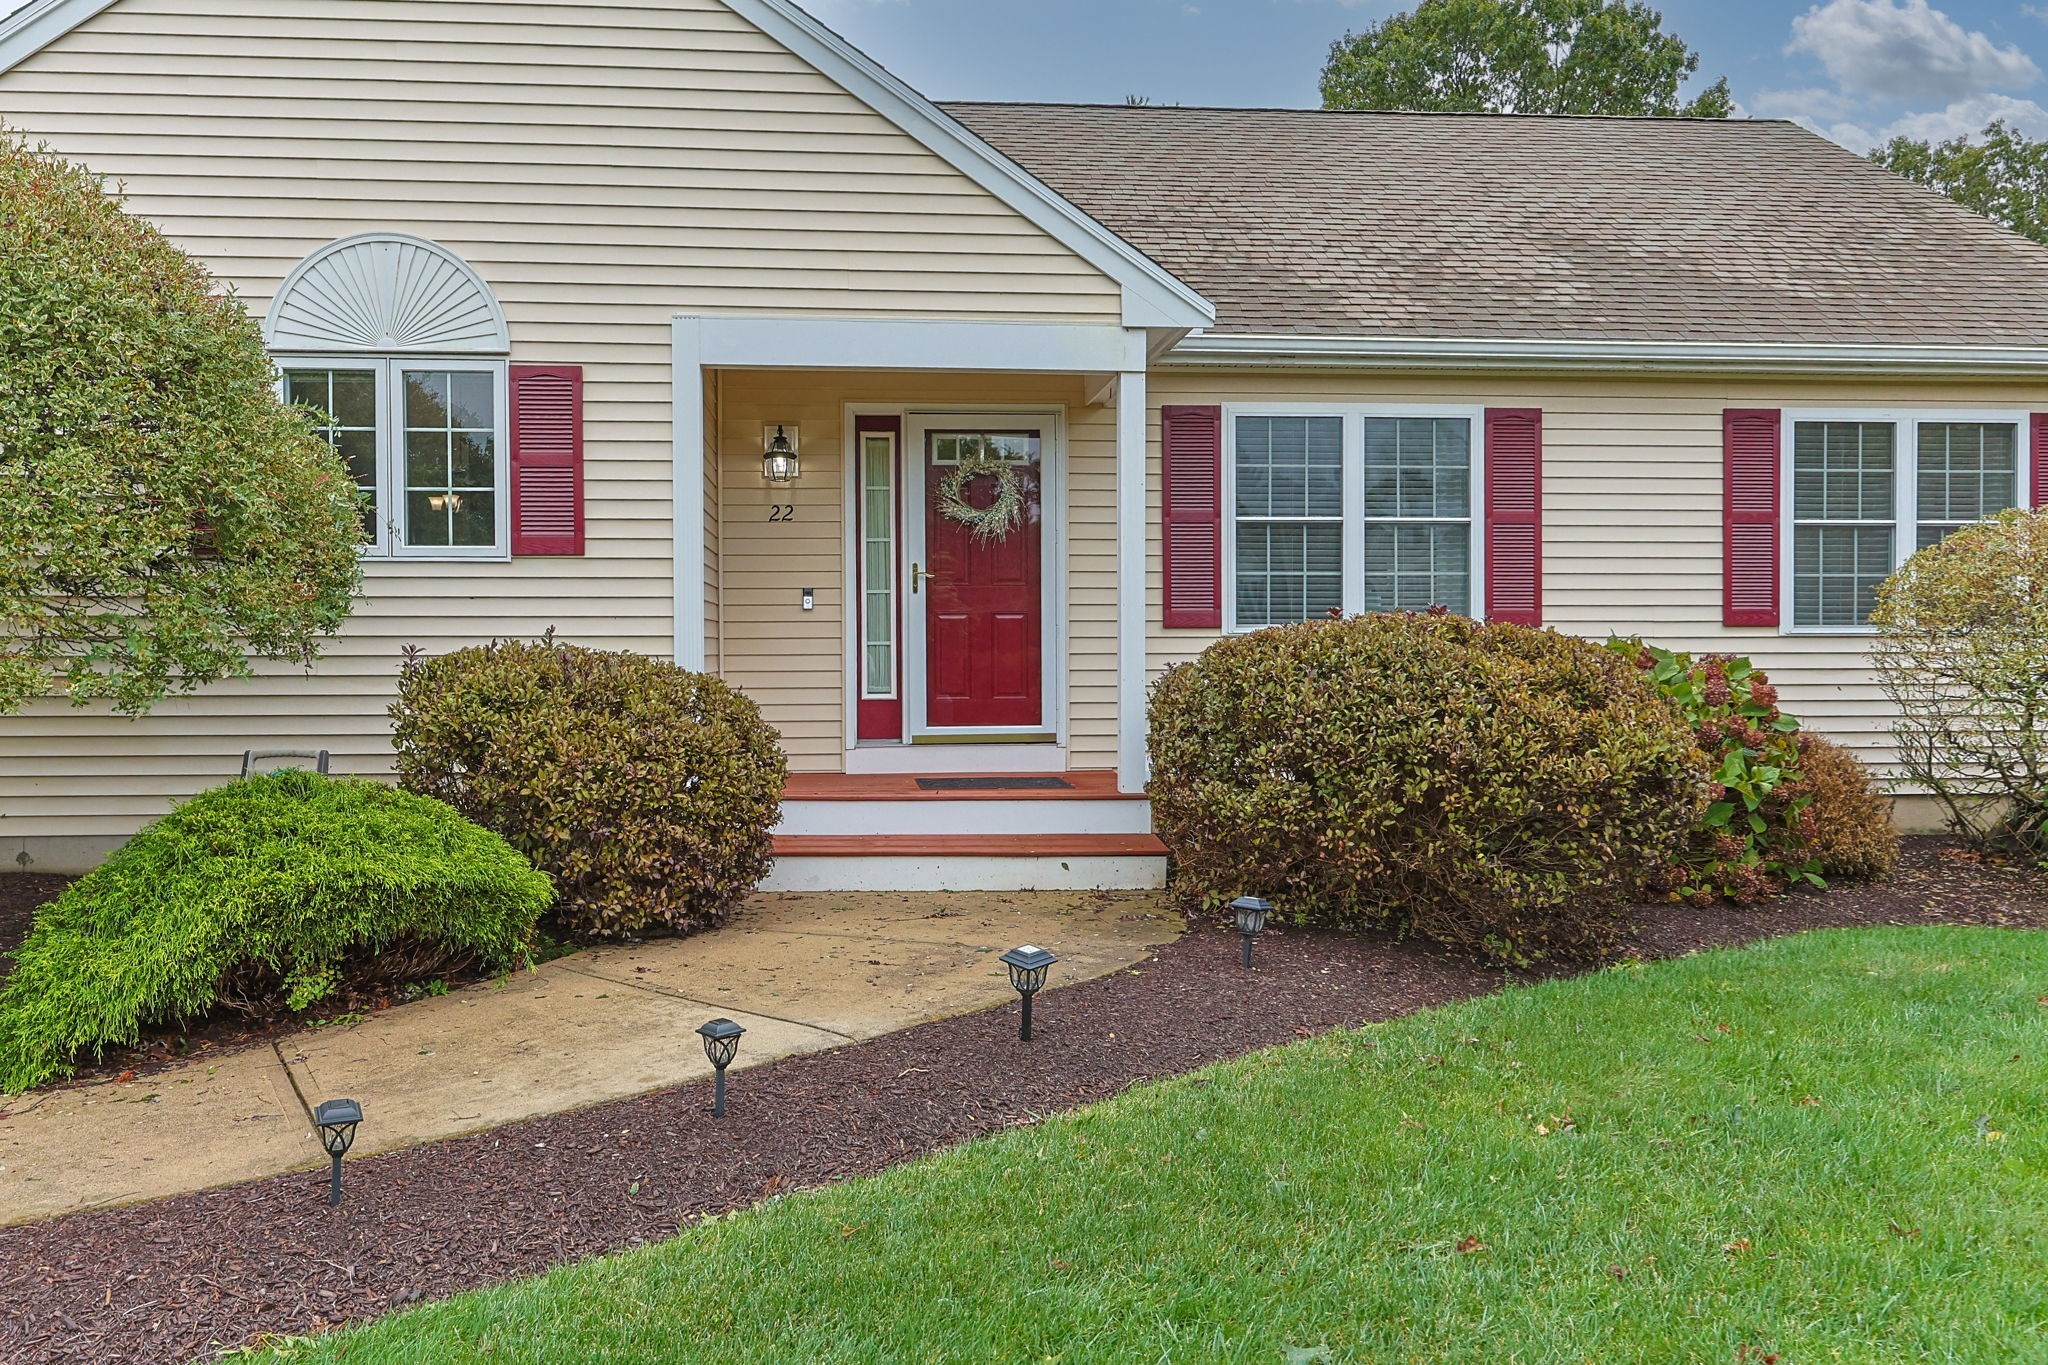
Home front with a covered entry, red door and shutters, landscaped walkway, and lawn.
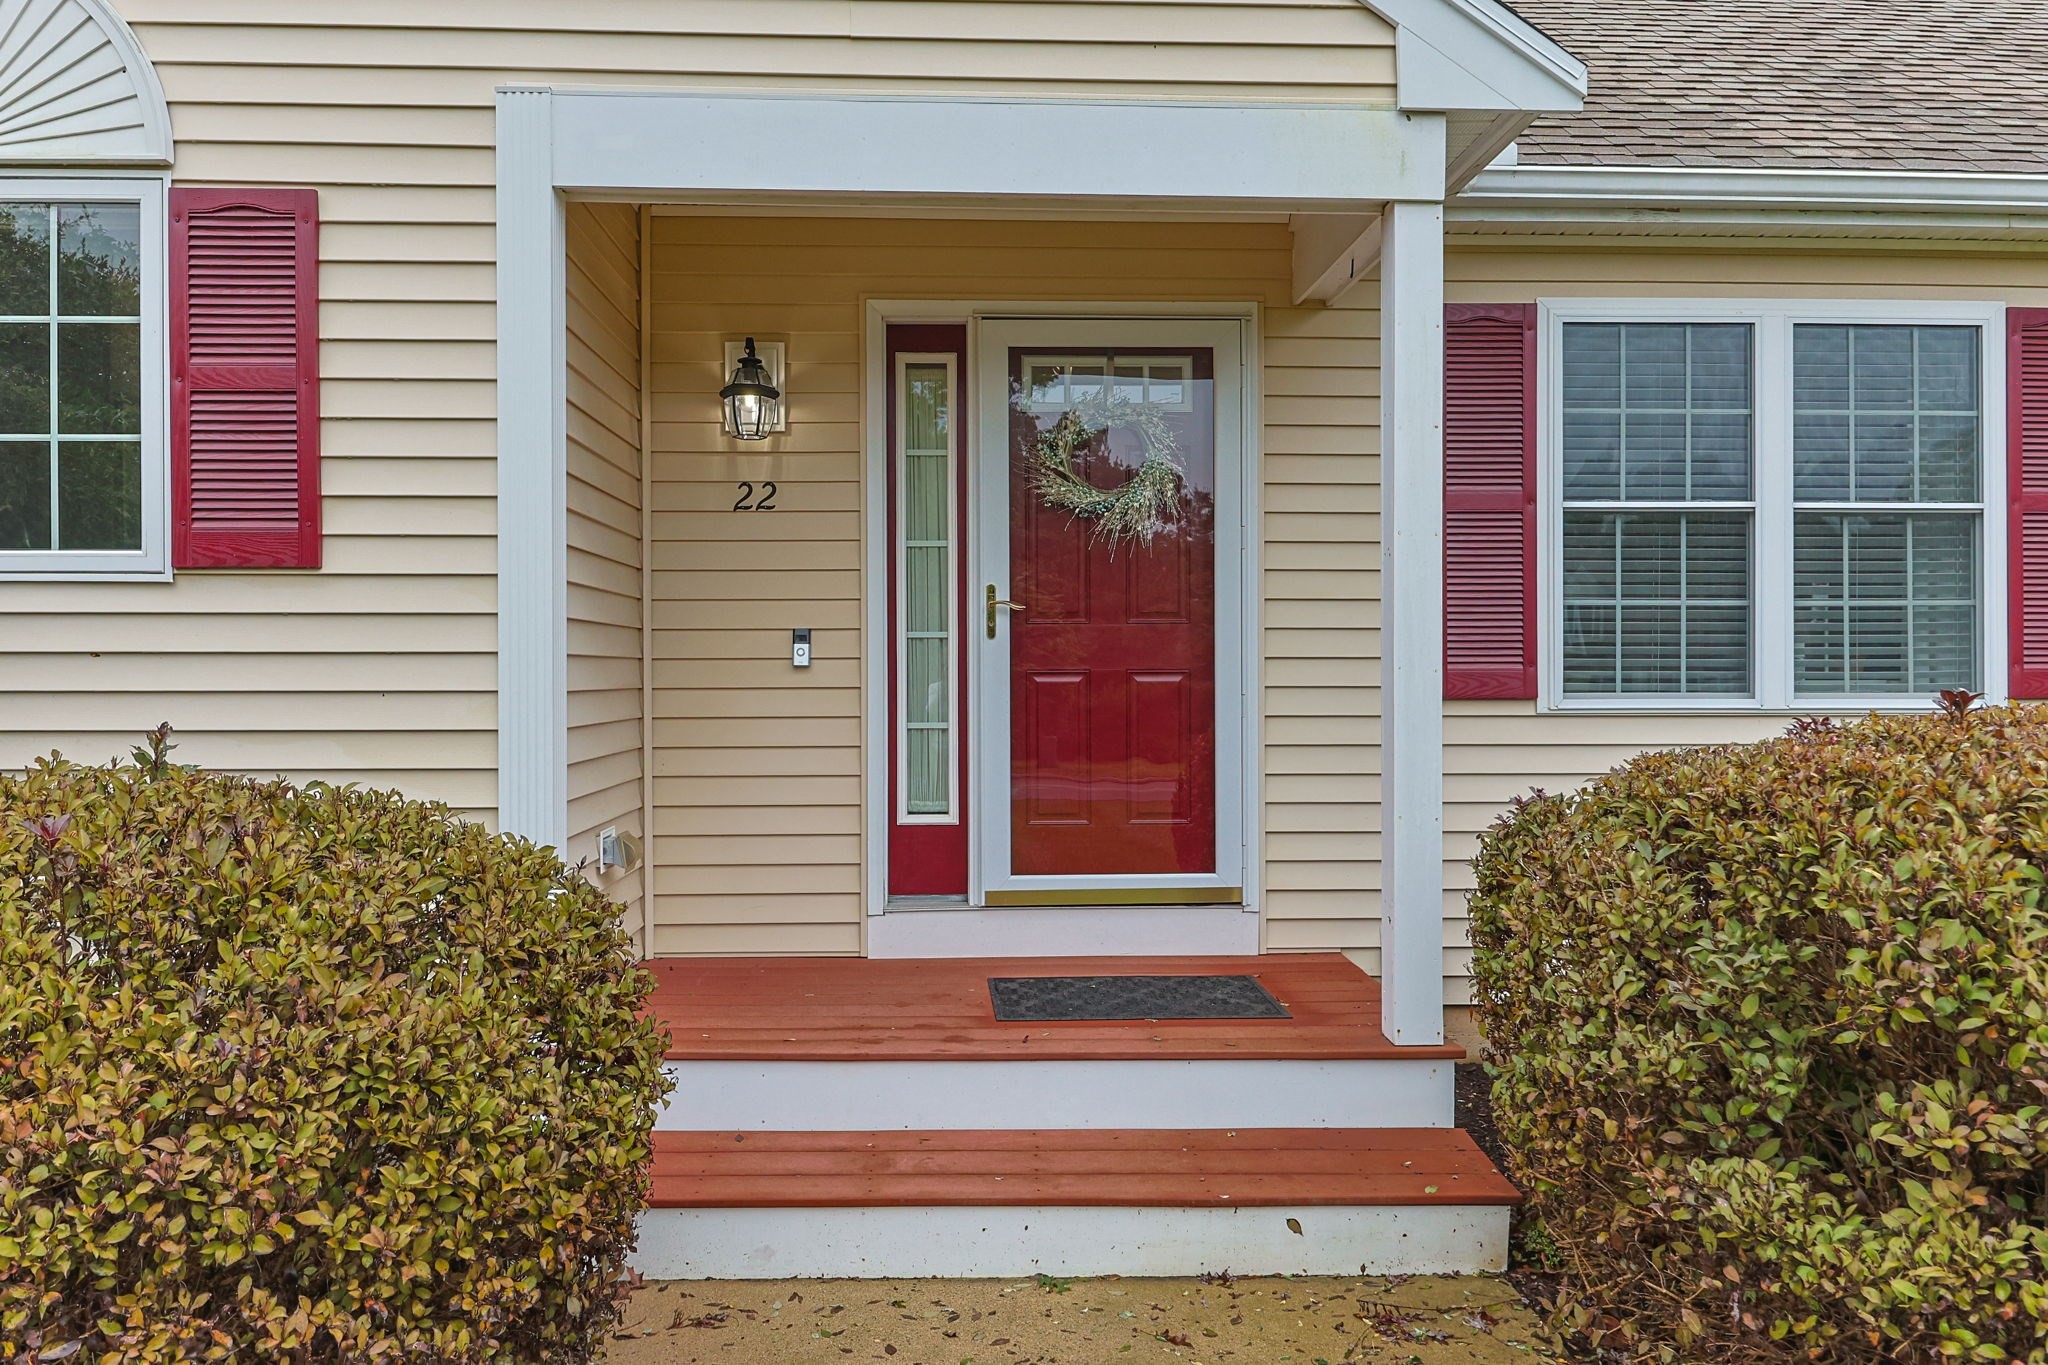
Home entrance with a red wreath-decorated door, covered porch, and trimmed shrubs.
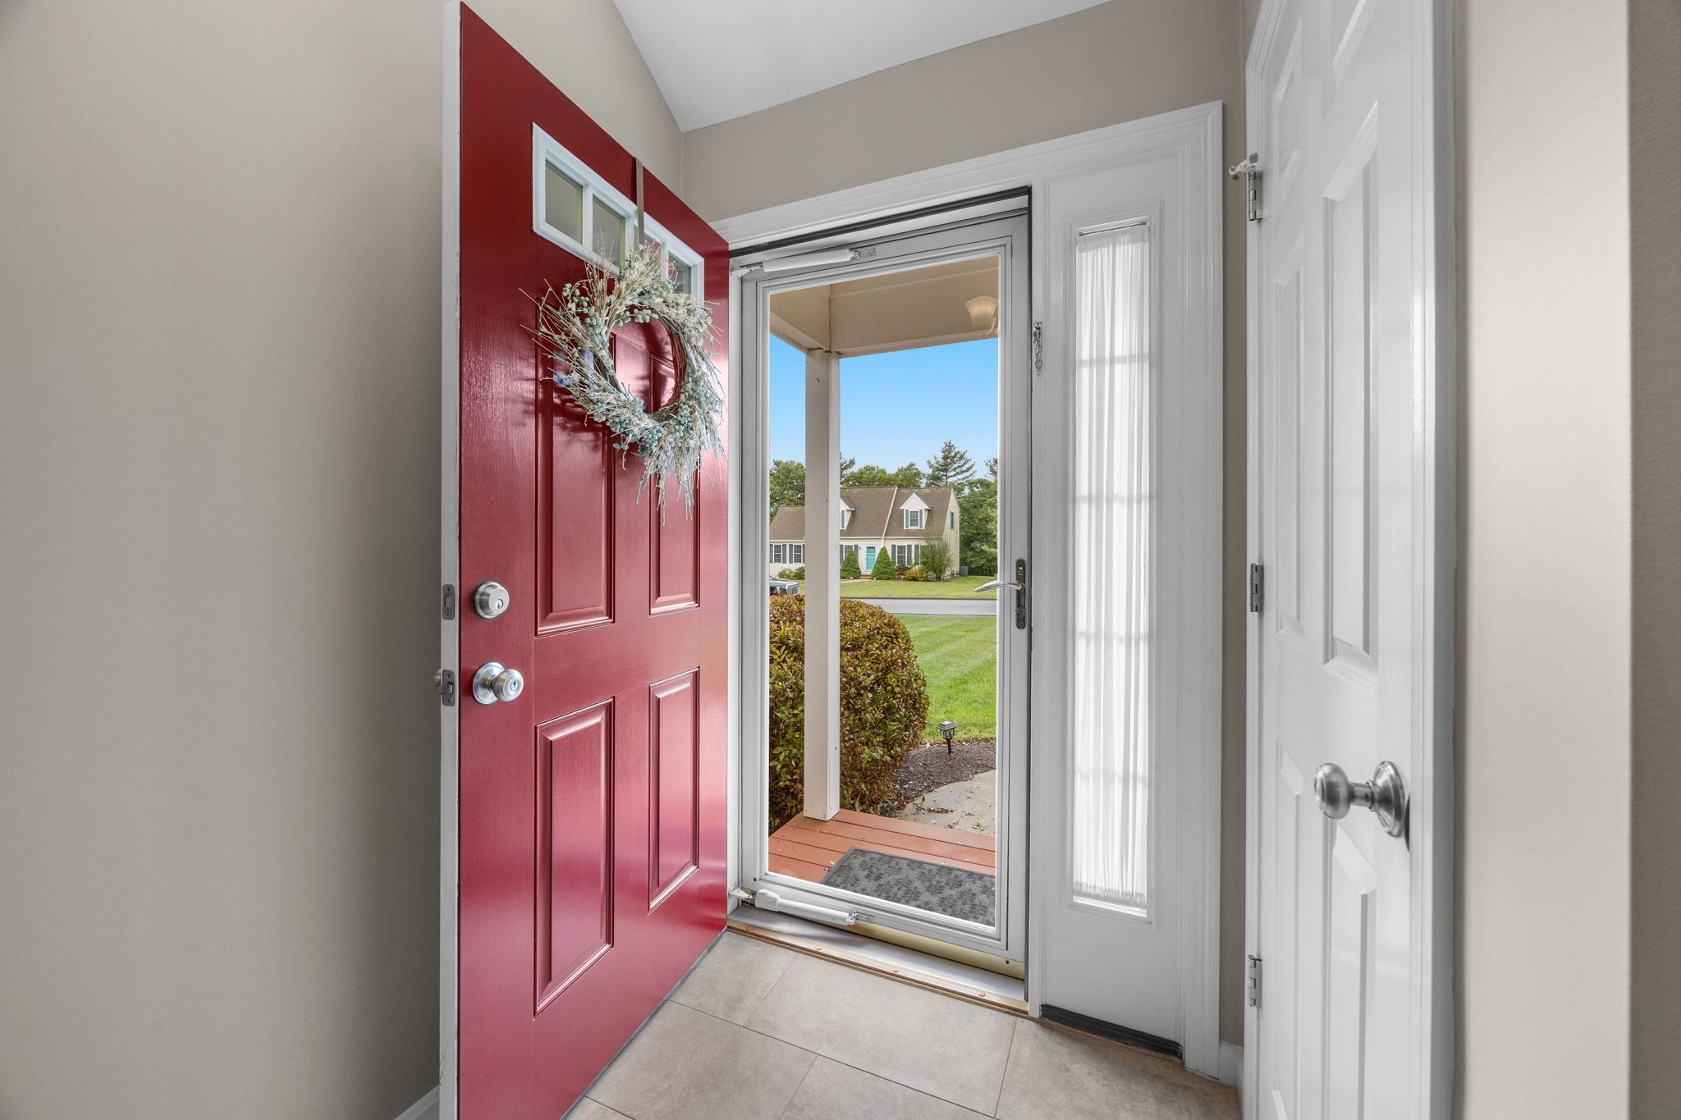
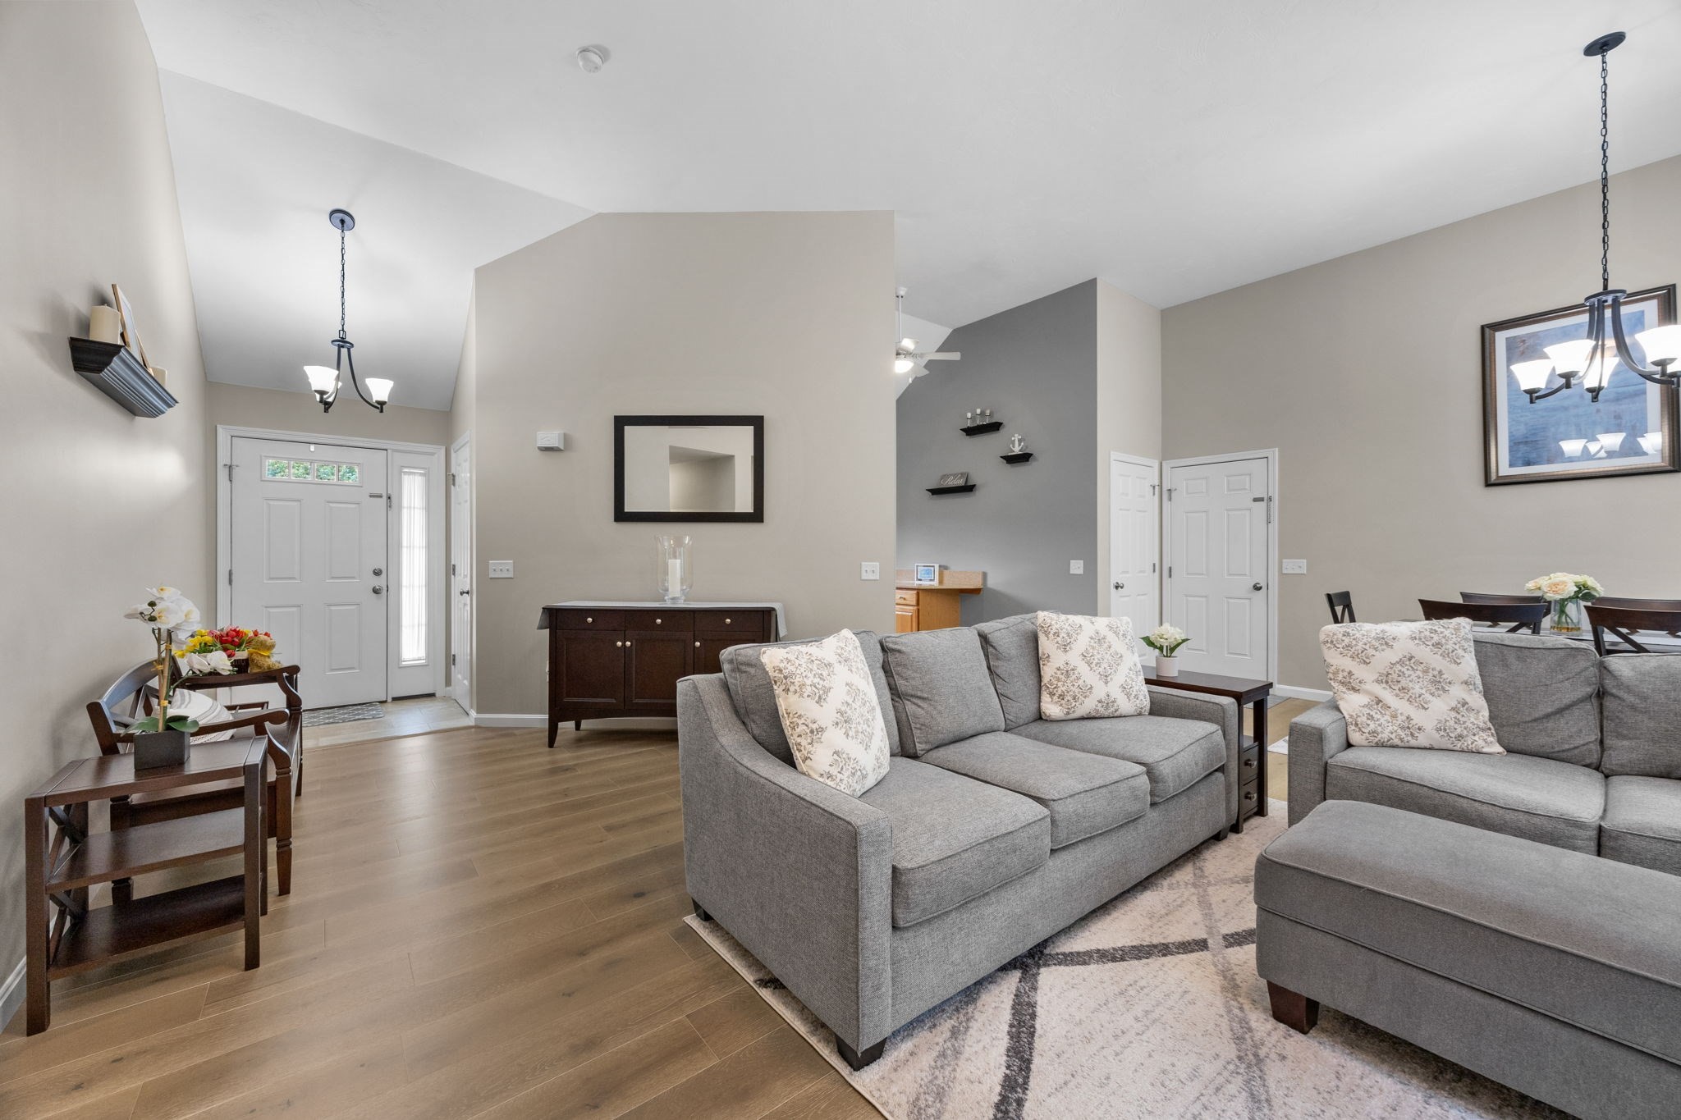
Entry foyer with an open red front door and a view of the porch and lawn.
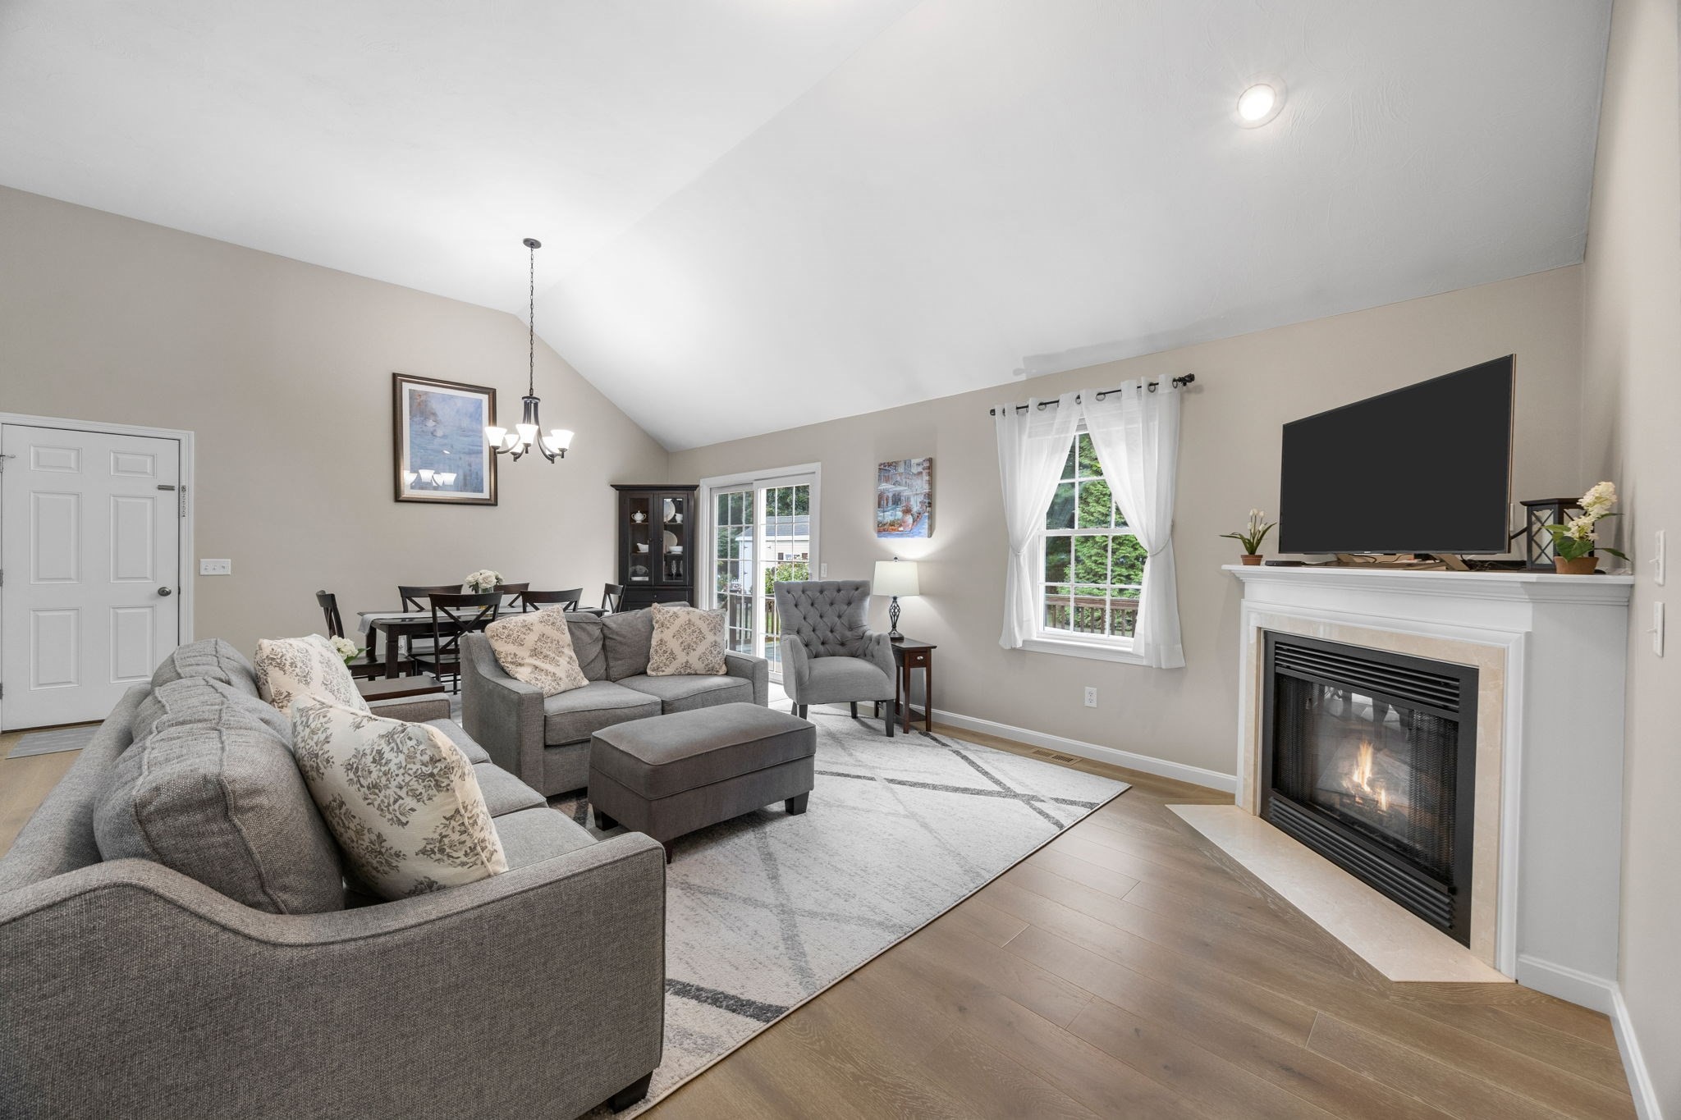
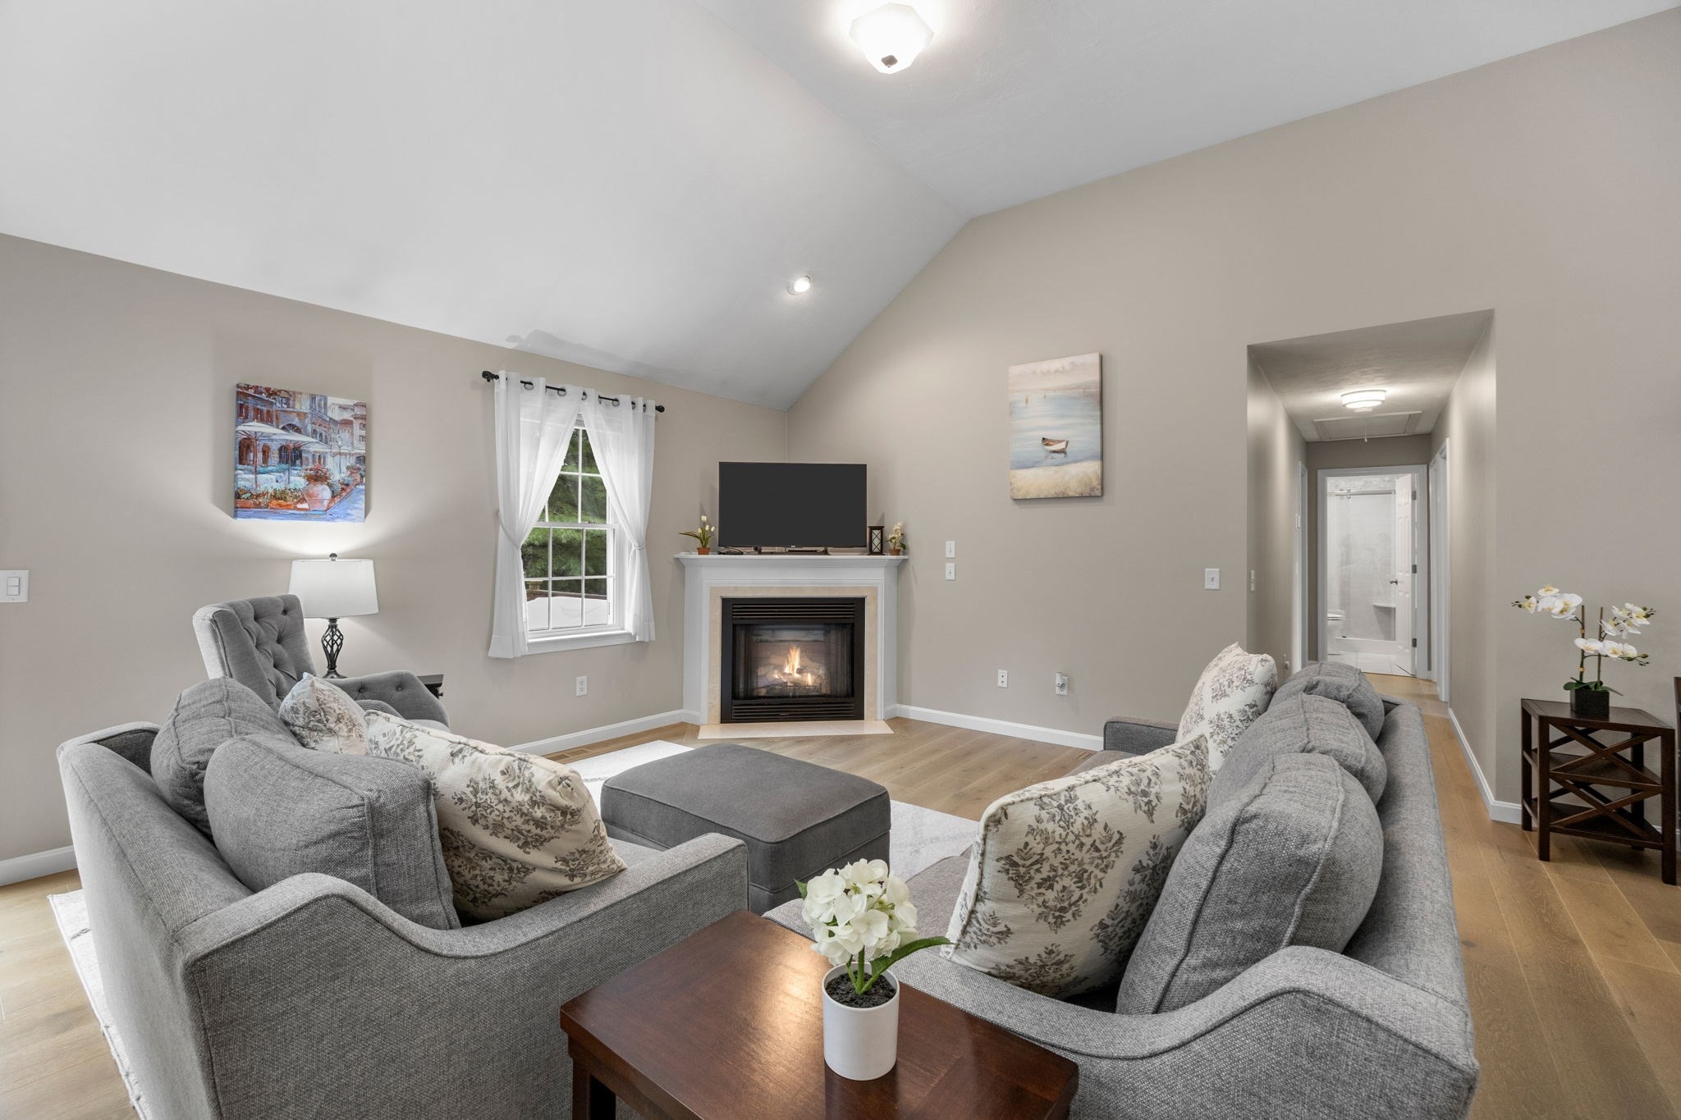
Living room with gray seating, vaulted ceiling, and a fireplace beneath a television.
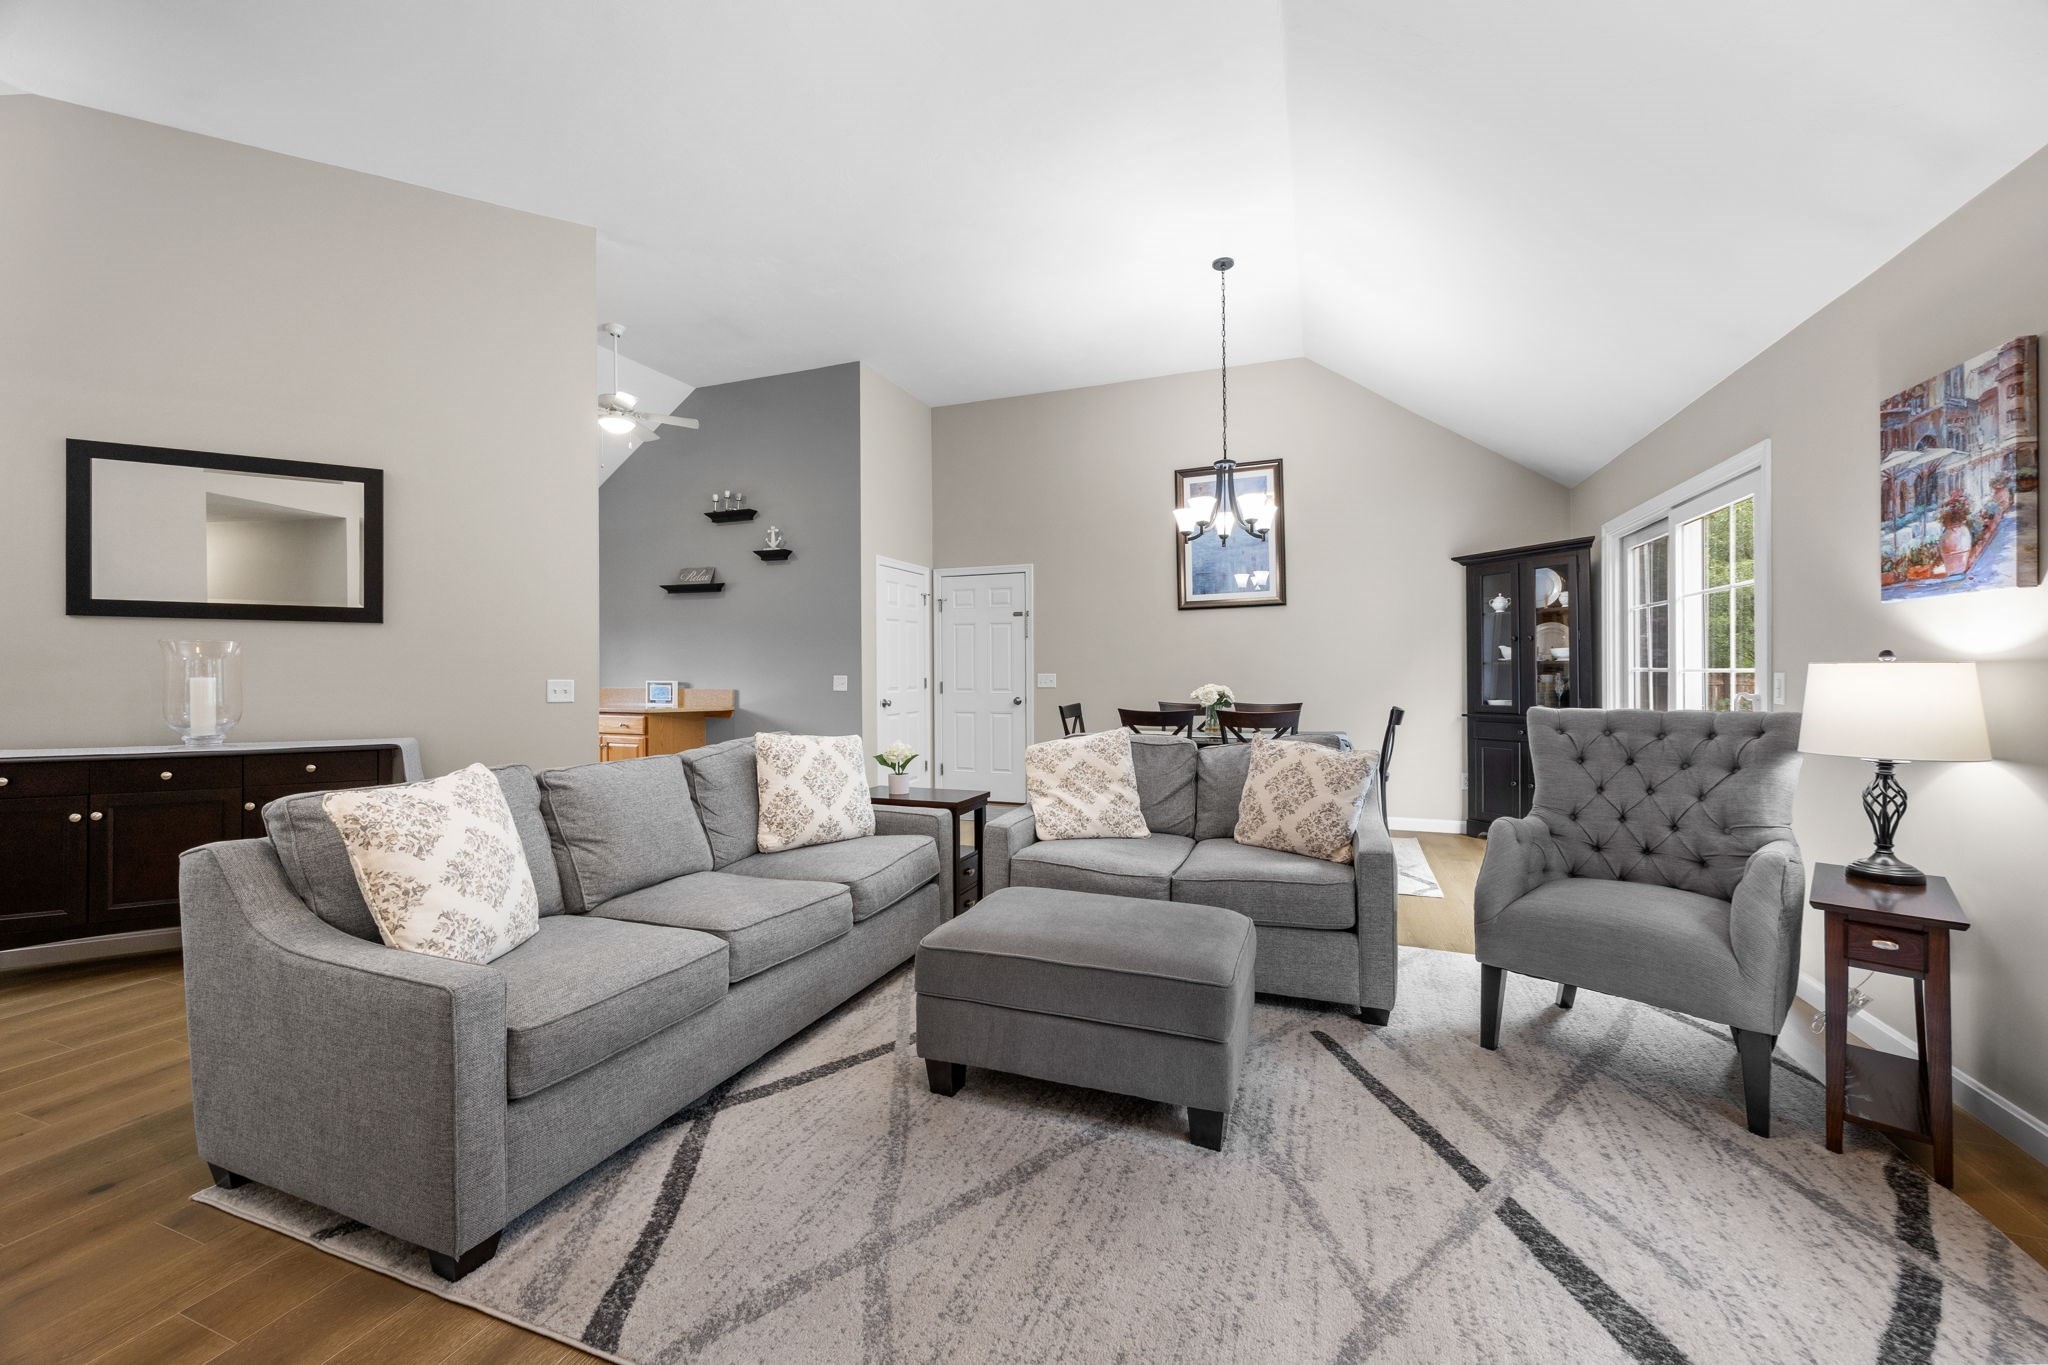
Living room with gray seating, a vaulted ceiling, and large windows.
Living room with gray sofas, patterned cushions, wood-look flooring, and the front entry nearby.
Living room with gray sofas, a fireplace, and vaulted ceiling.
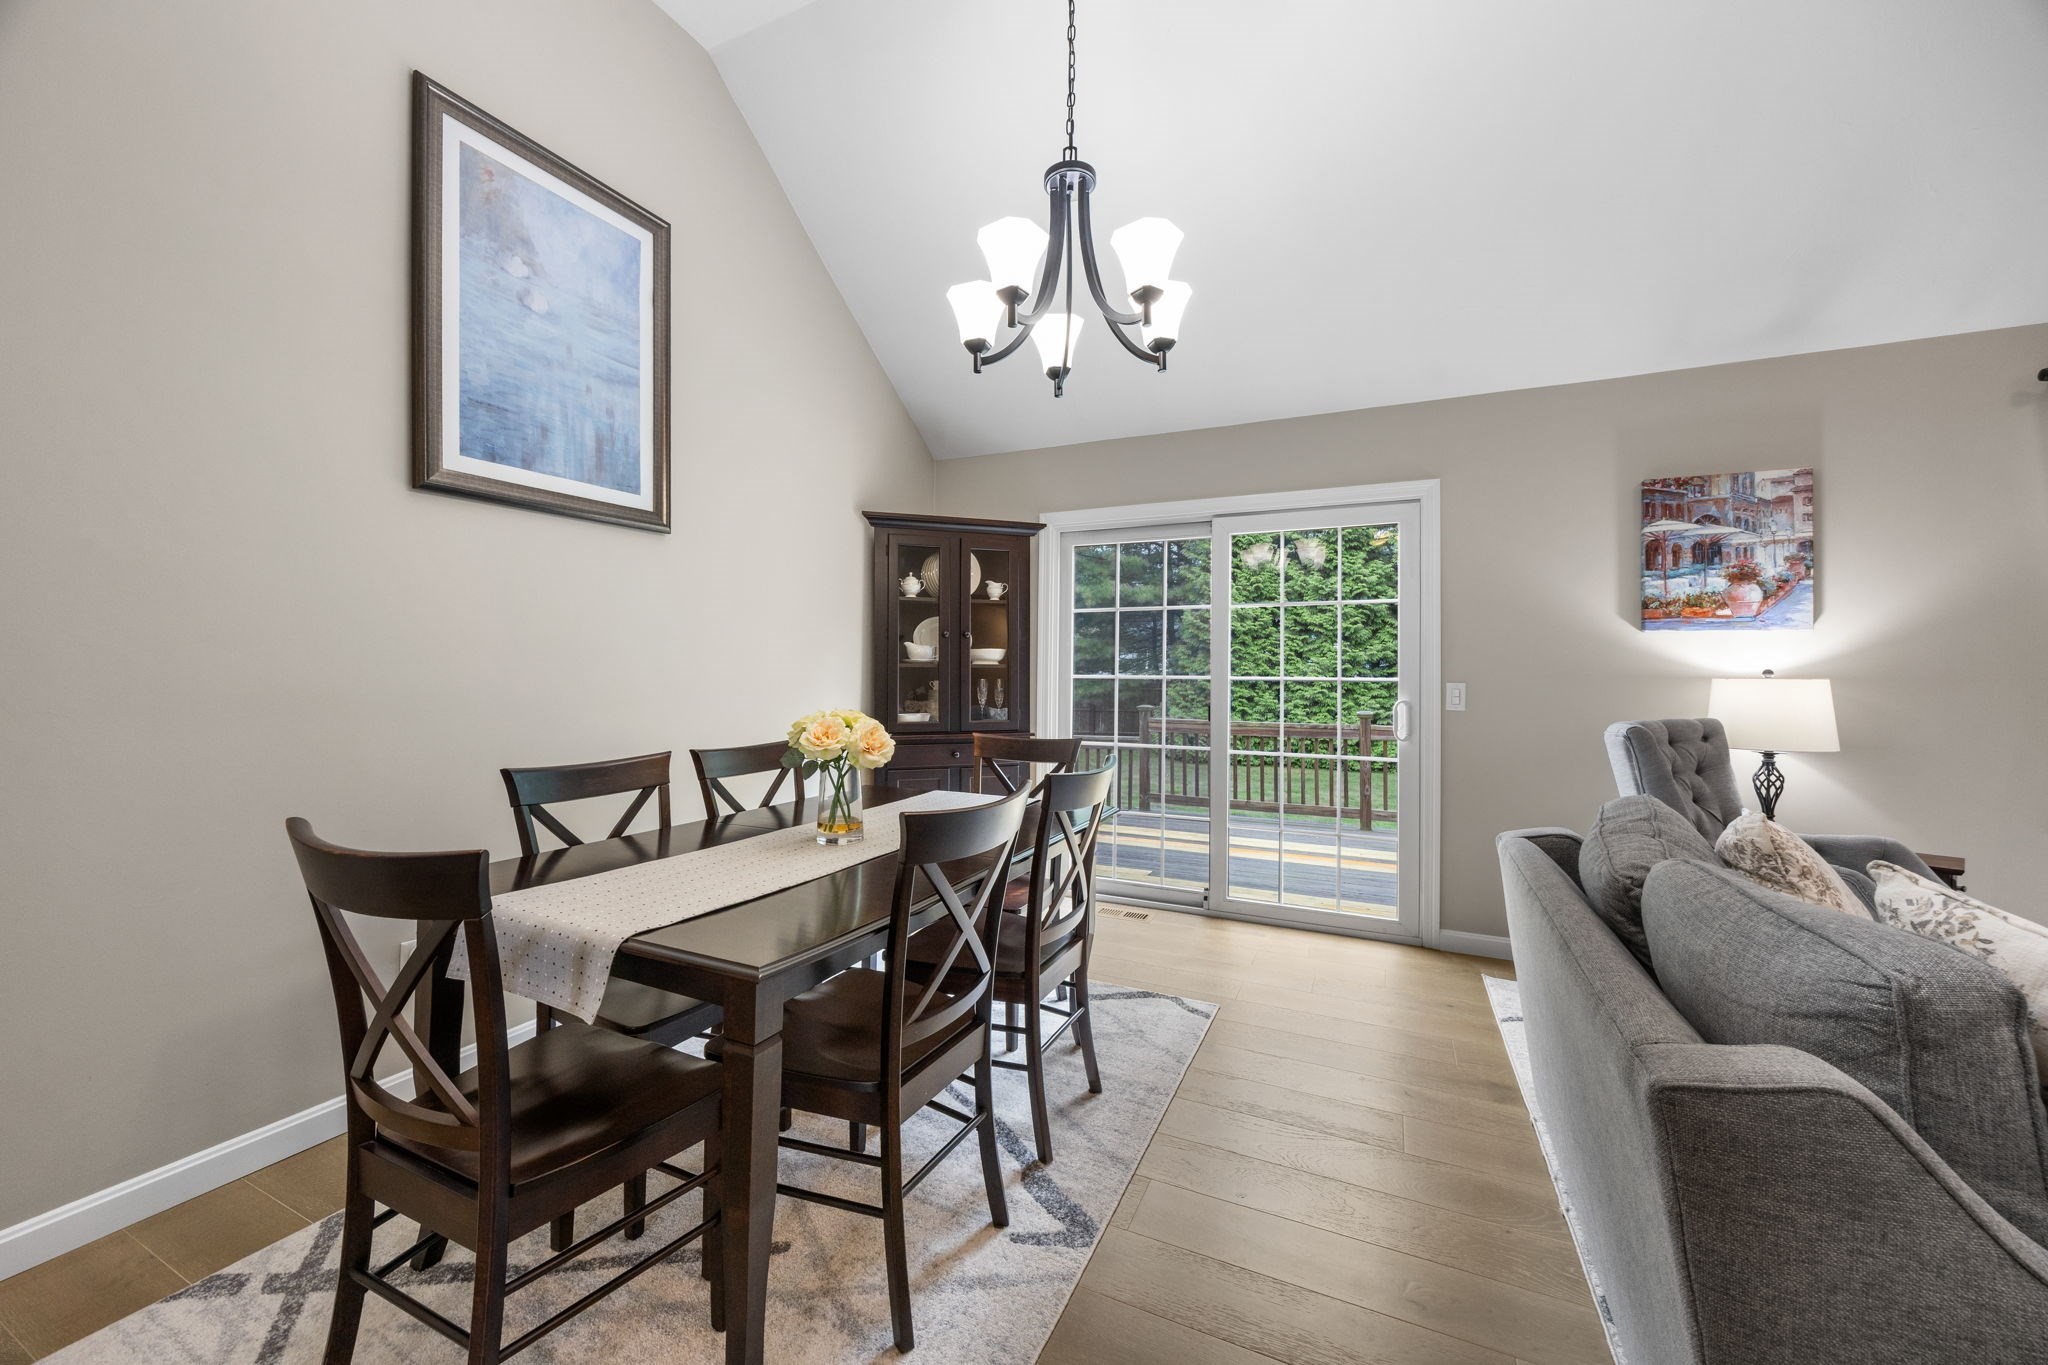
Dining area with dark wood table beside sliding glass doors opening to a tree-lined deck.
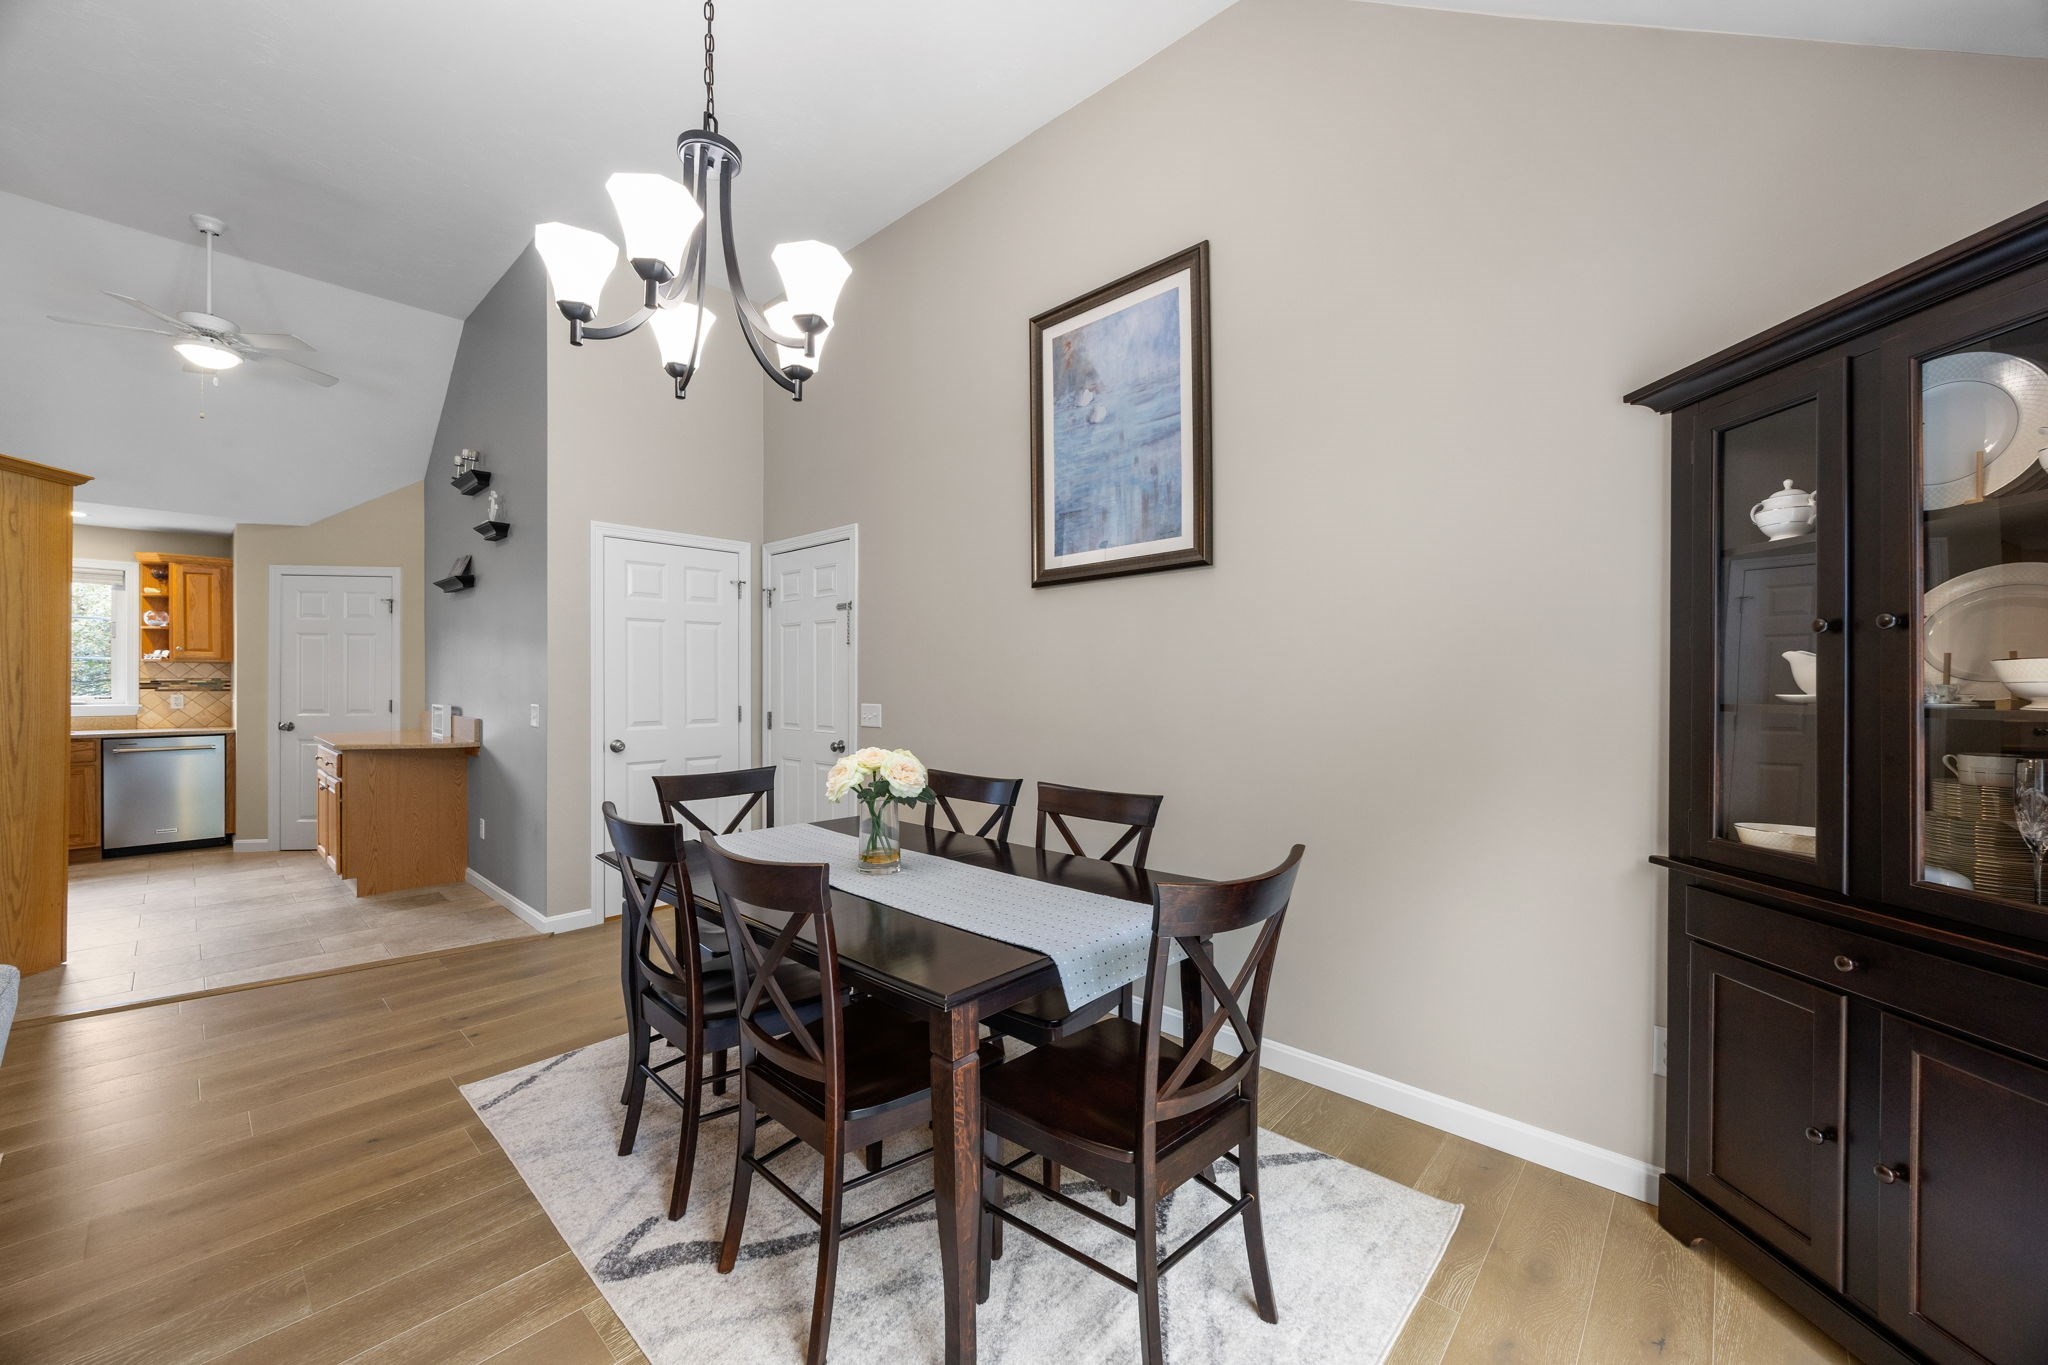
Dining room with a dark wood table, chandelier, and china cabinet beside the open kitchen.
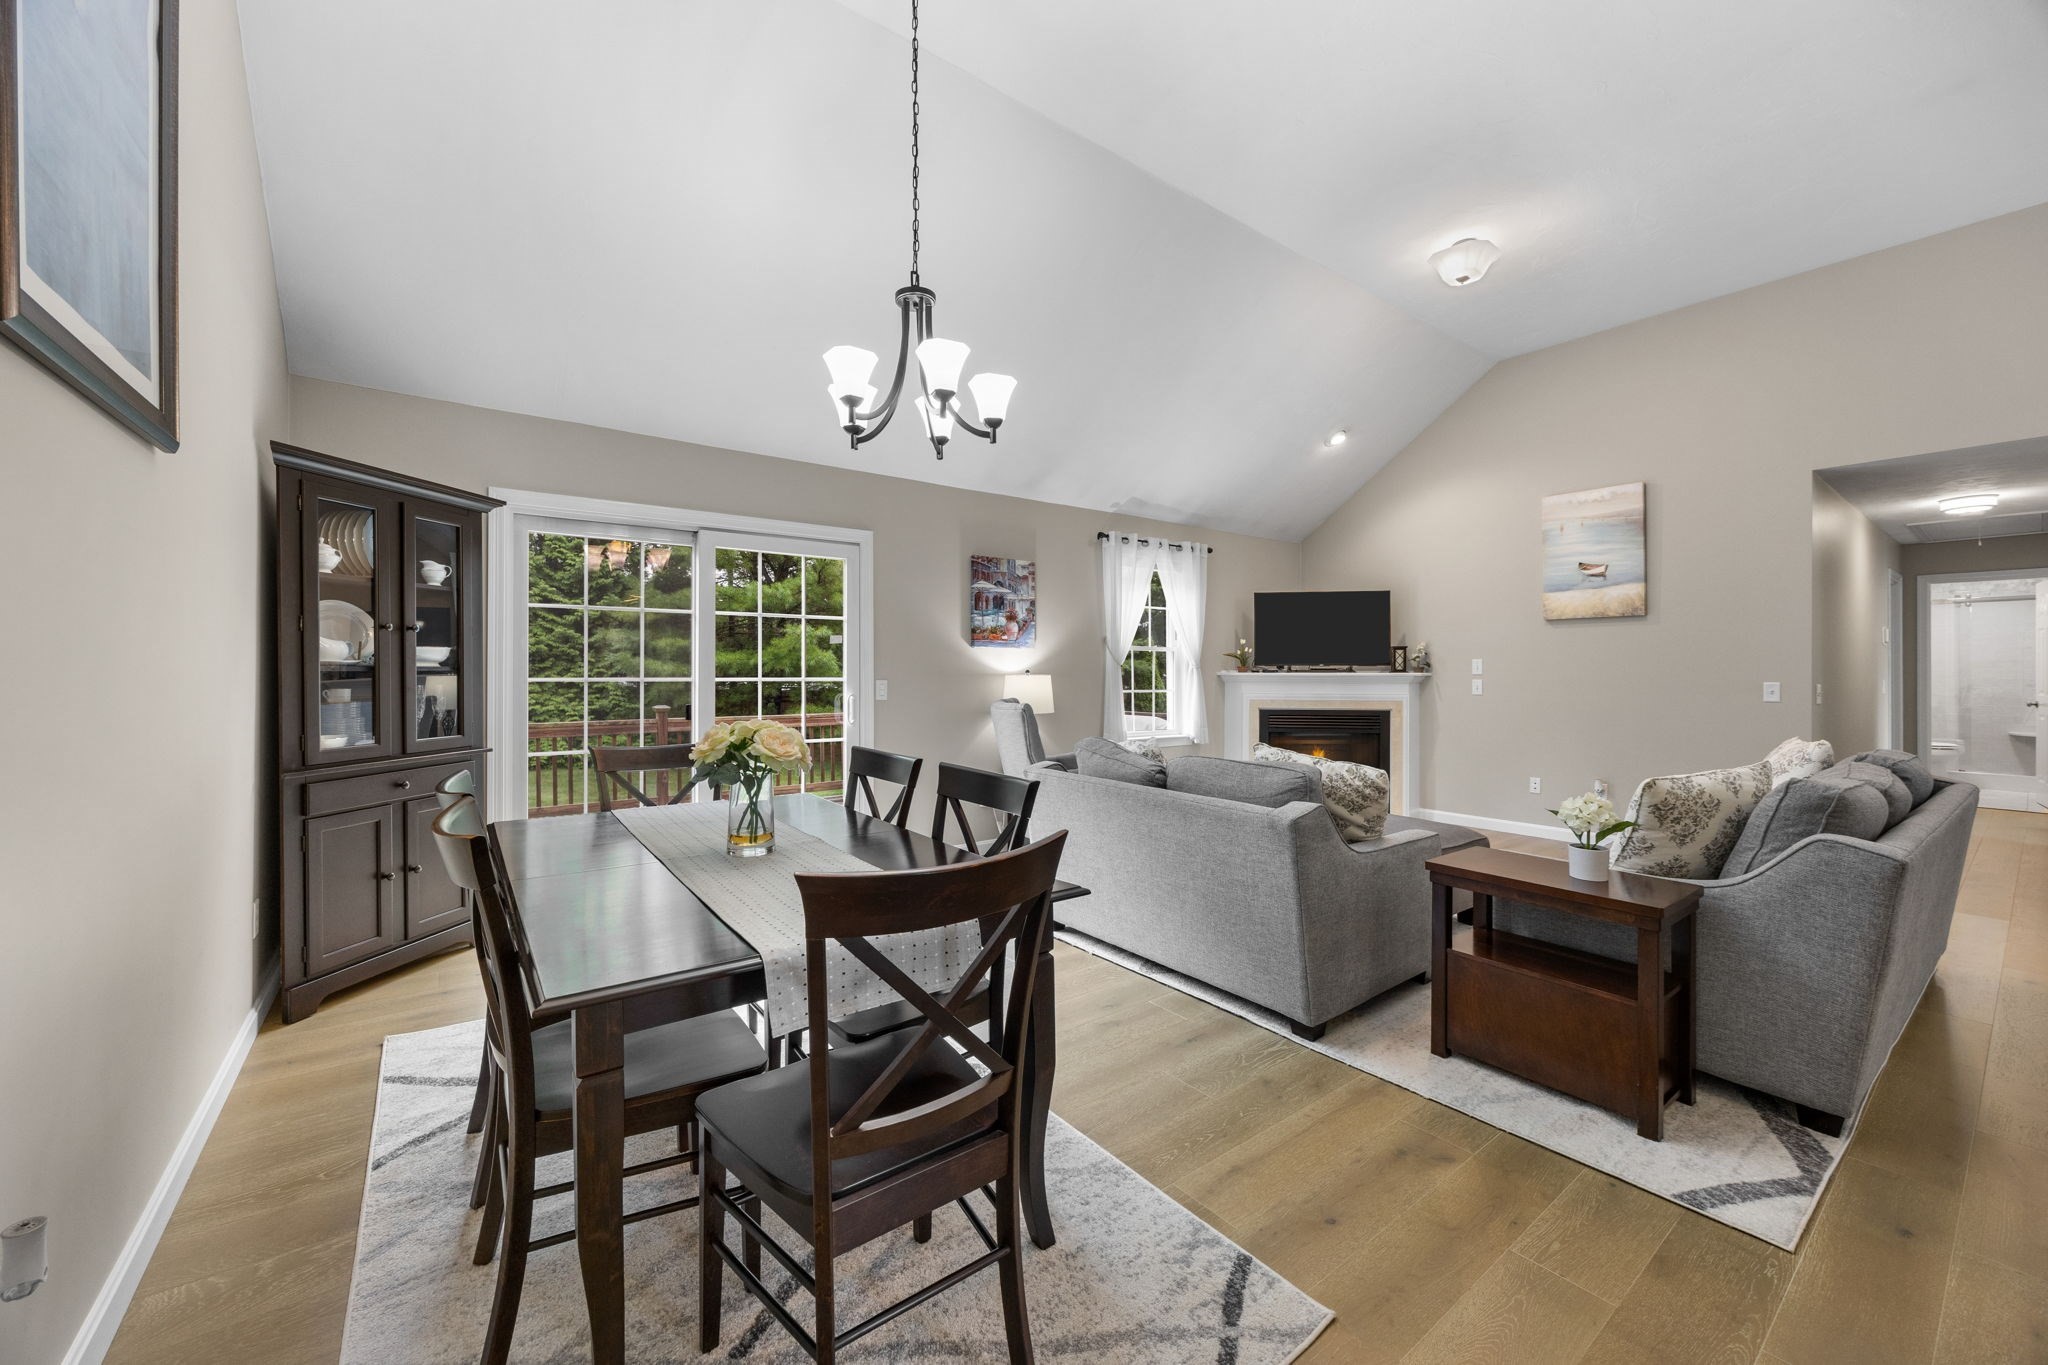
Open living and dining area with vaulted ceiling, fireplace, and sliding doors to a deck.
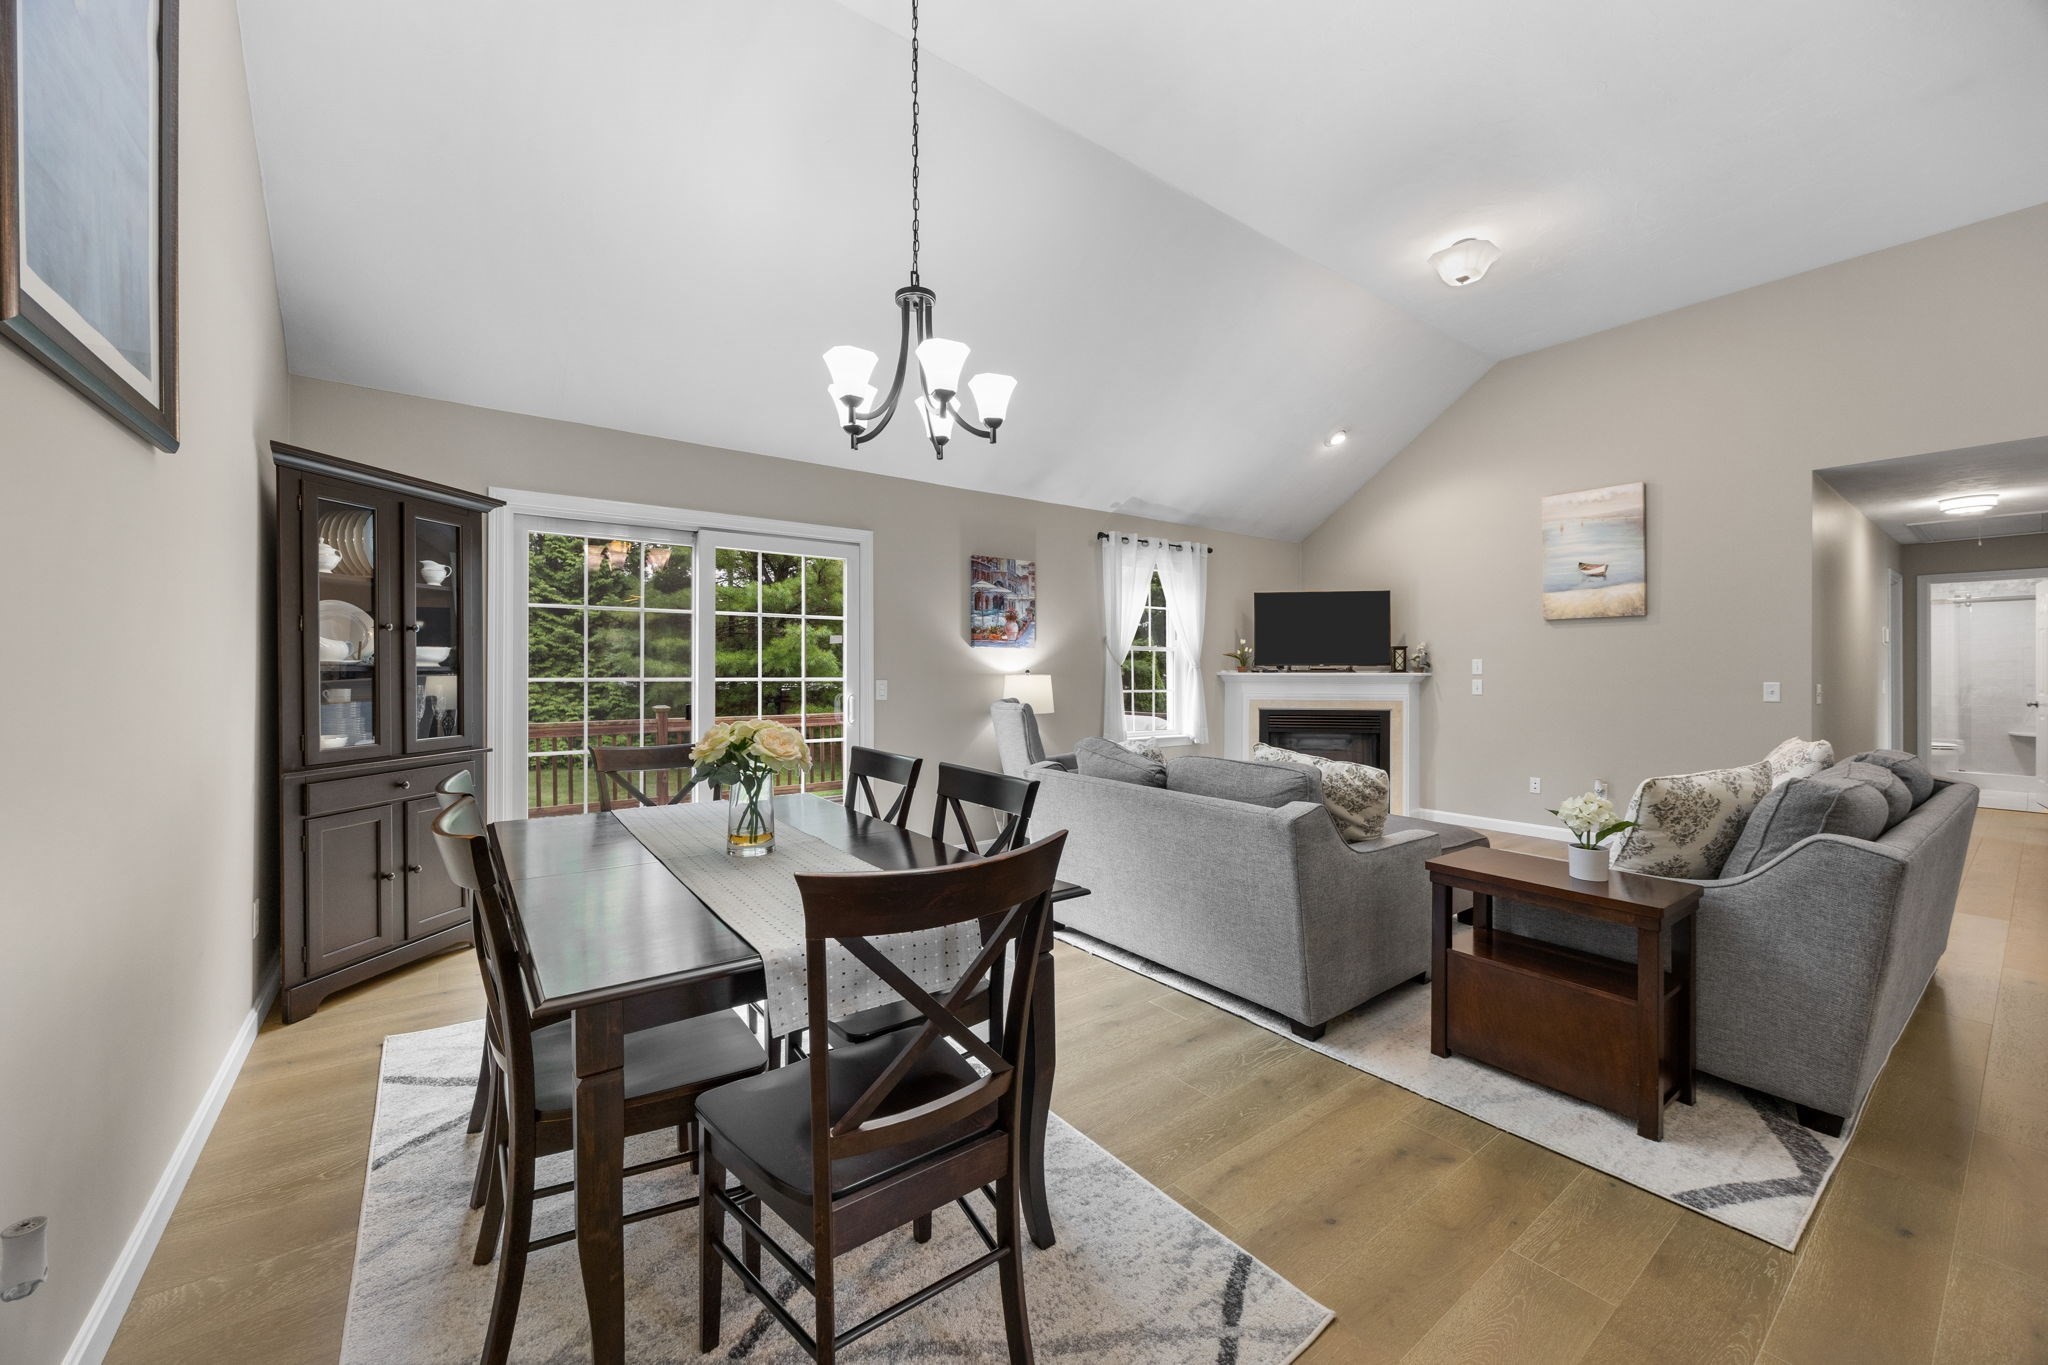
Open-plan living and dining room with vaulted ceiling, fireplace, and sliding doors overlooking trees.
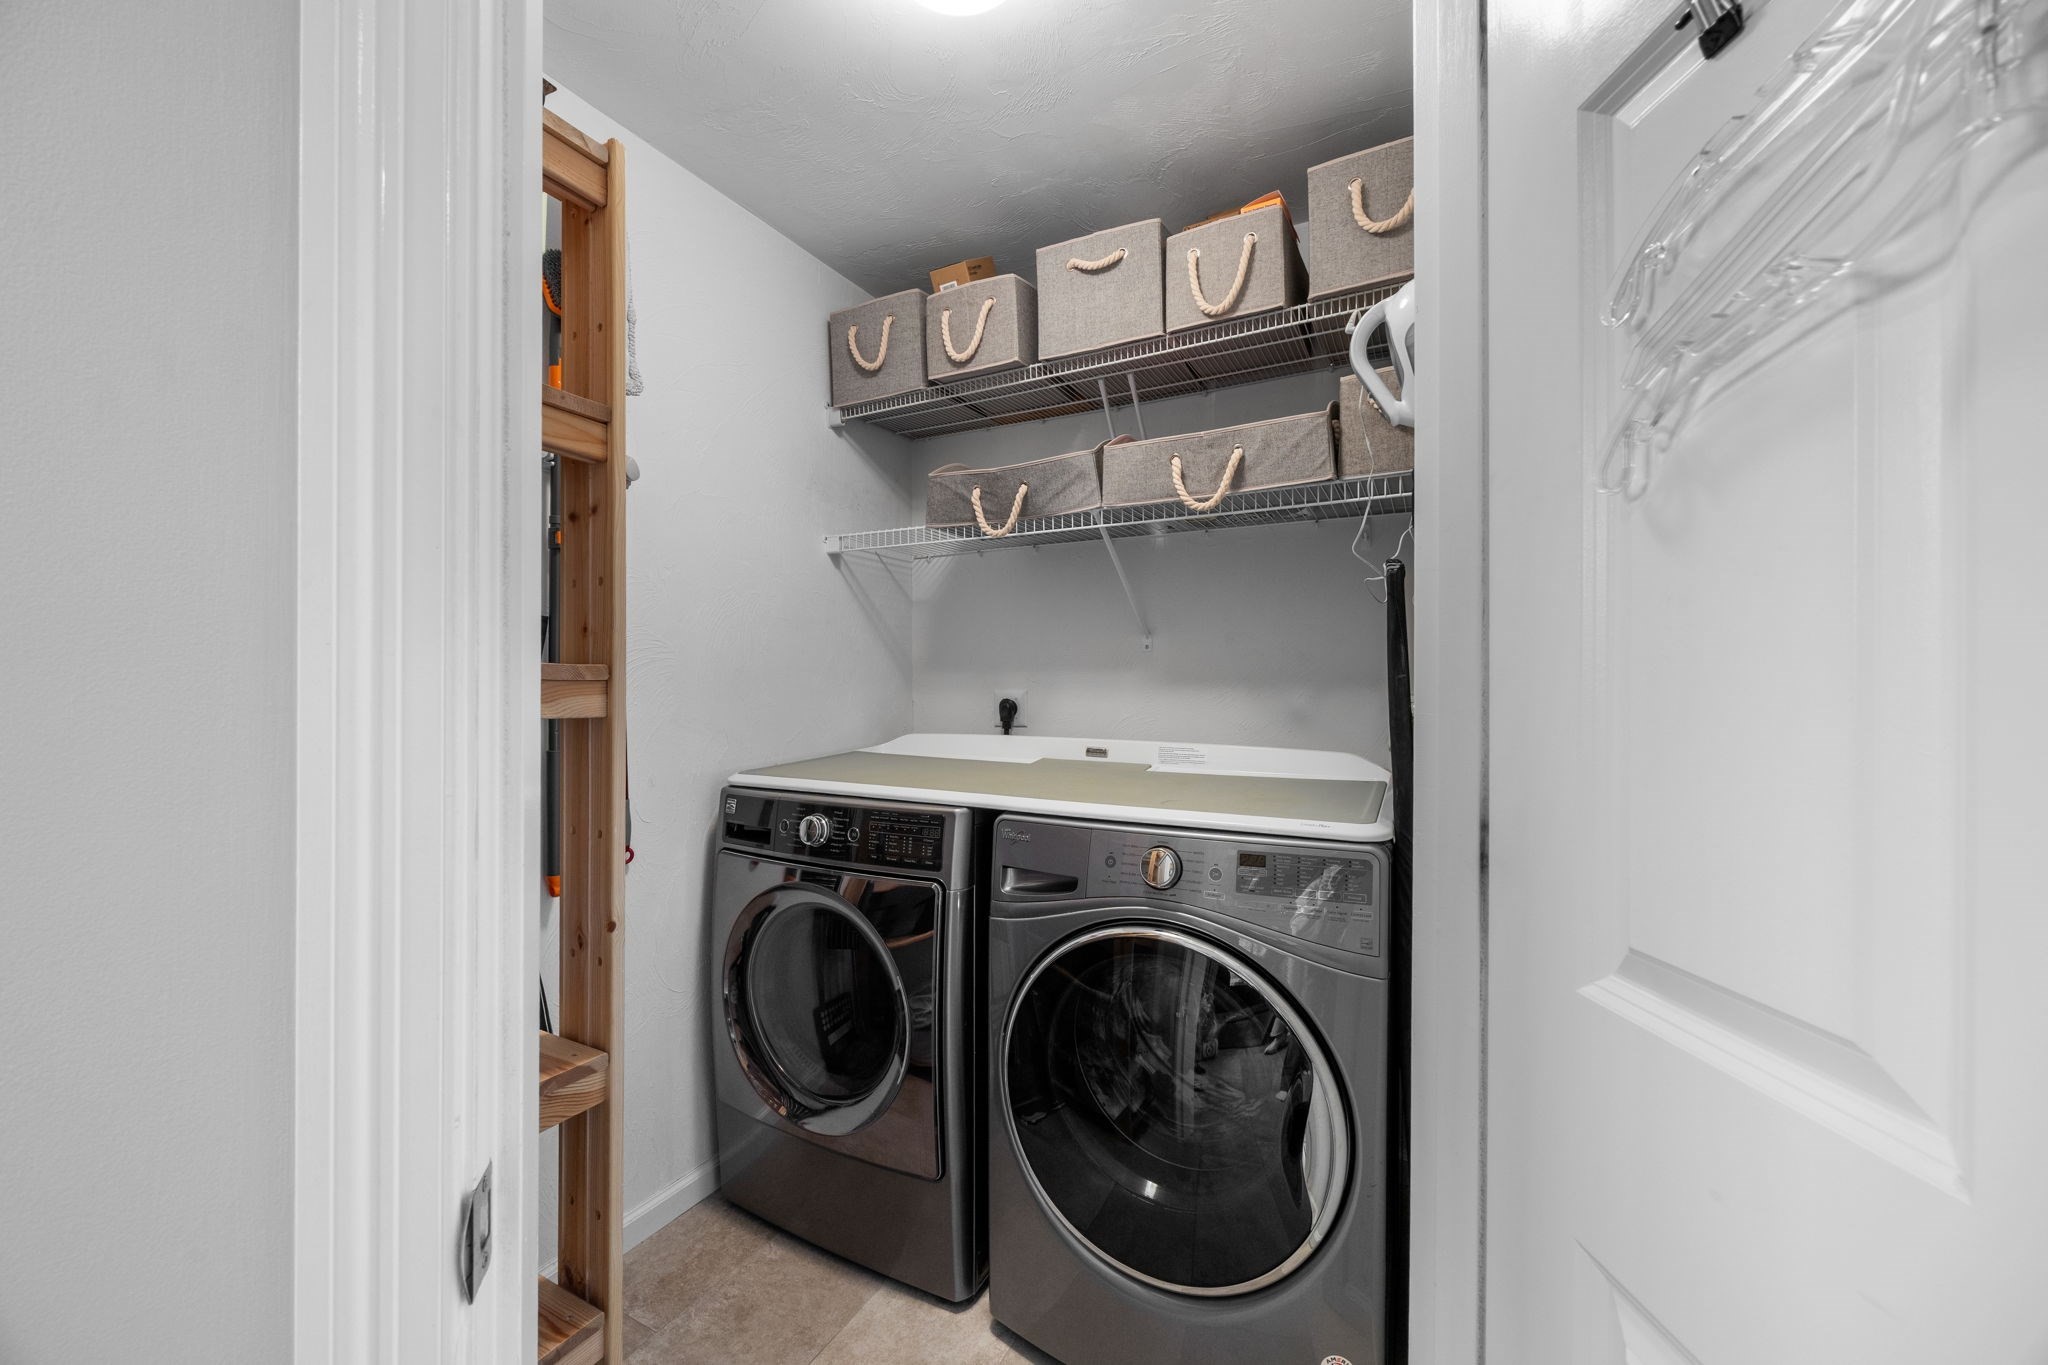
Laundry room with front-loading washer and dryer beneath shelves of storage bins.
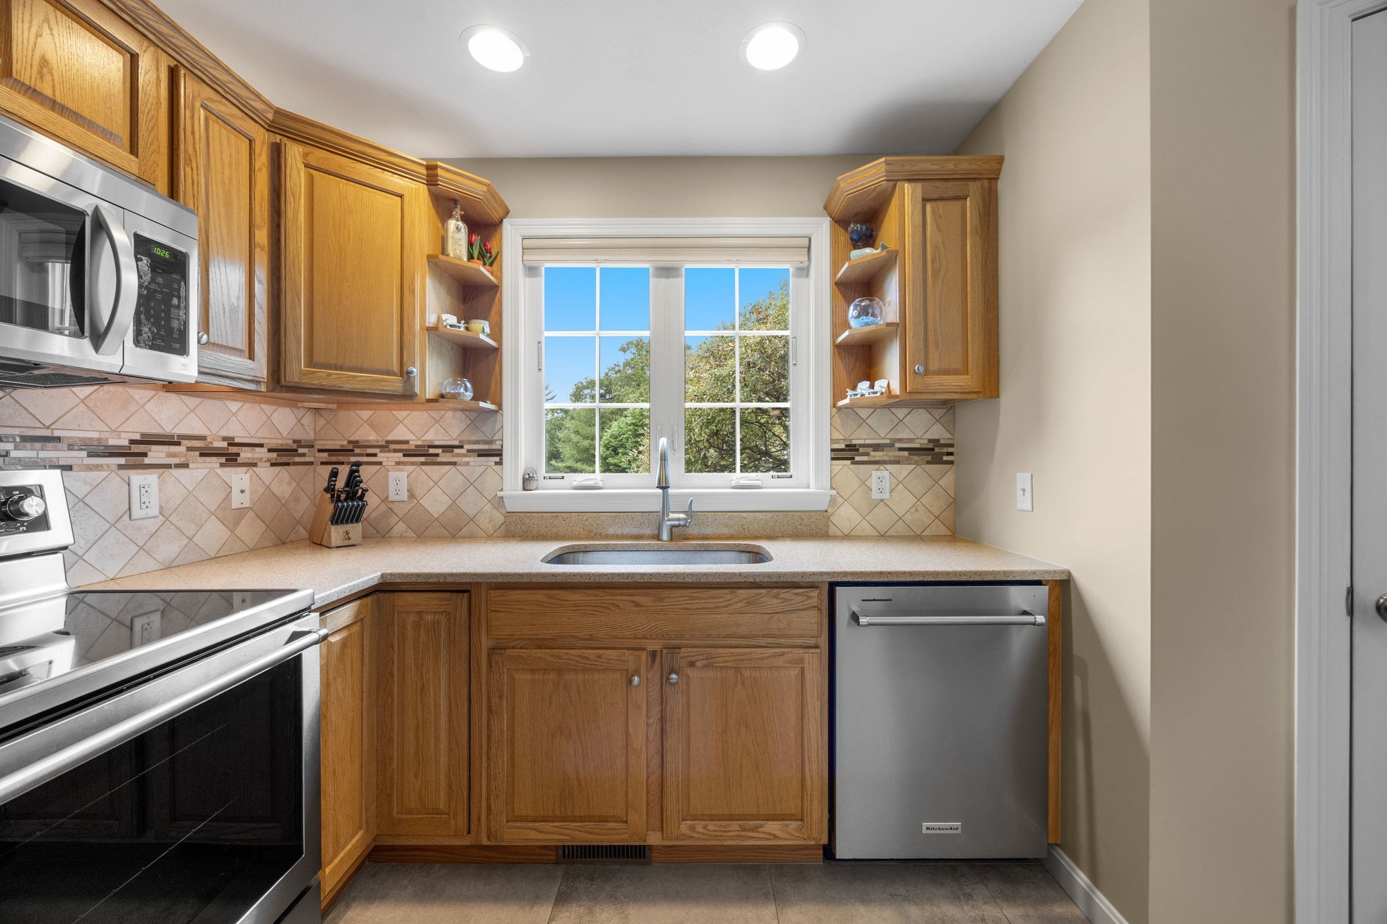
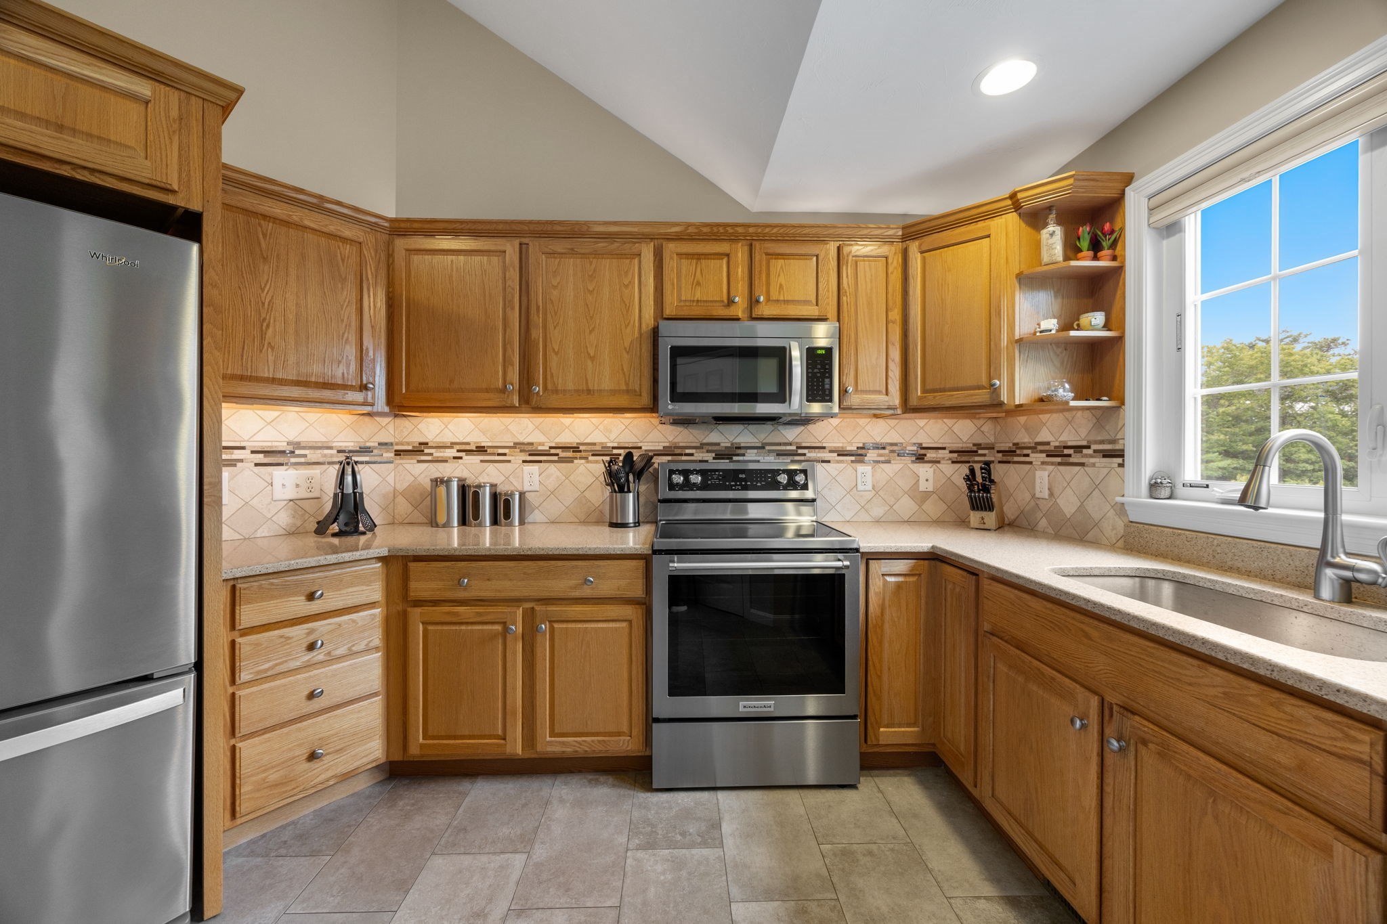
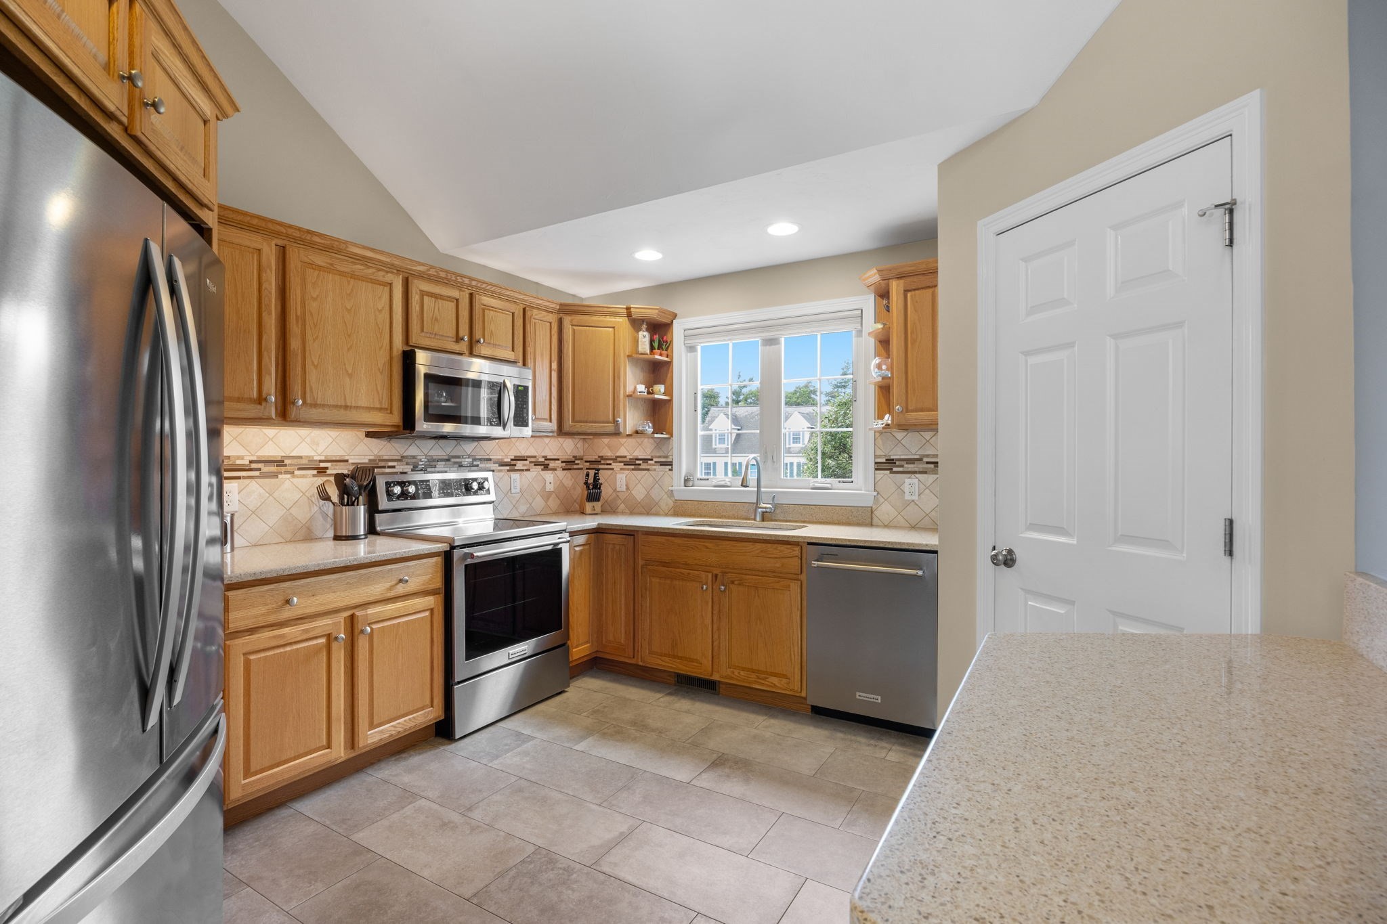
Kitchen with honey-colored cabinets, tiled backsplash, stainless steel appliances, and a window above the sink.
Kitchen with oak cabinets, stainless steel appliances, tiled backsplash, and a window over the sink.
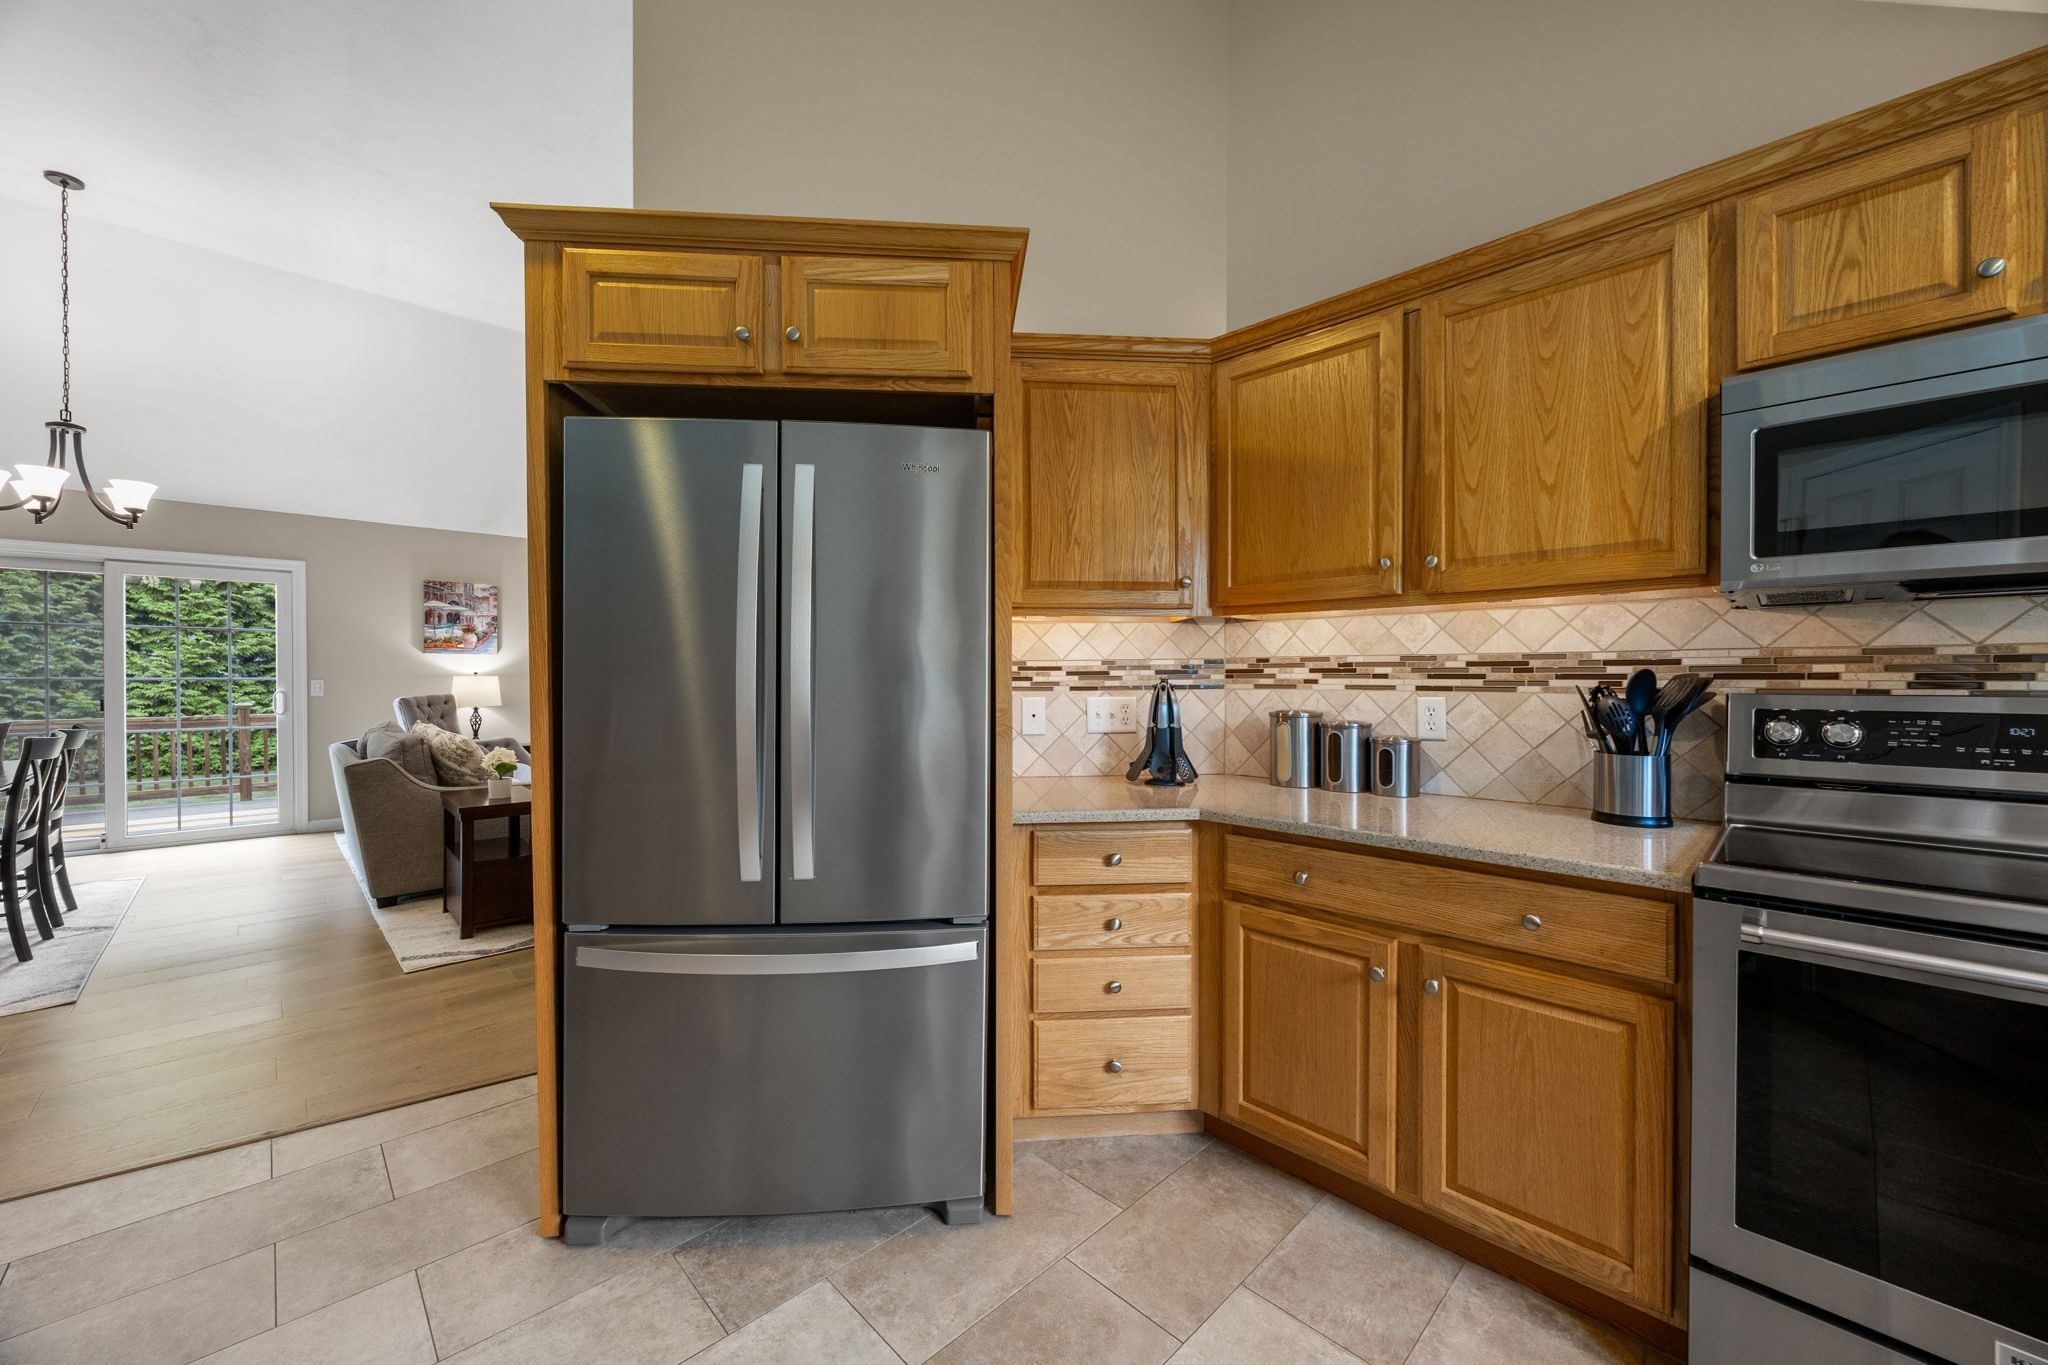
Kitchen with honey-colored wood cabinets, stainless steel appliances, and an open view into the living area.
Kitchen with honey-colored wood cabinets, stainless steel appliances, and a window above the sink.
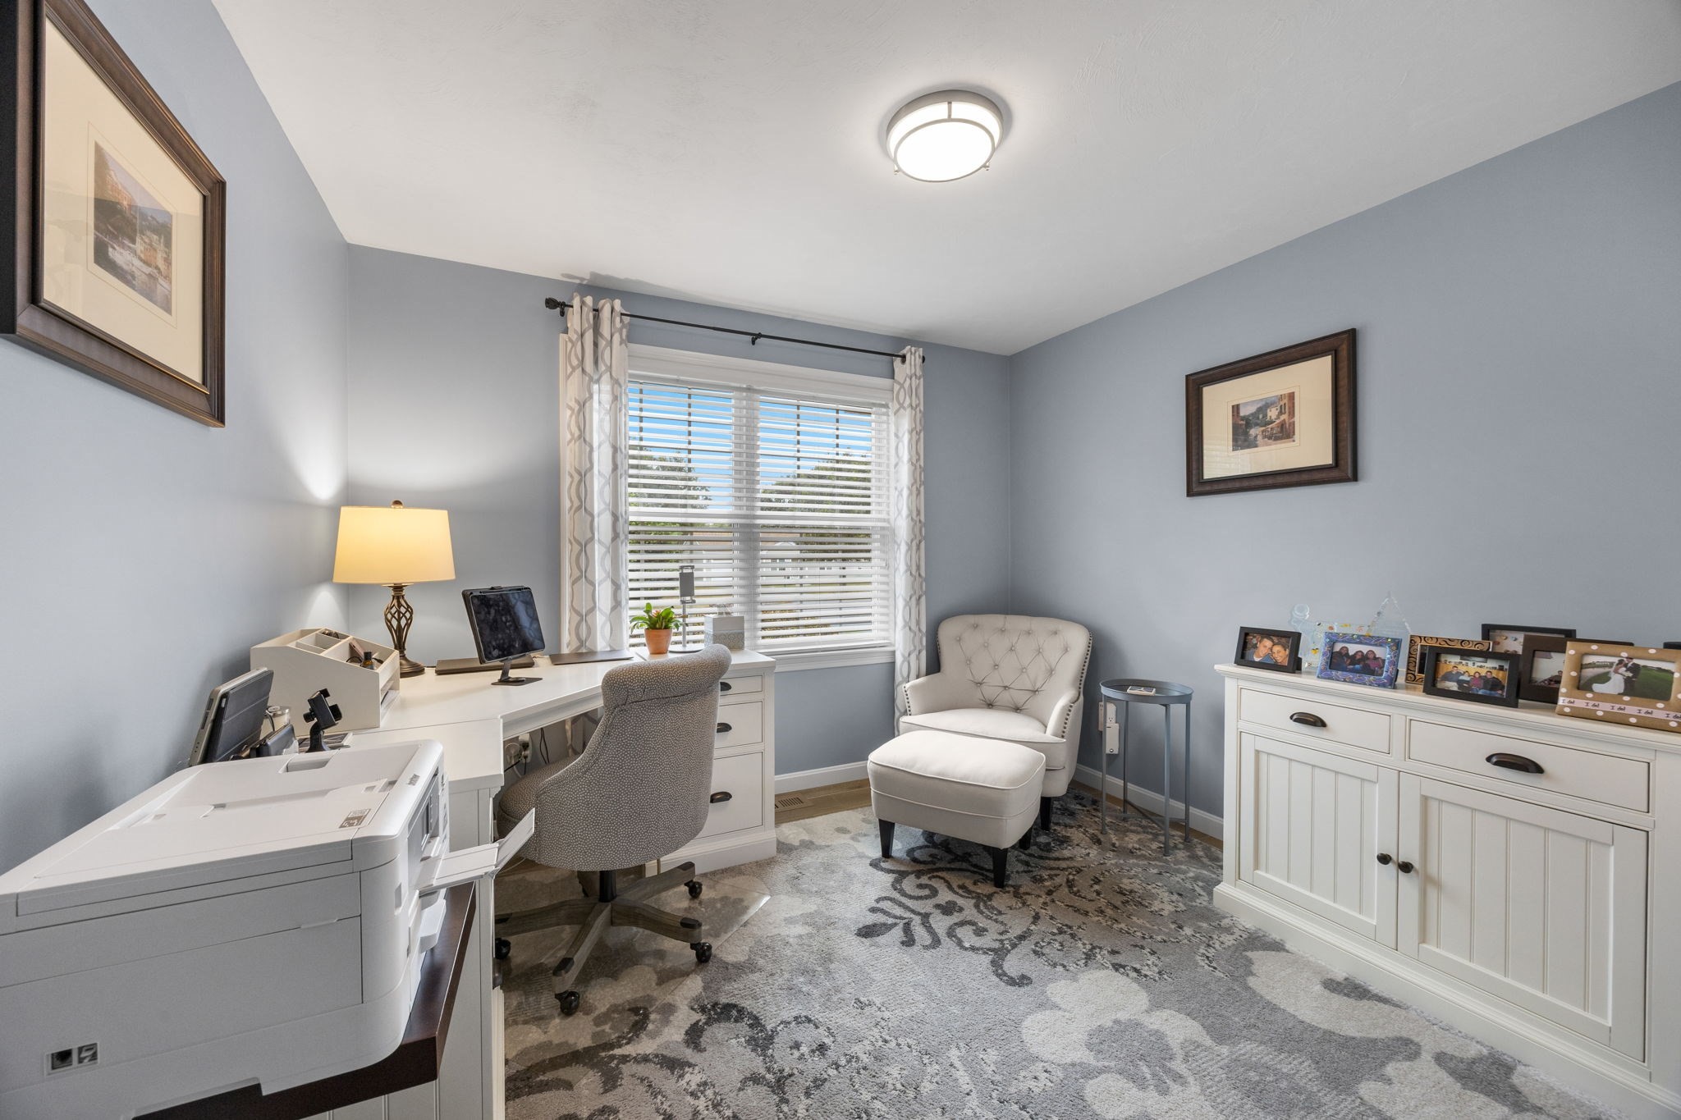
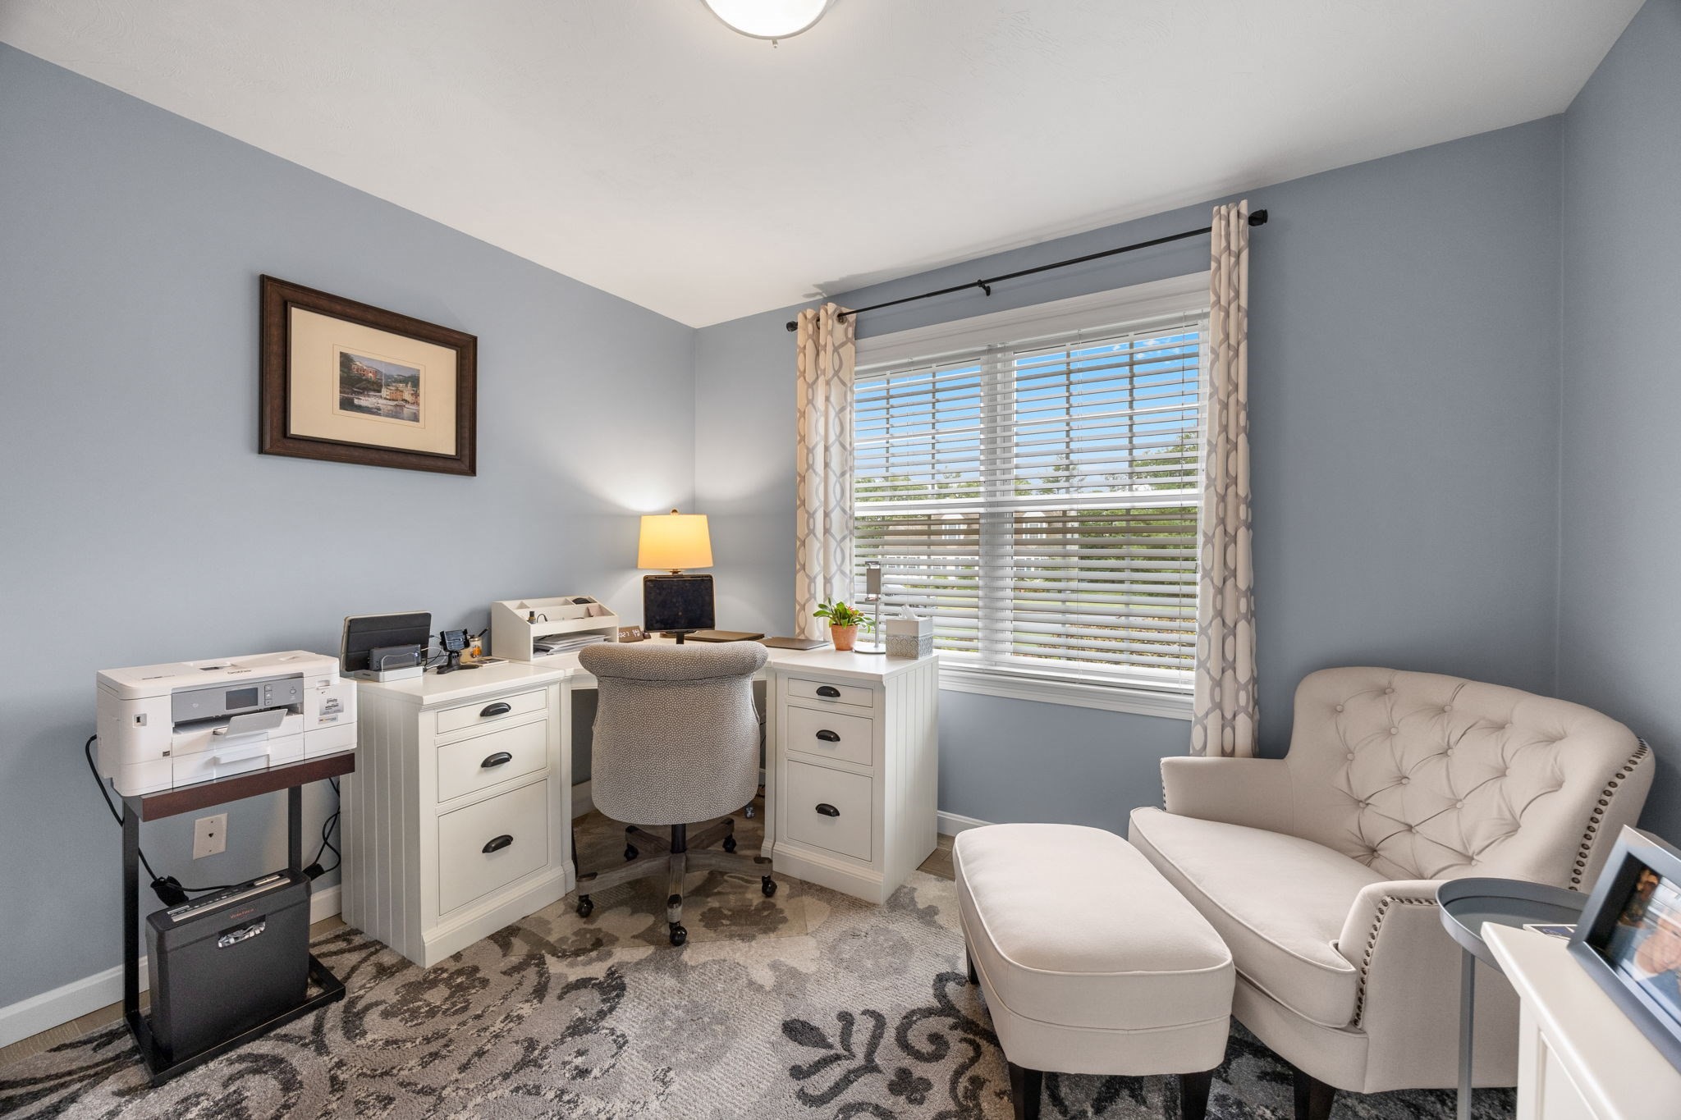
Home office with a white desk and printer, window with blinds, and upholstered chair and ottoman.
Furnished home office with white desks, a large window, and a tufted chaise lounge.
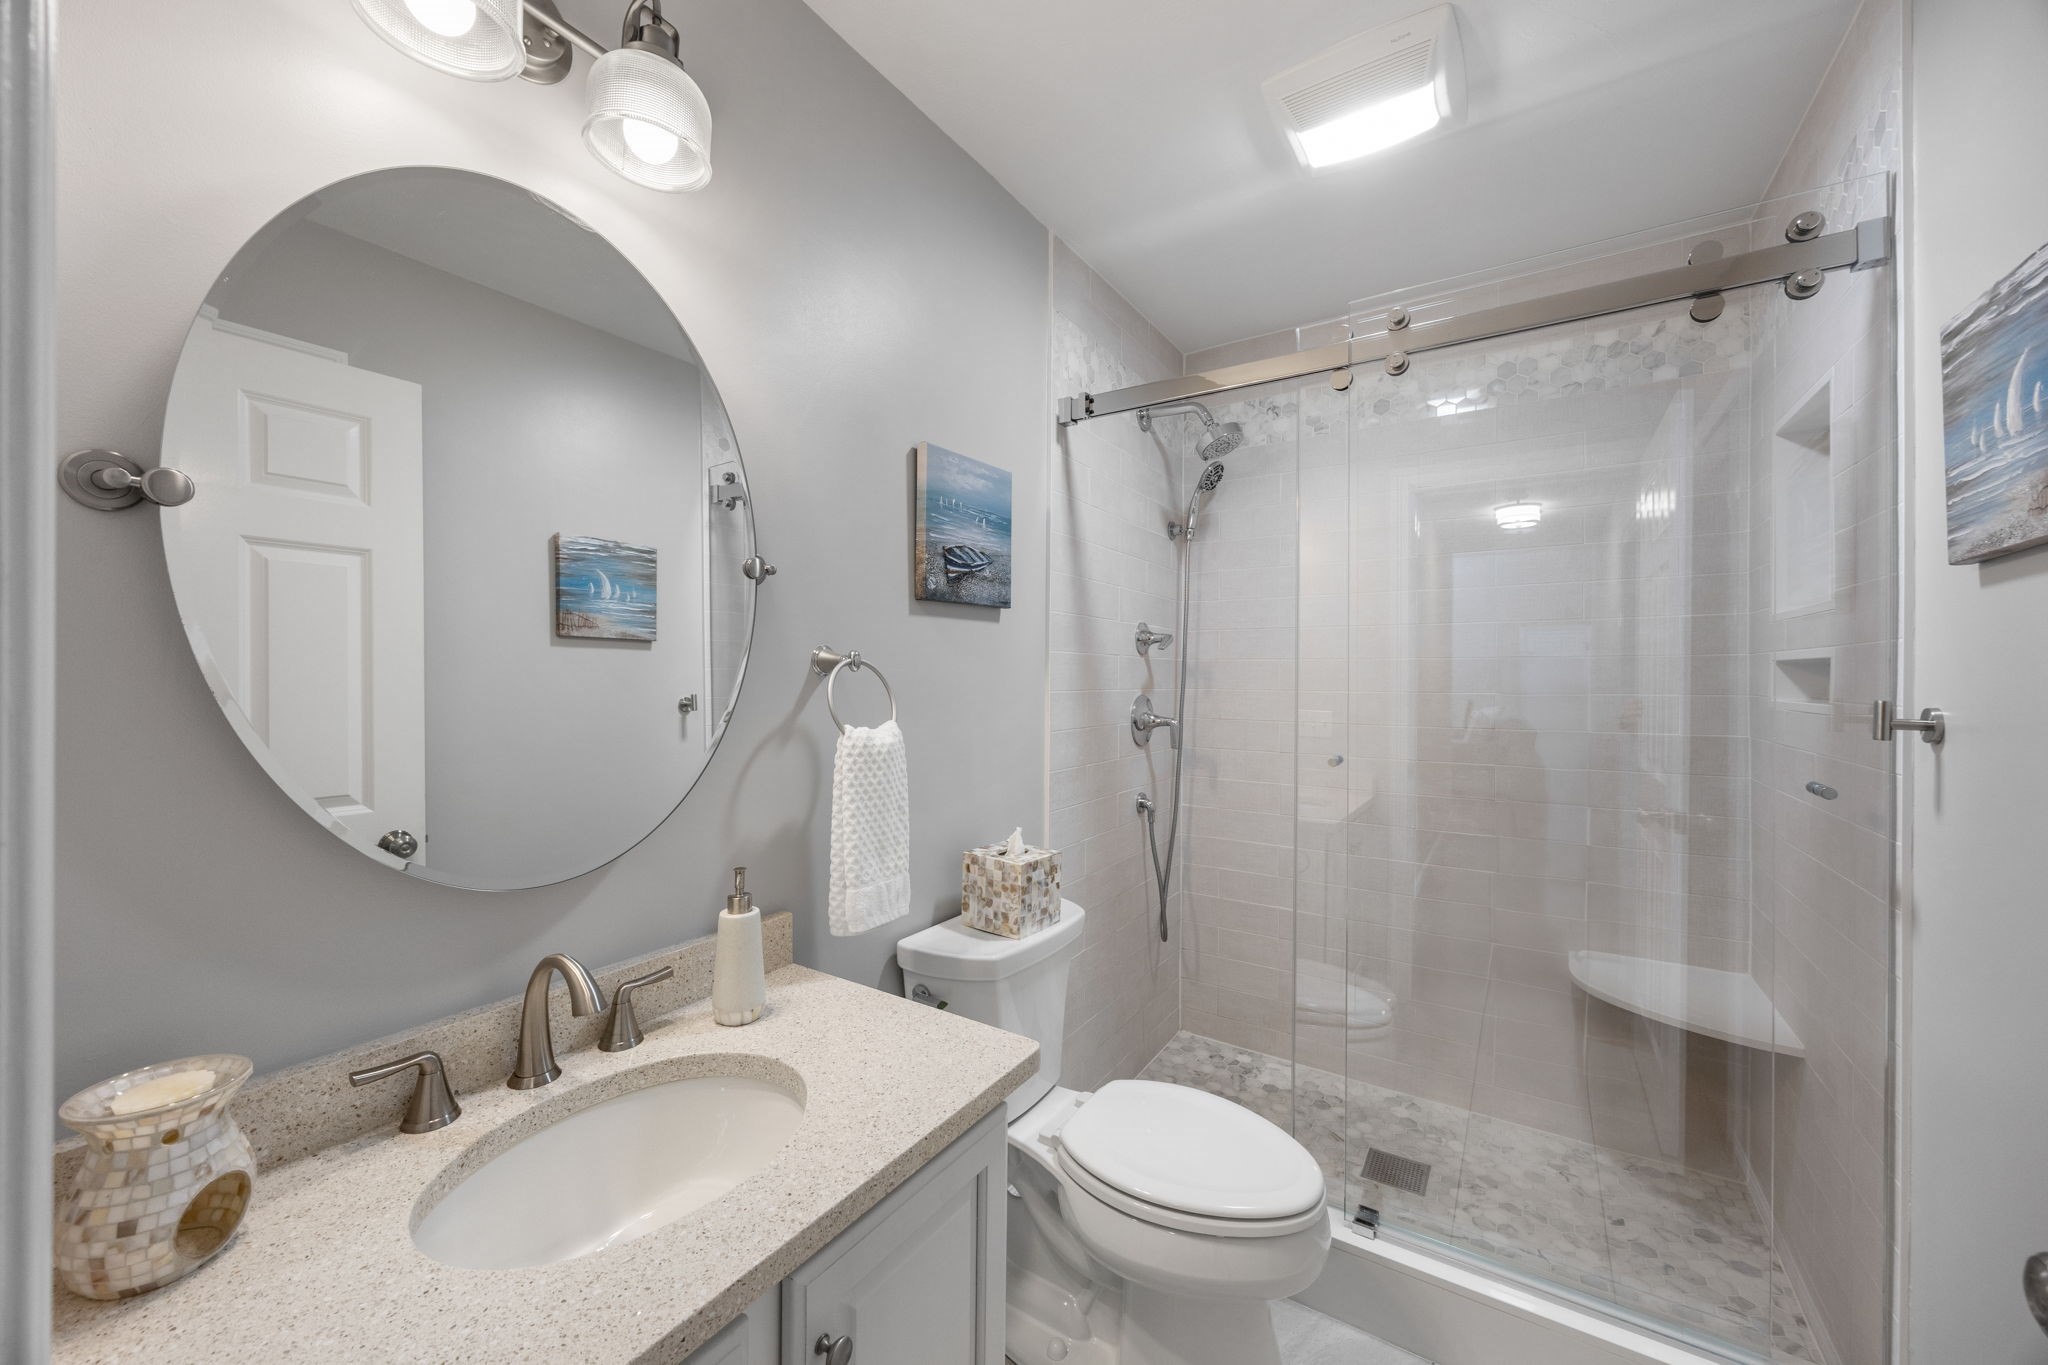
Bathroom with a large glass shower, pebble floor, and speckled vanity countertop.
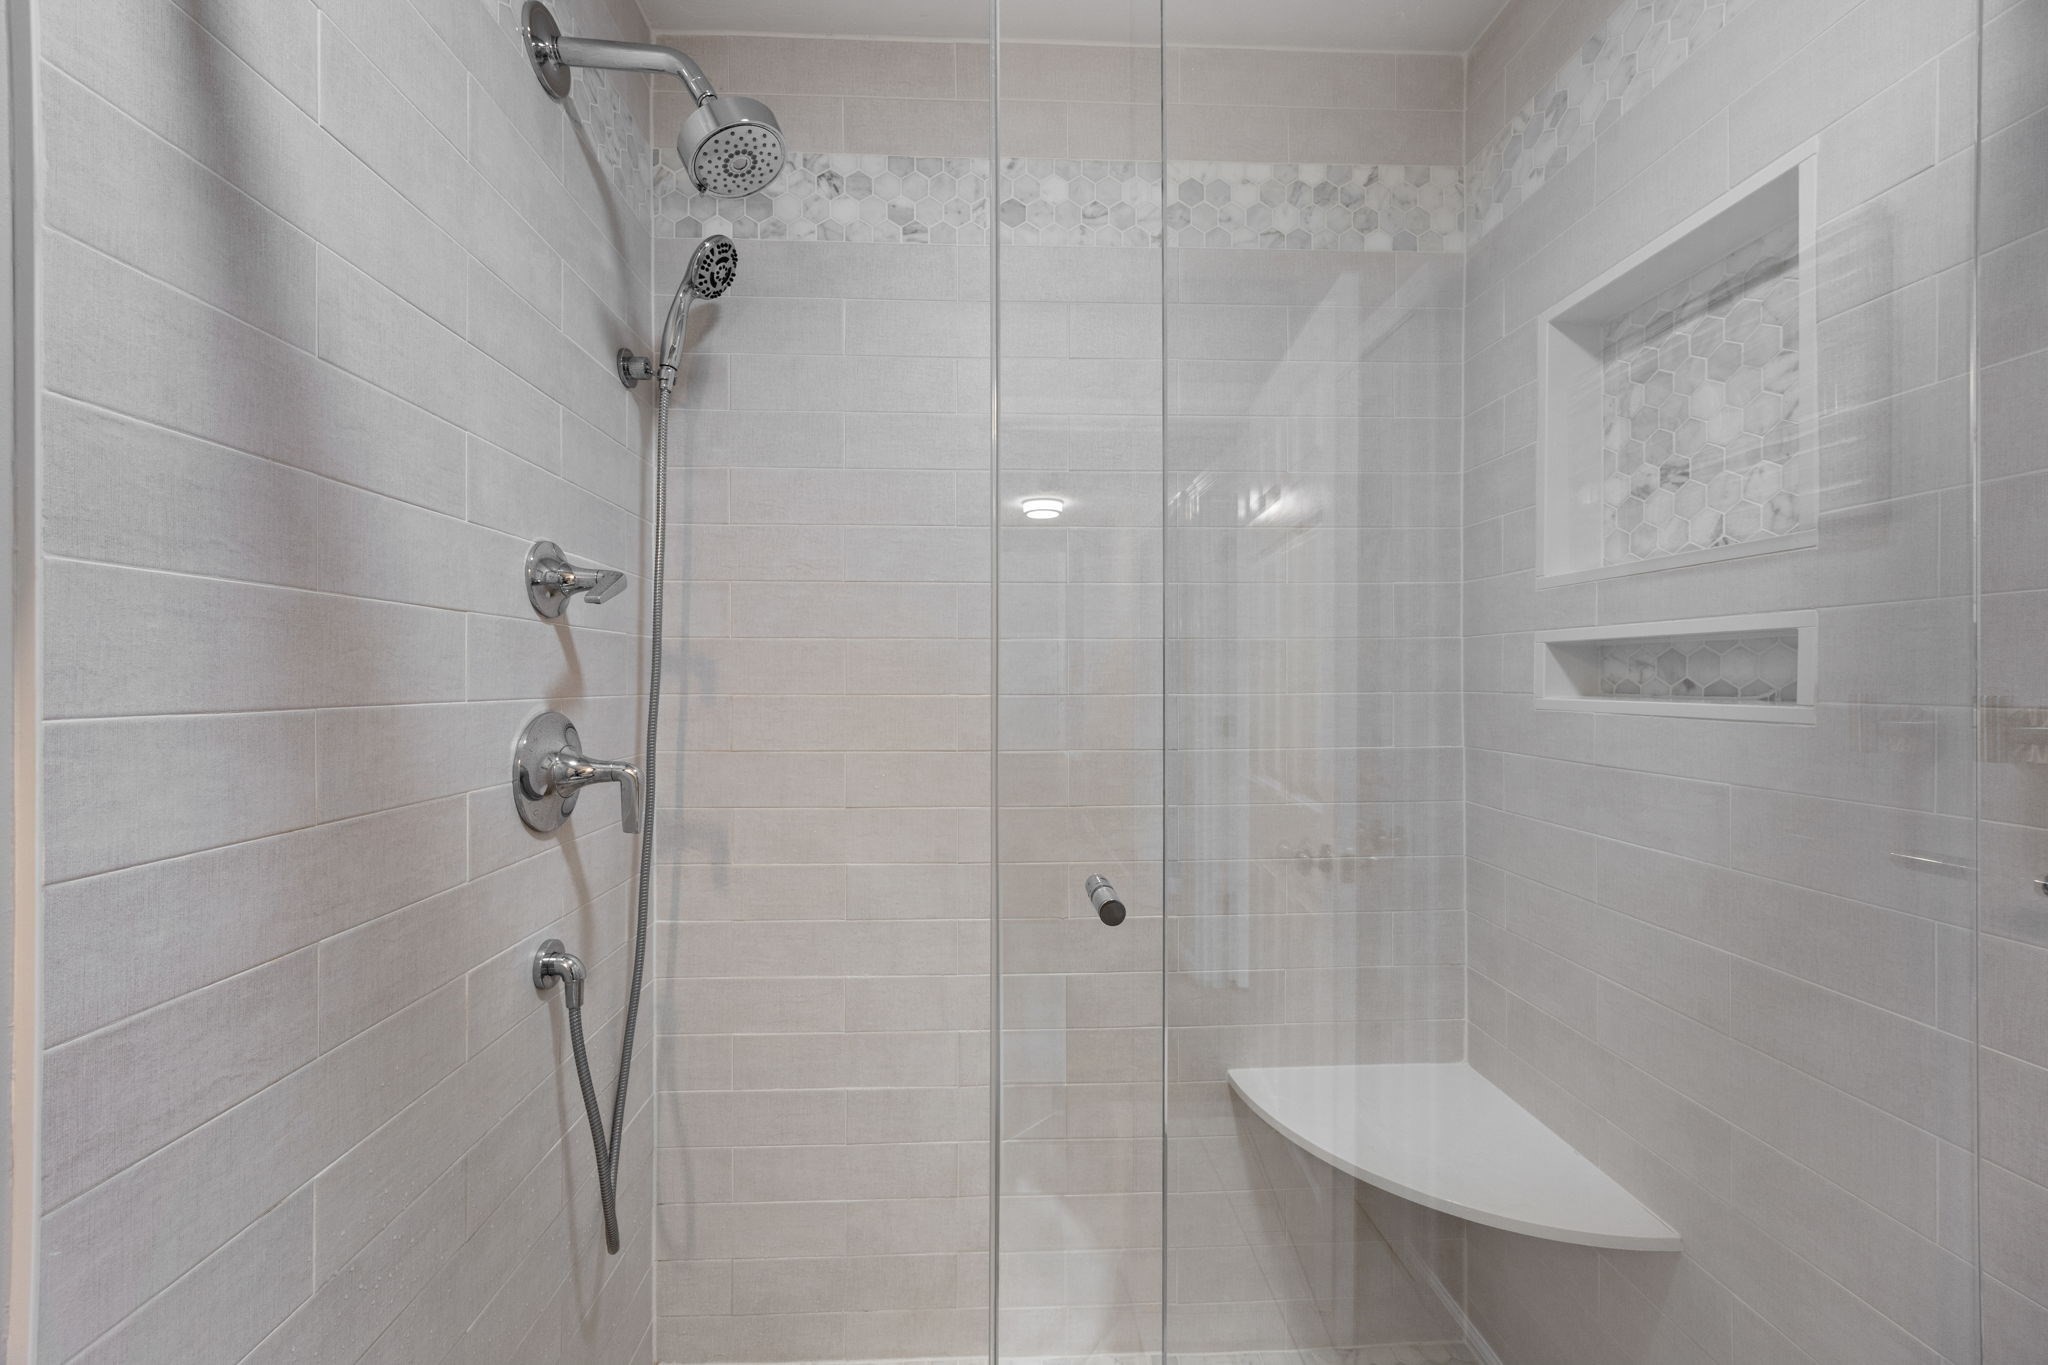
Walk-in shower with clear glass doors, chrome fixtures, and two hexagonal-tile niches.
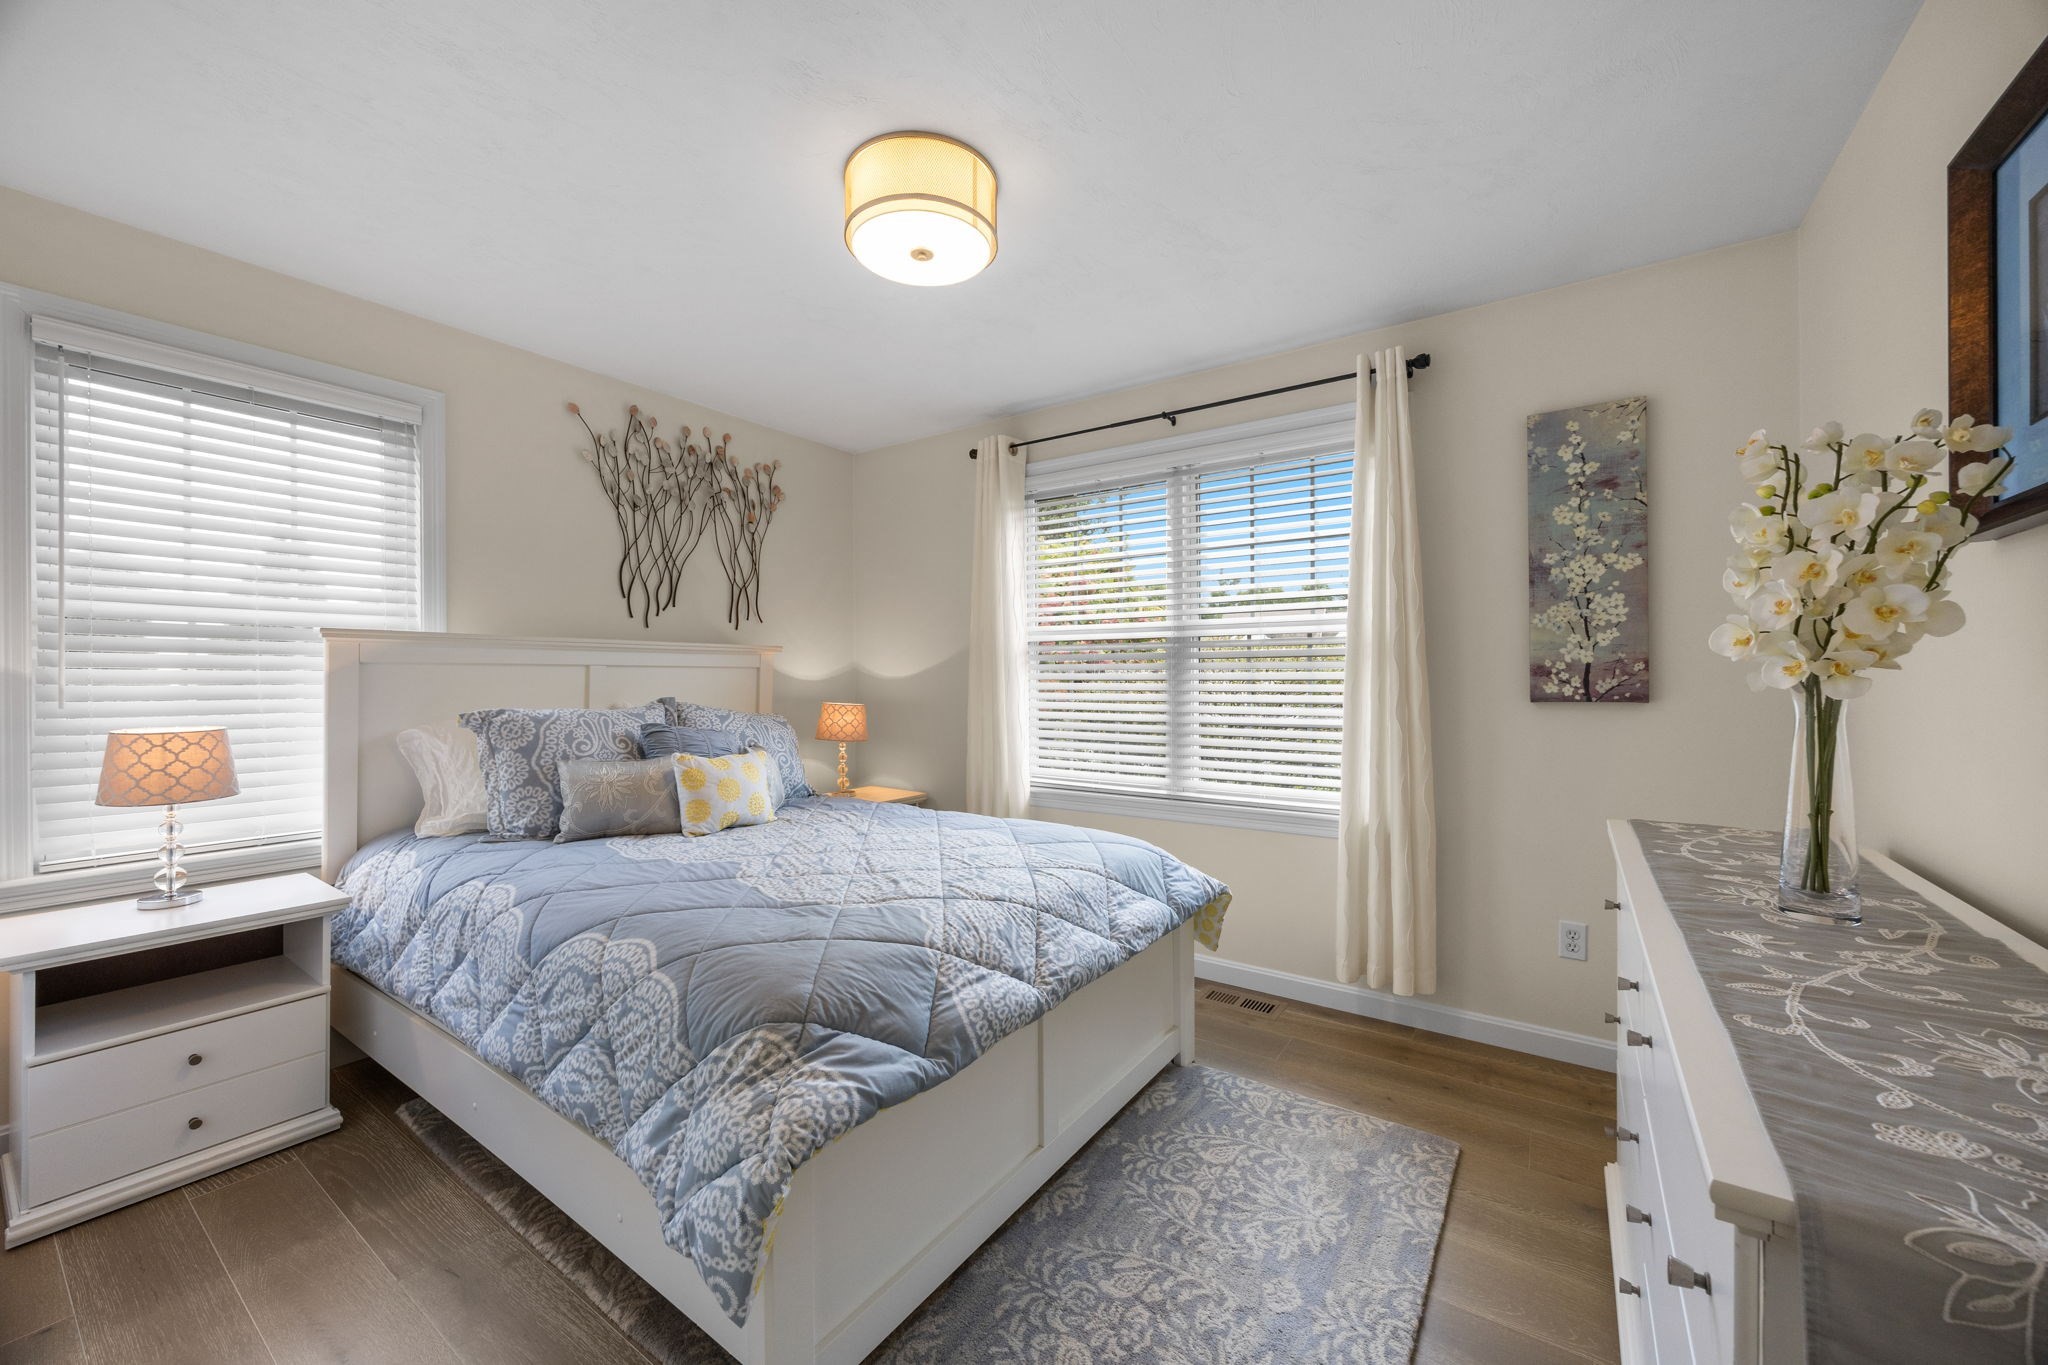
Bedroom with a white bed in blue patterned bedding, bright windows, and a long dresser topped with orchids.
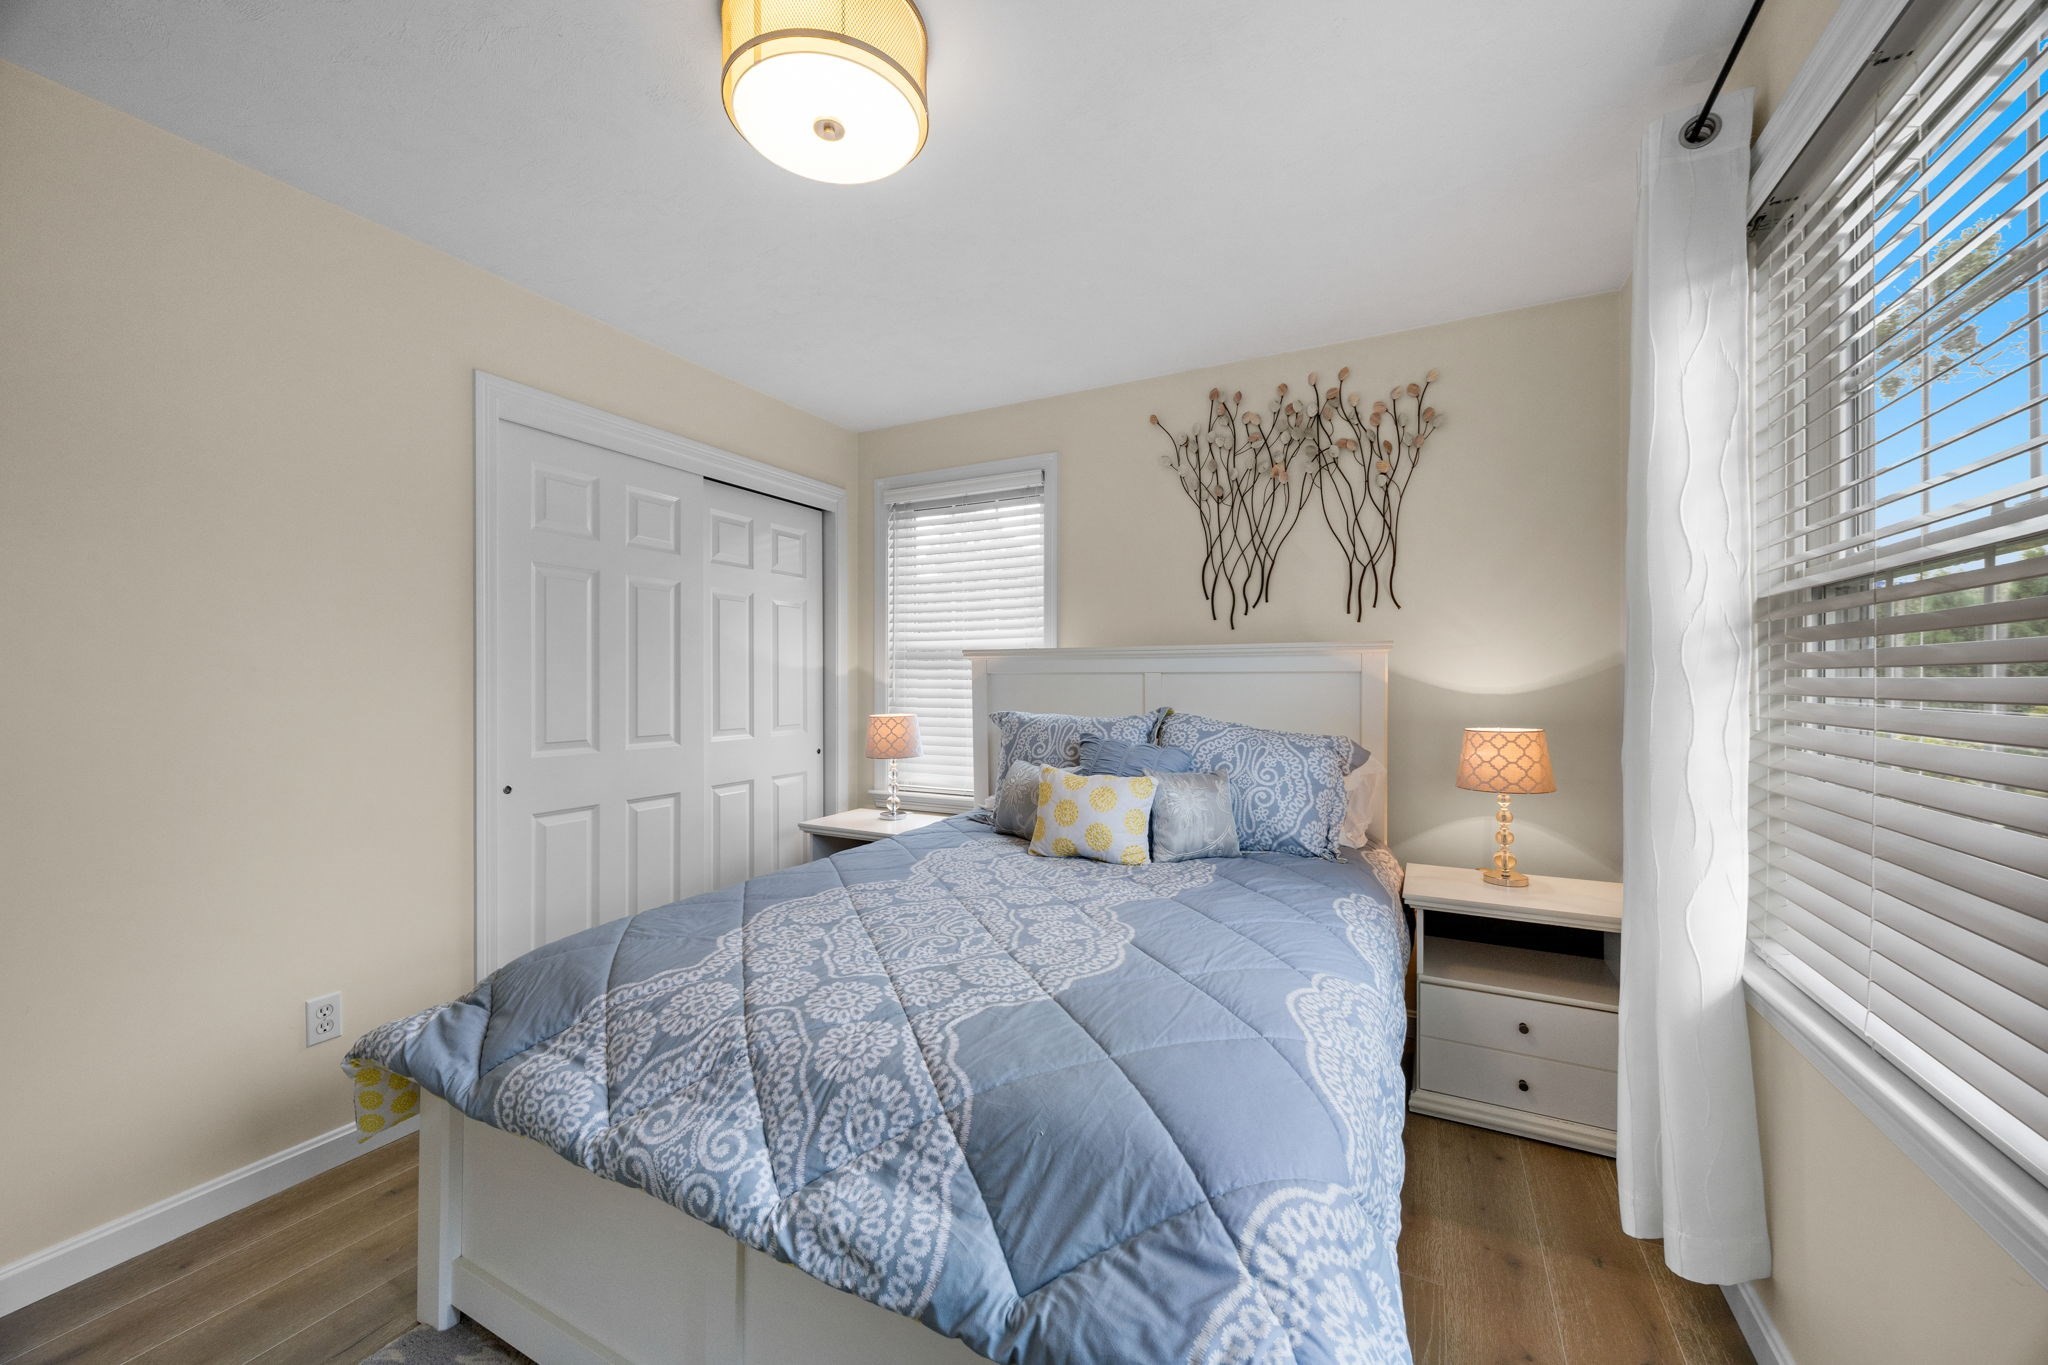
Bedroom with blue patterned bedding, white headboard, and large curtained windows.
Furnished bedroom with a gray-covered bed, dark wood dresser, and vaulted ceiling with ceiling fan.
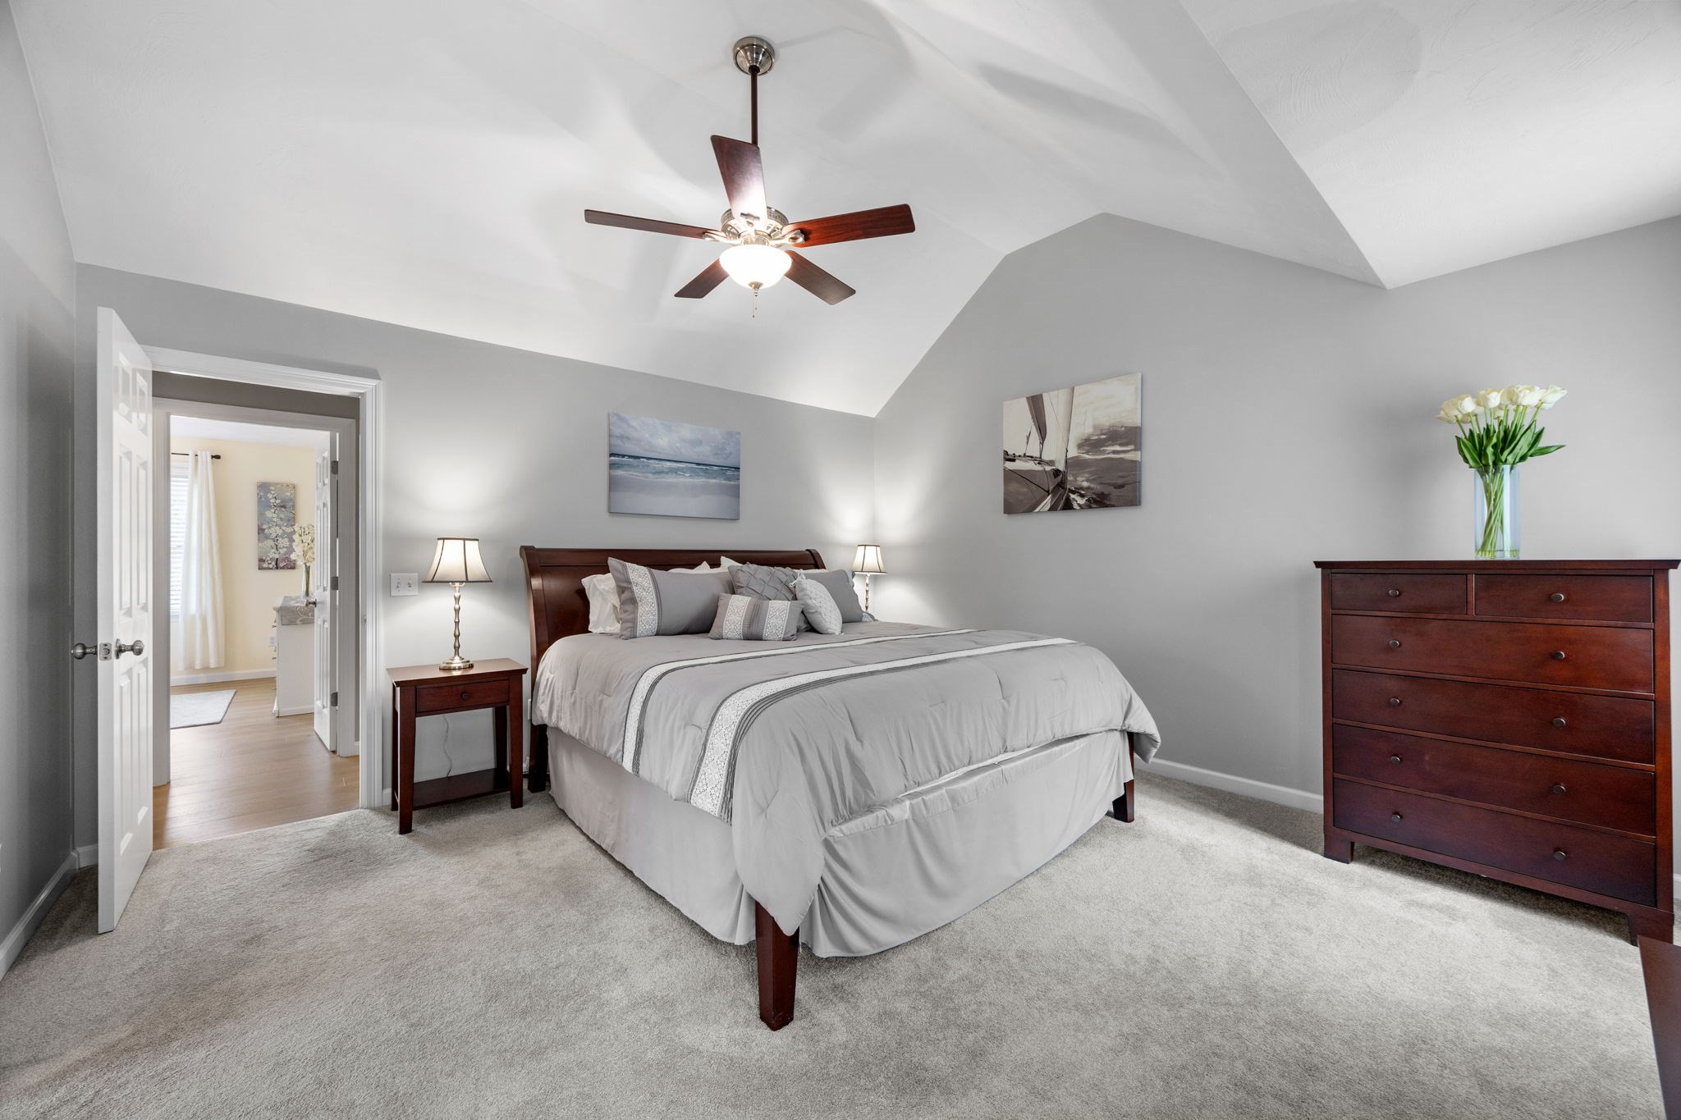
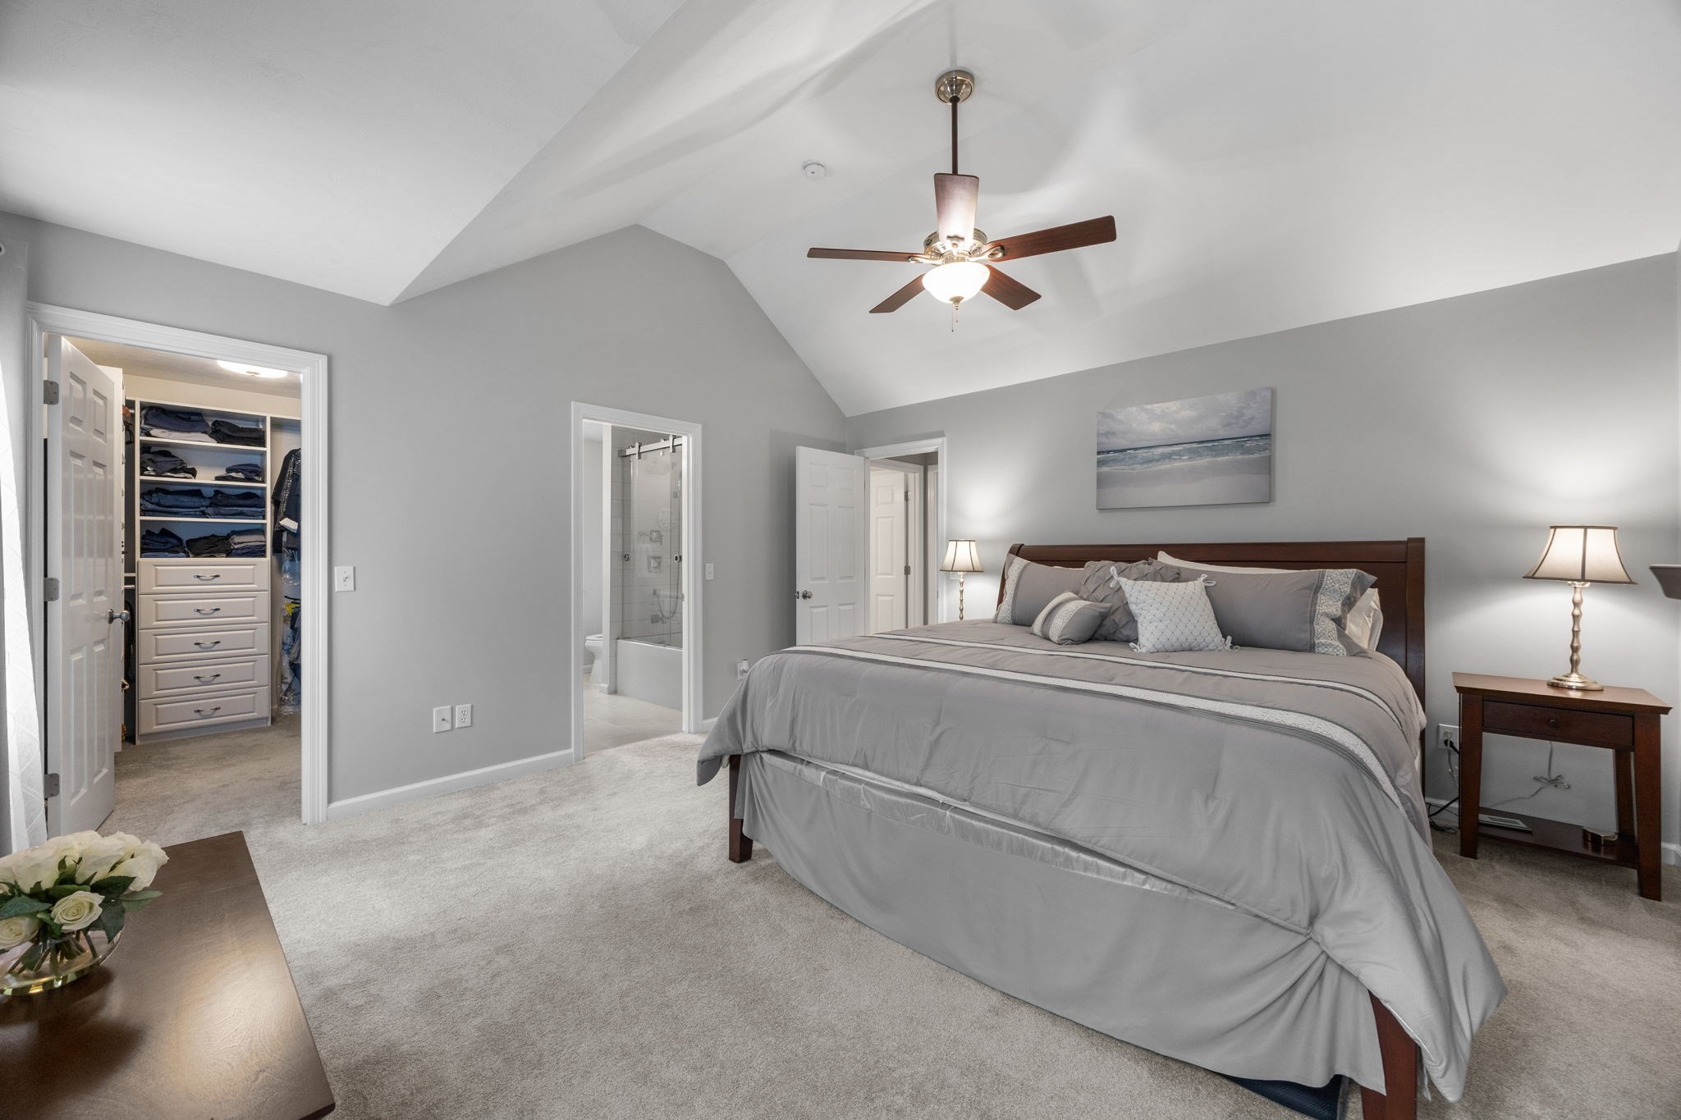
Furnished bedroom with a king bed beneath a vaulted ceiling and ceiling fan, beside an open walk-in closet.
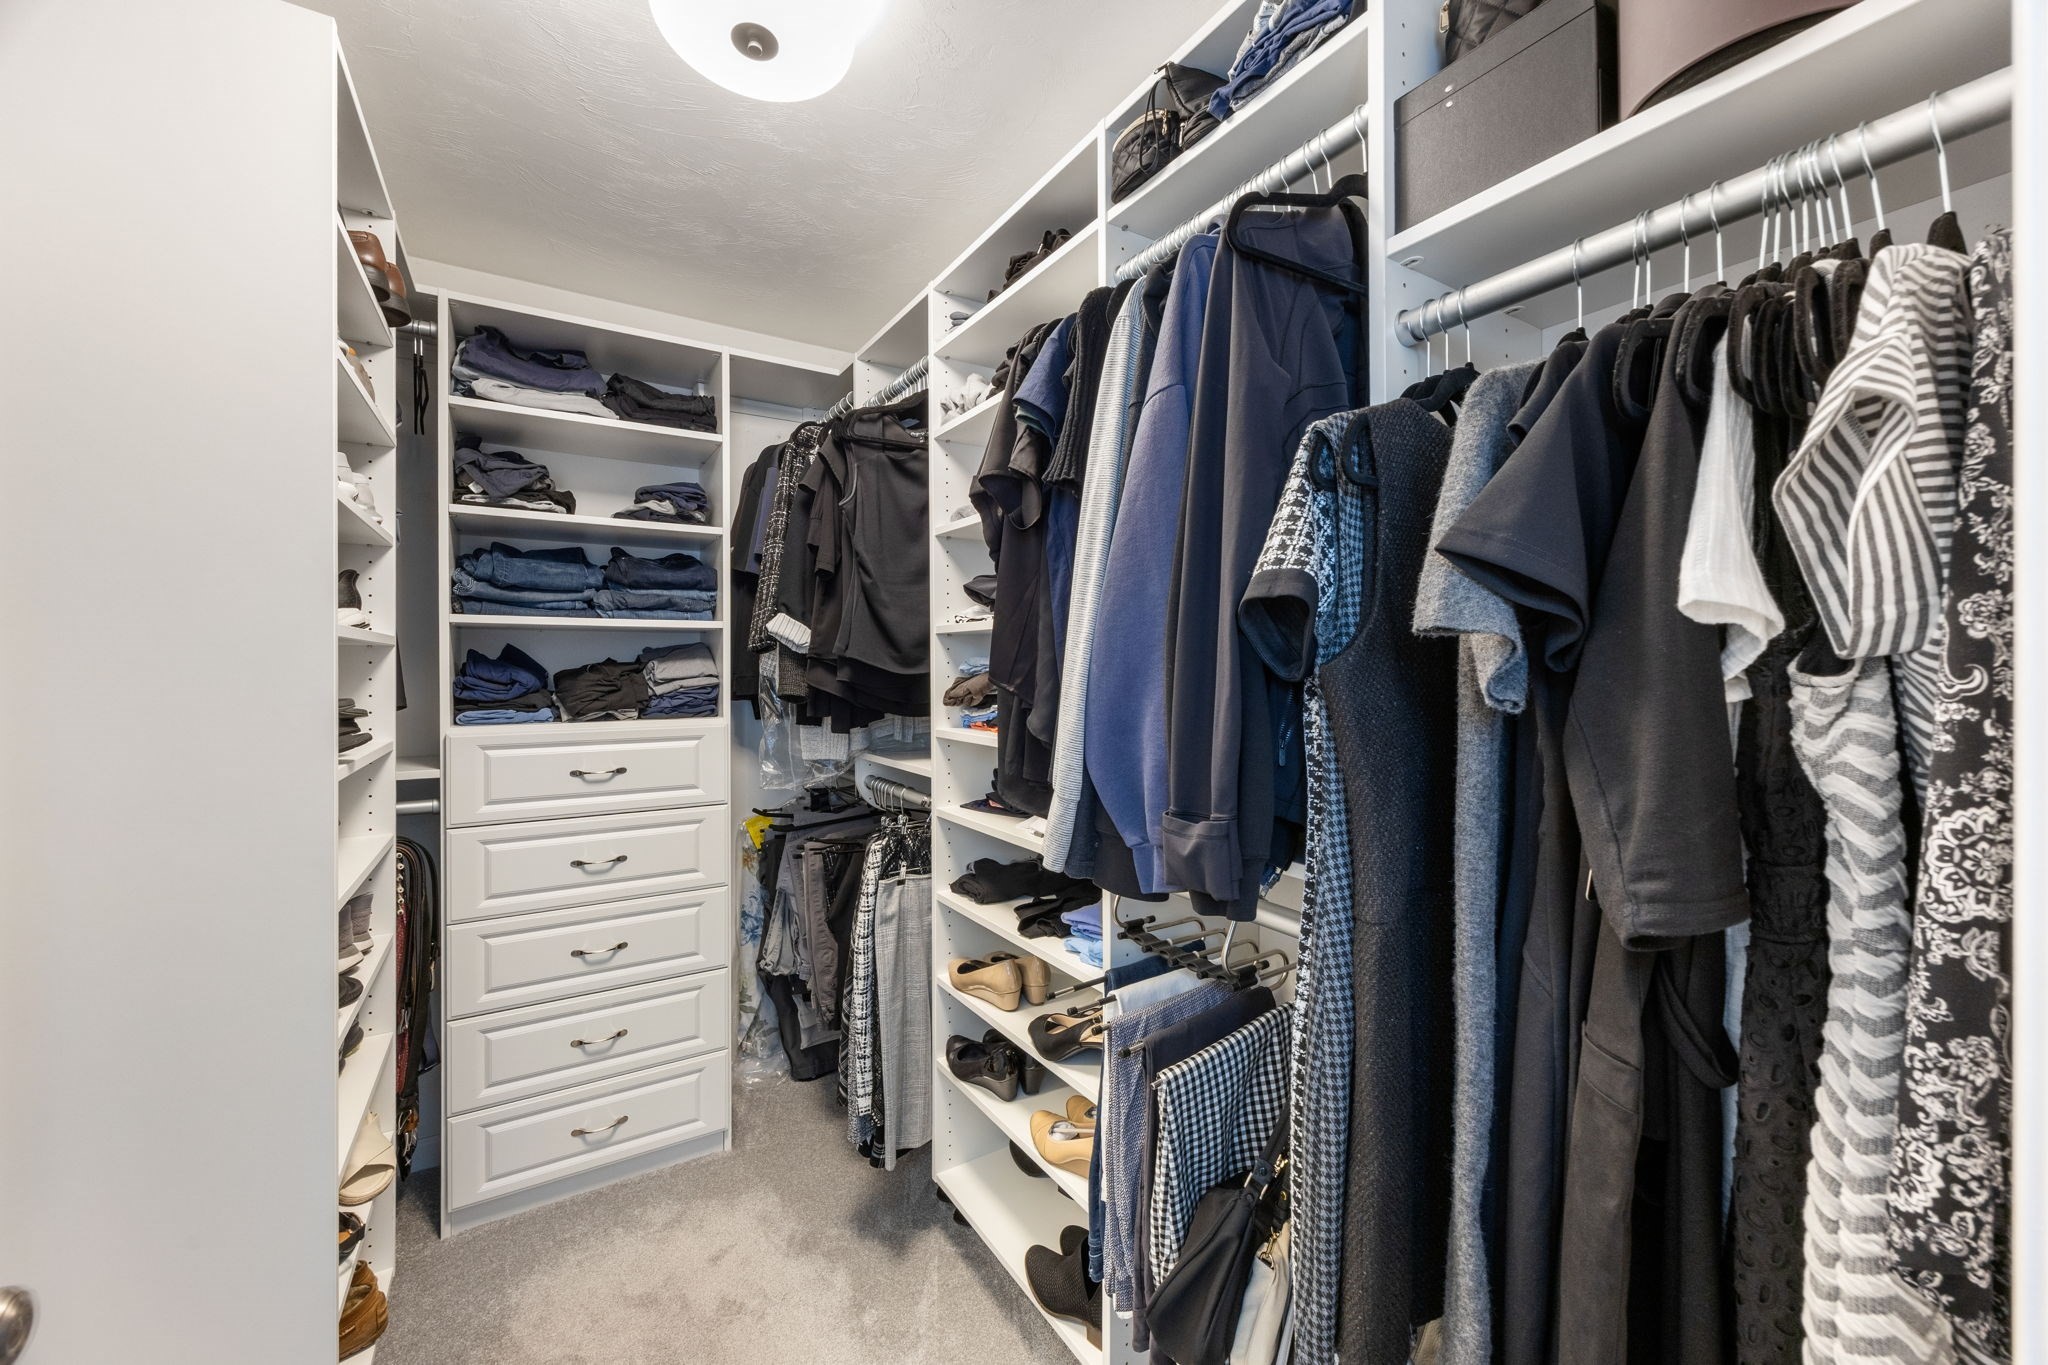
Walk-in closet with white built-in drawers, shelves, hanging clothes, and shoes.
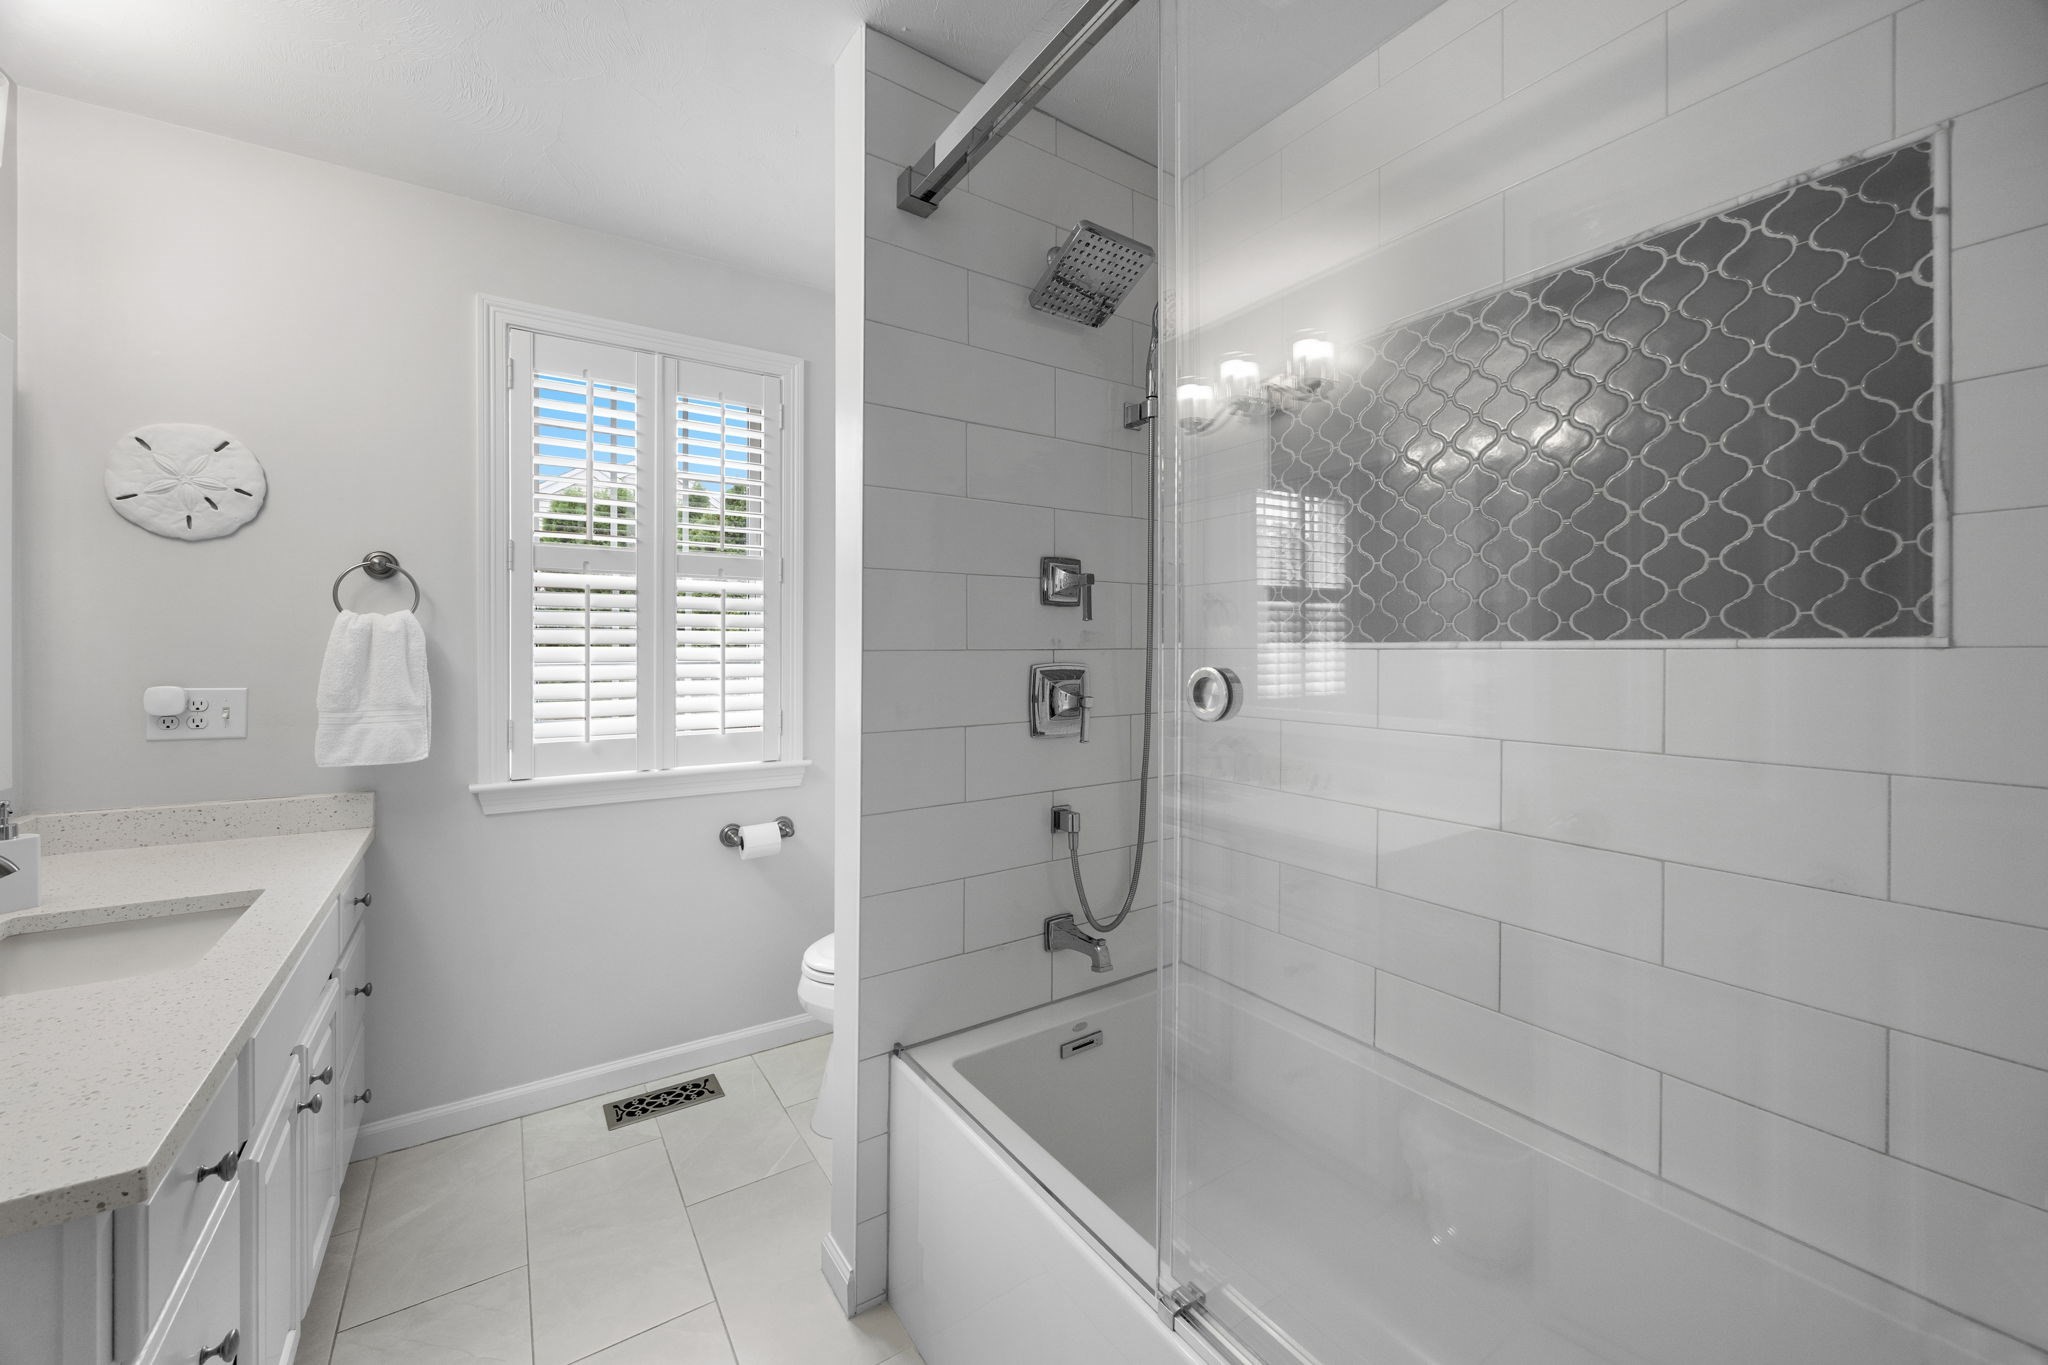
Bathroom with a glass-enclosed tiled tub and shower, gray patterned accent tile, and shuttered window.
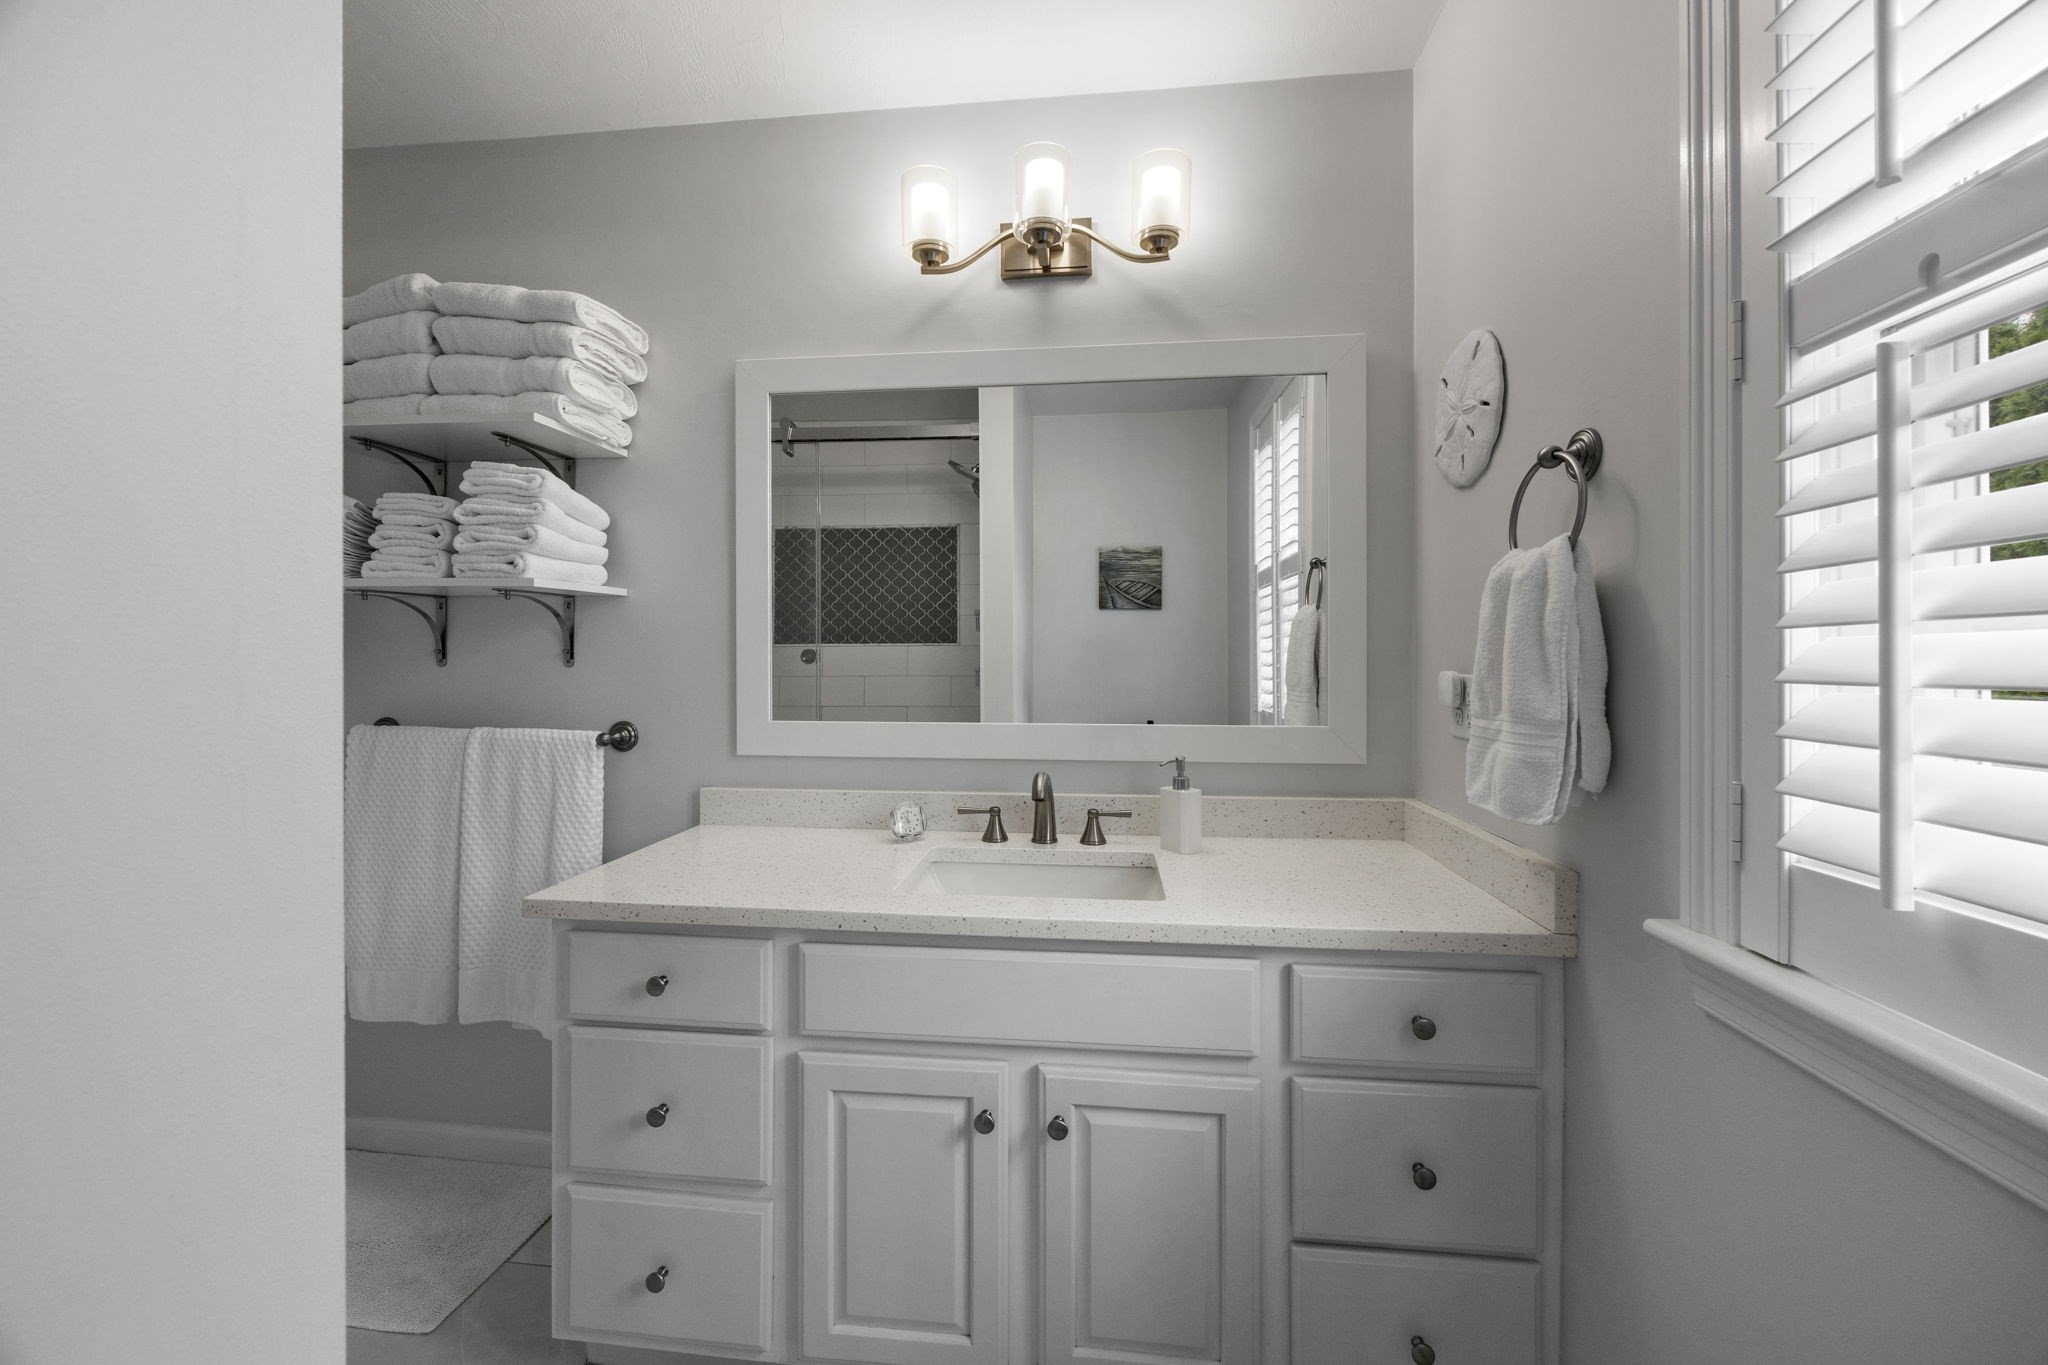
Bathroom vanity with a large mirror reflecting a tiled shower and shelves of folded towels.
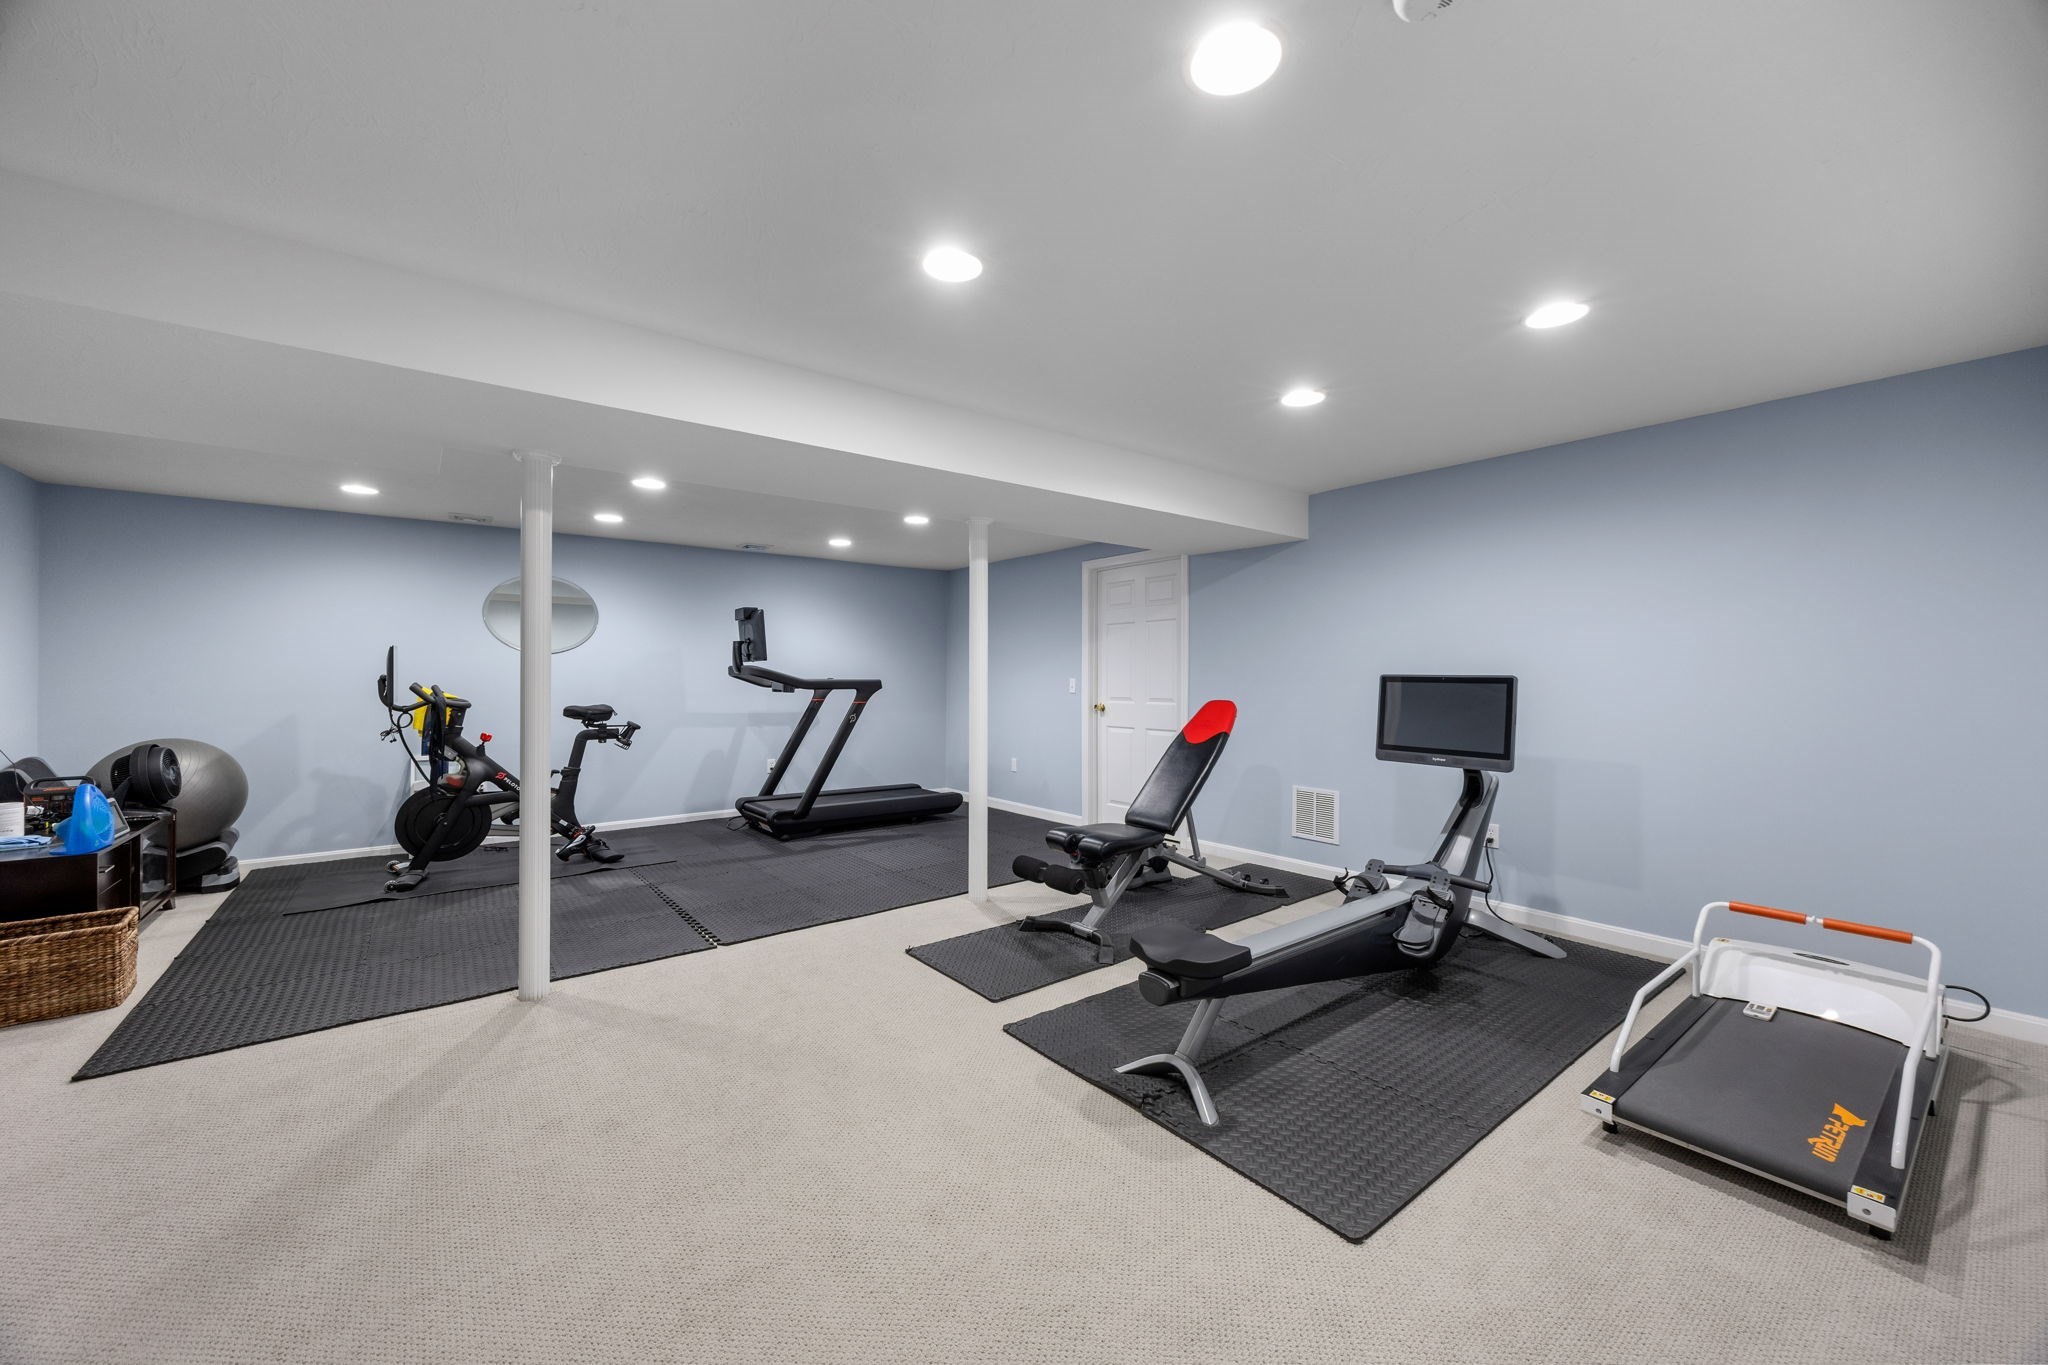
Basement gym with exercise bikes, treadmill, rowing machine, and weight bench.
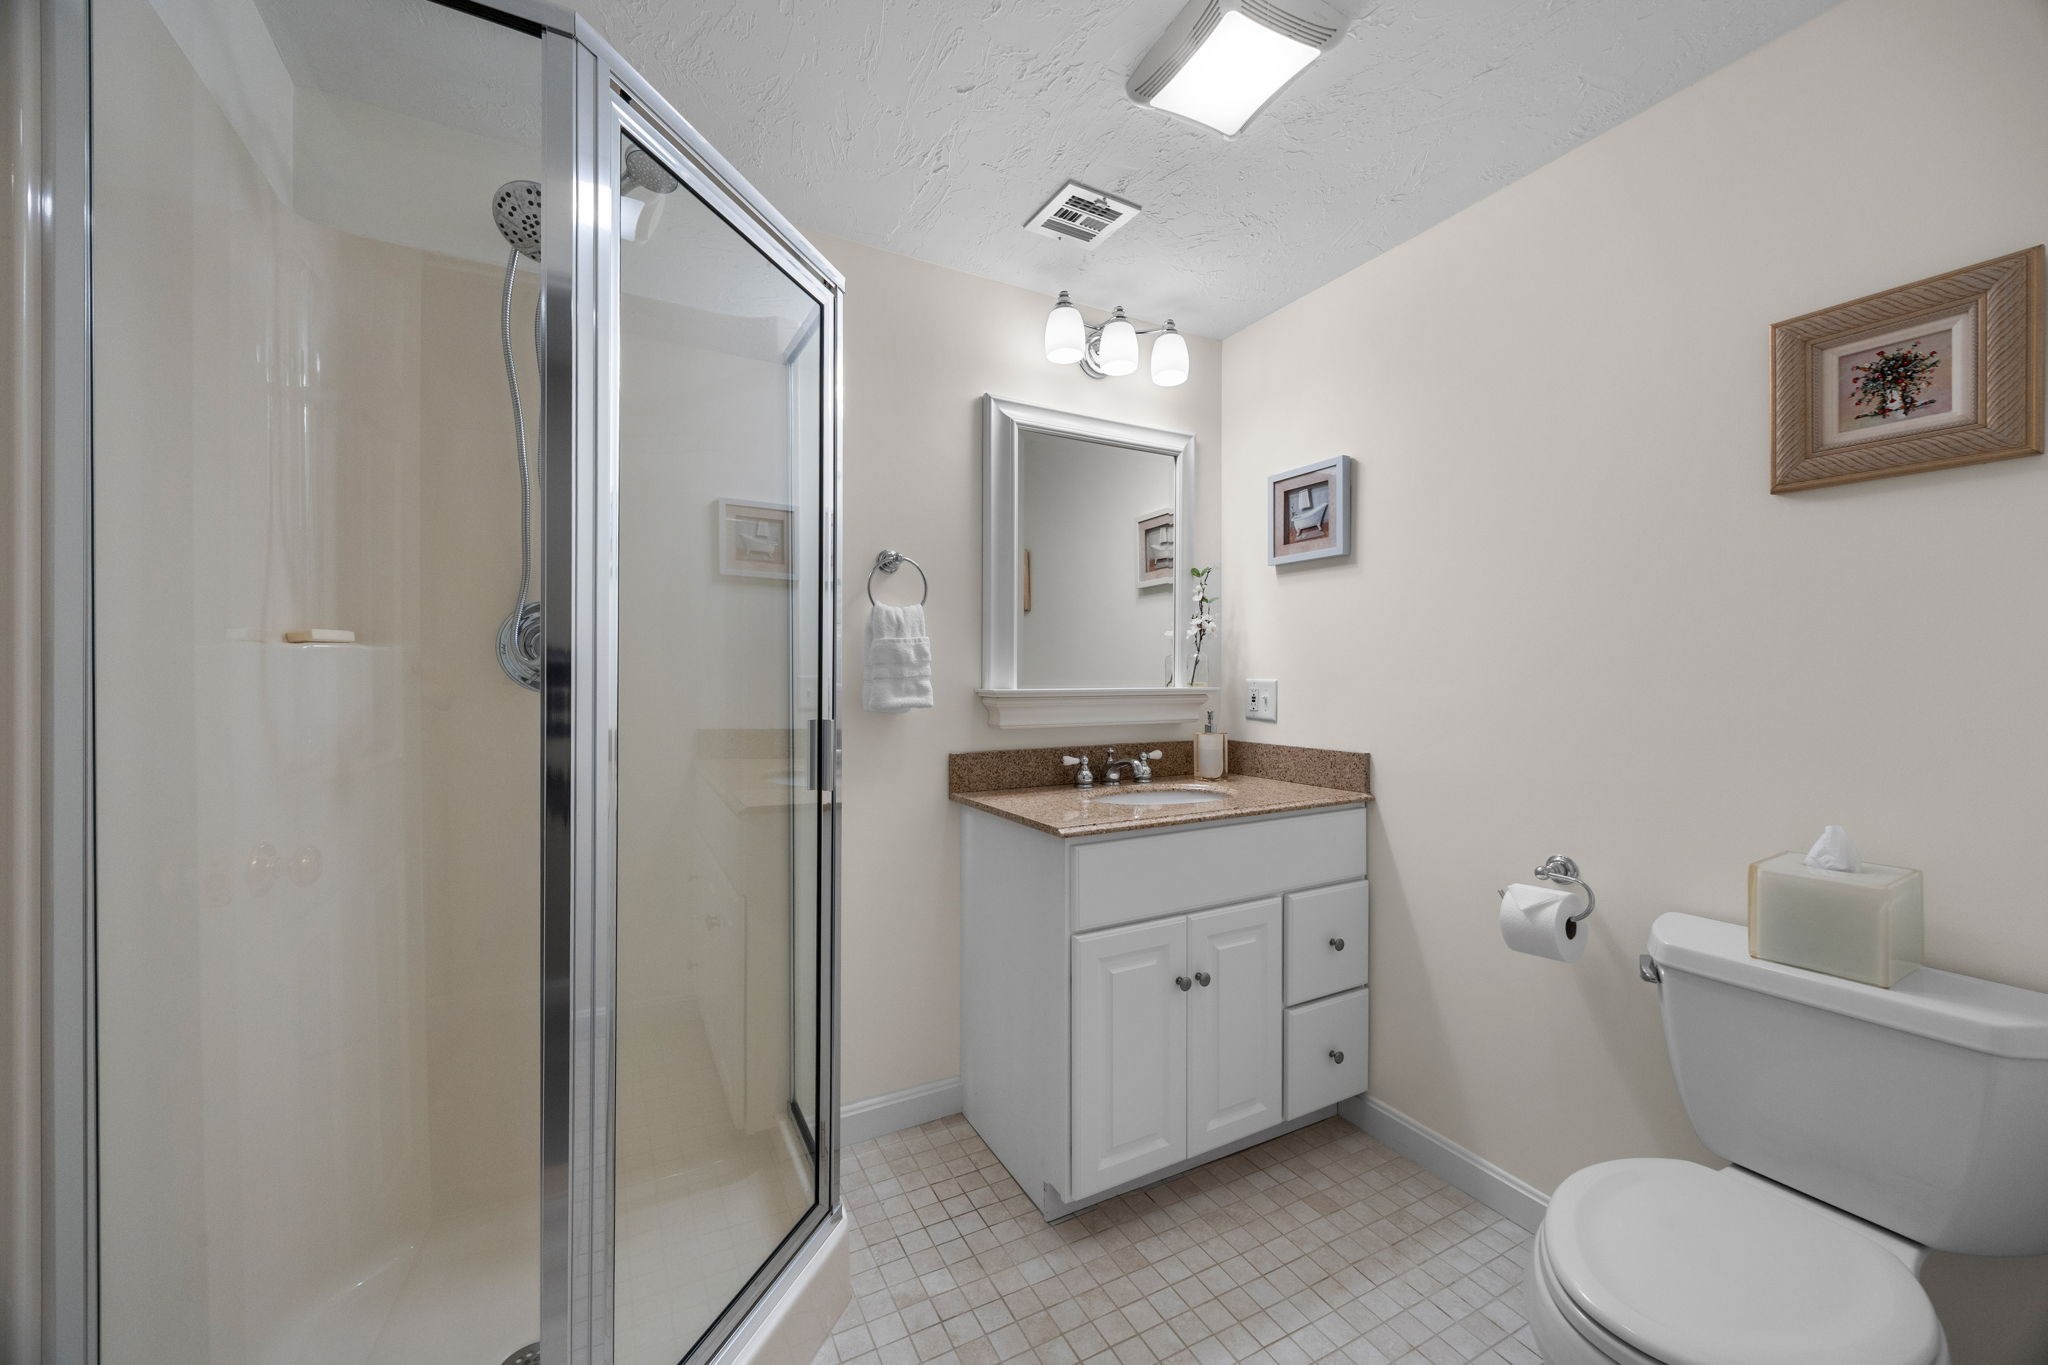
Bathroom with a glass shower, white vanity, brown stone countertop, and tiled floor.
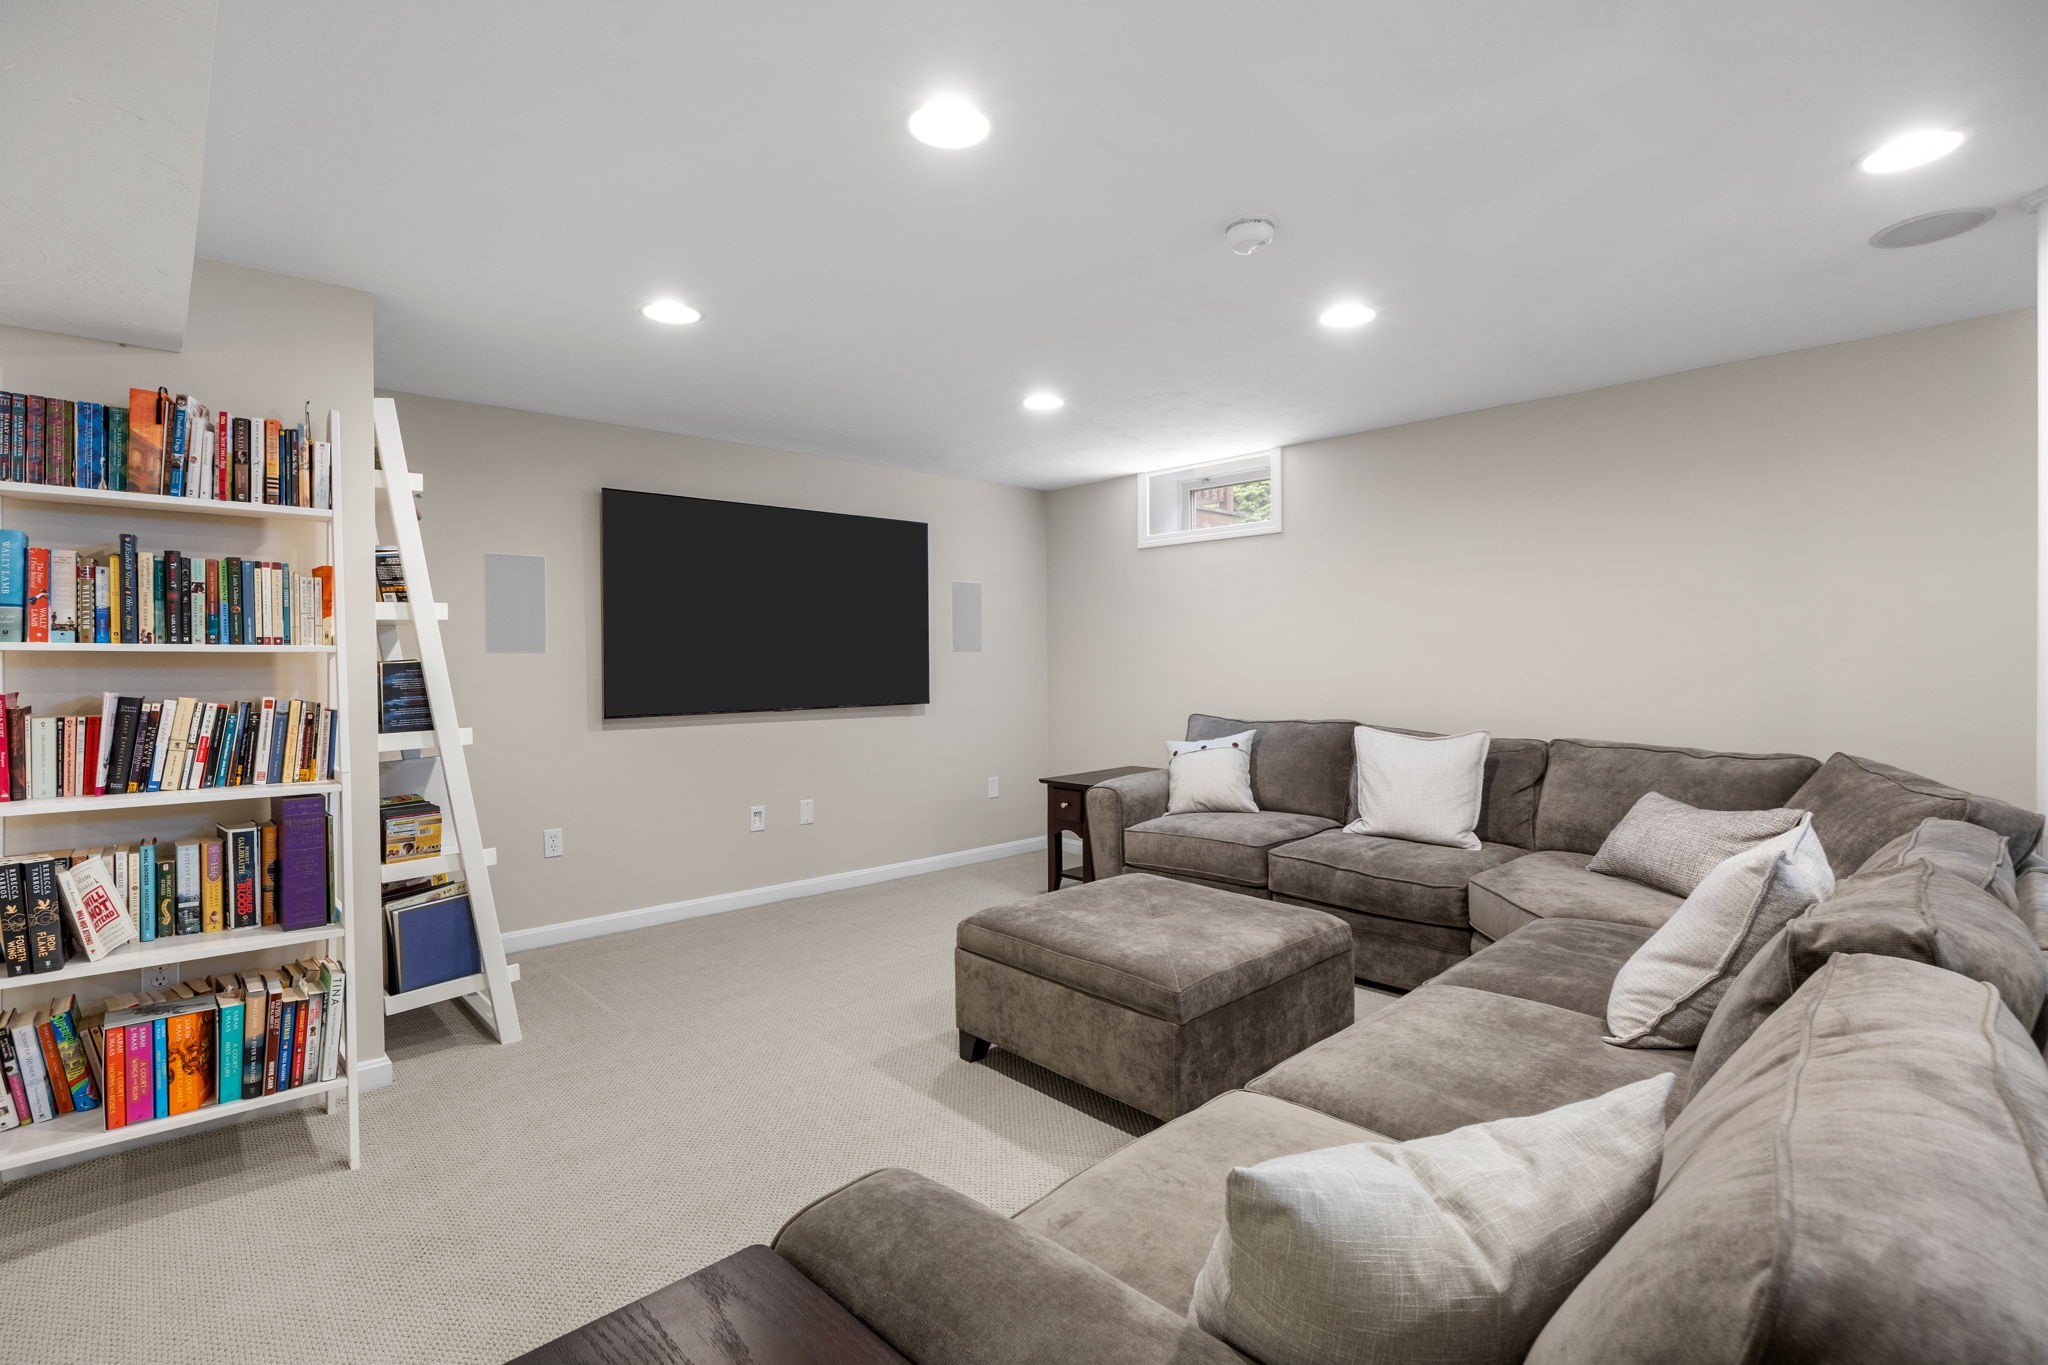
Basement living room with a gray sectional, wall-mounted television, and floor-to-ceiling bookshelves.
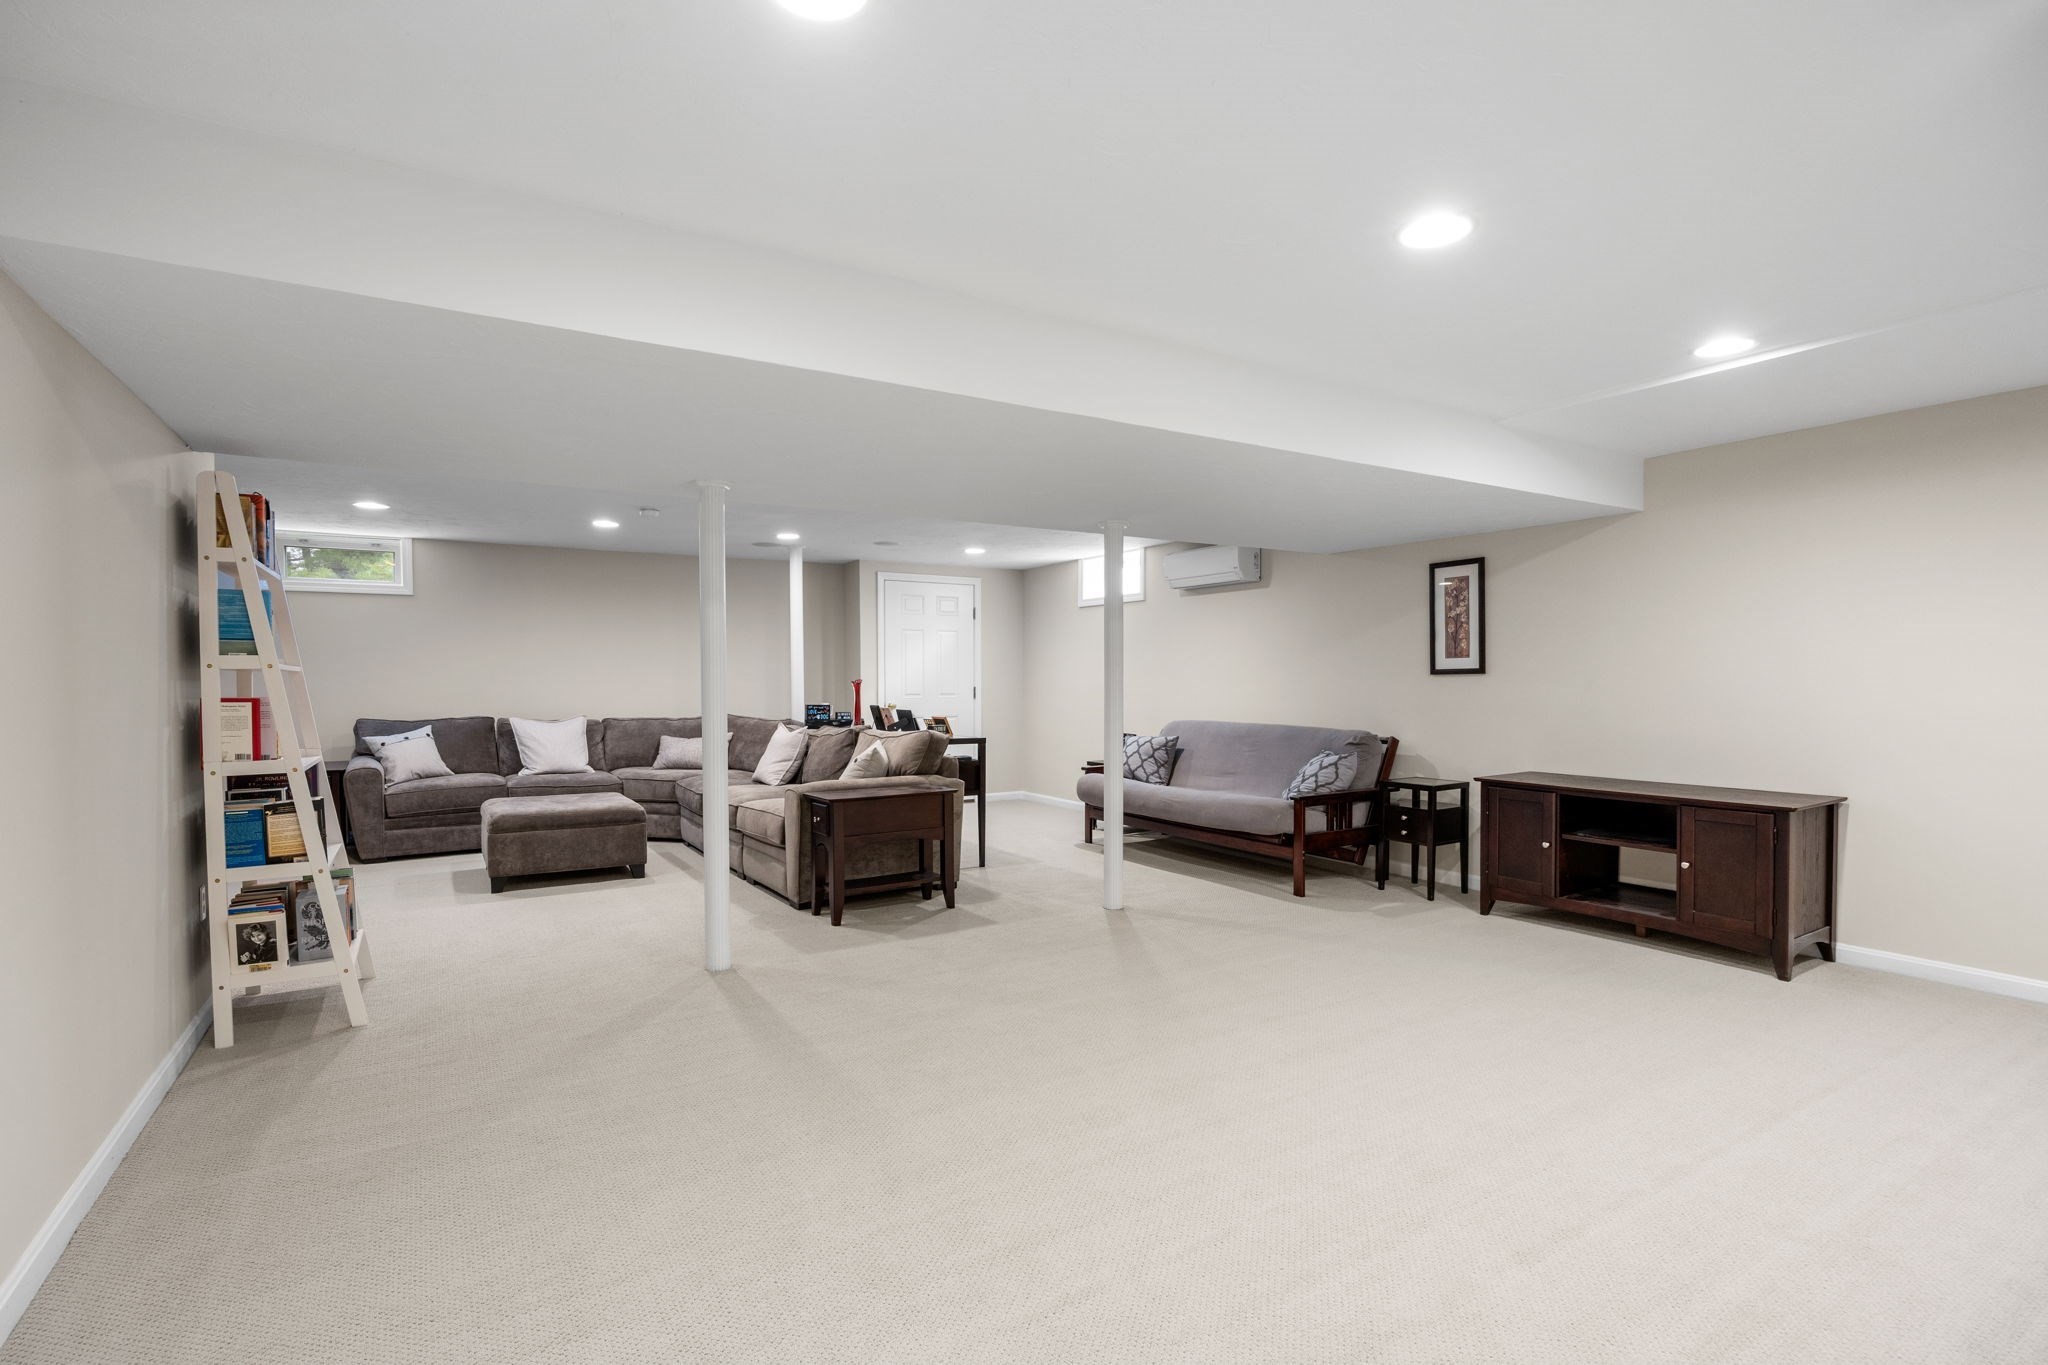
Furnished basement sitting room with gray sofas, beige carpet, and white support columns.
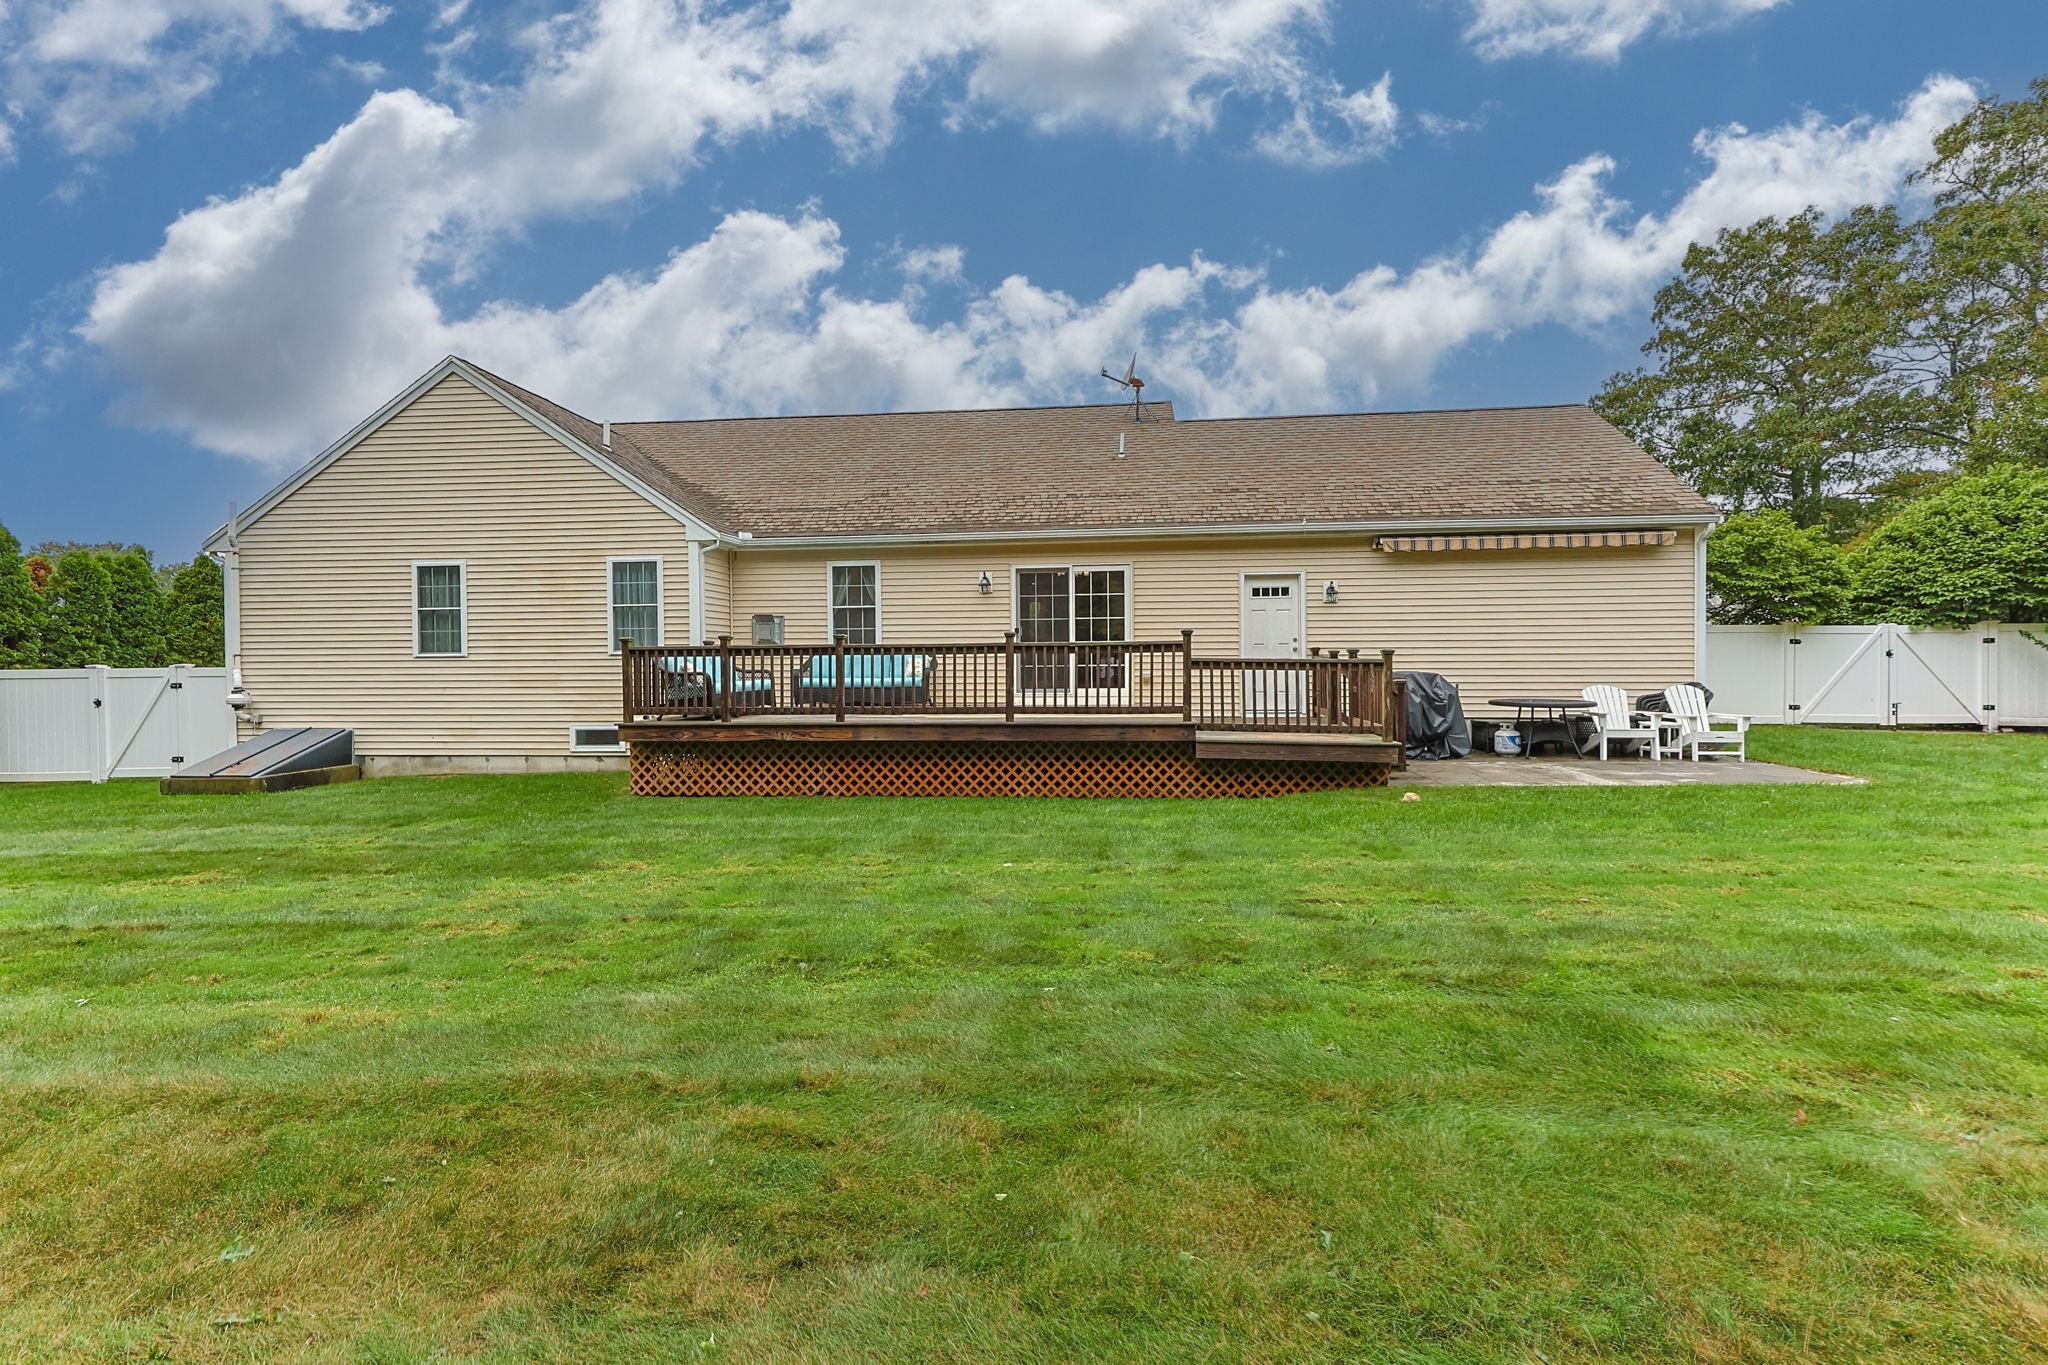
Rear of a beige-sided house with a raised deck, patio furniture, lawn, and white privacy fencing.
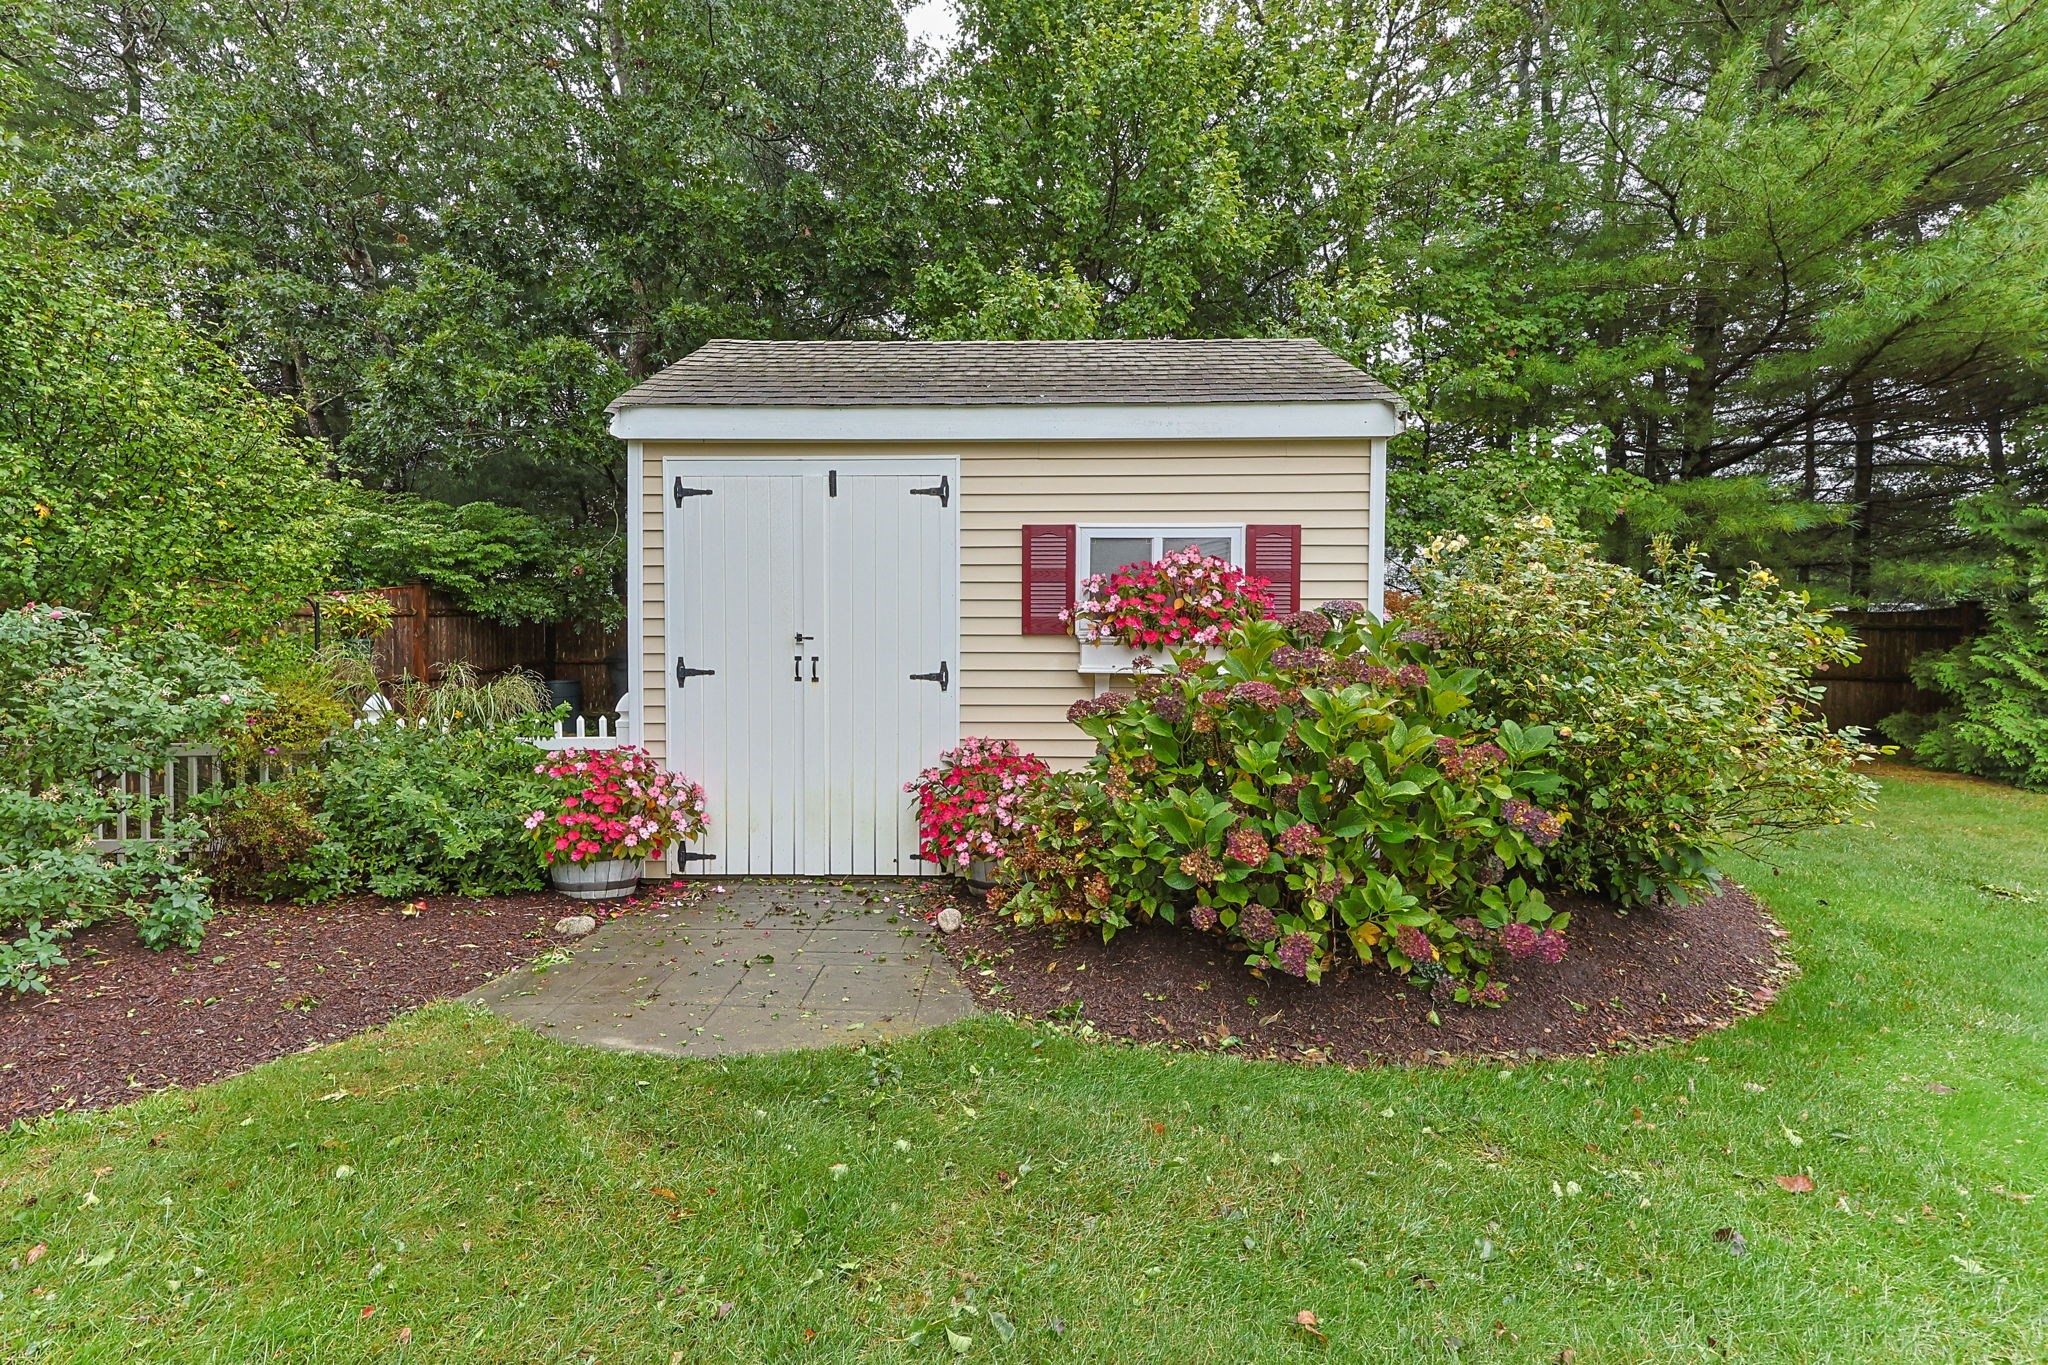
Beige garden shed with white double doors and red shutters, surrounded by flowering shrubs and lawn.
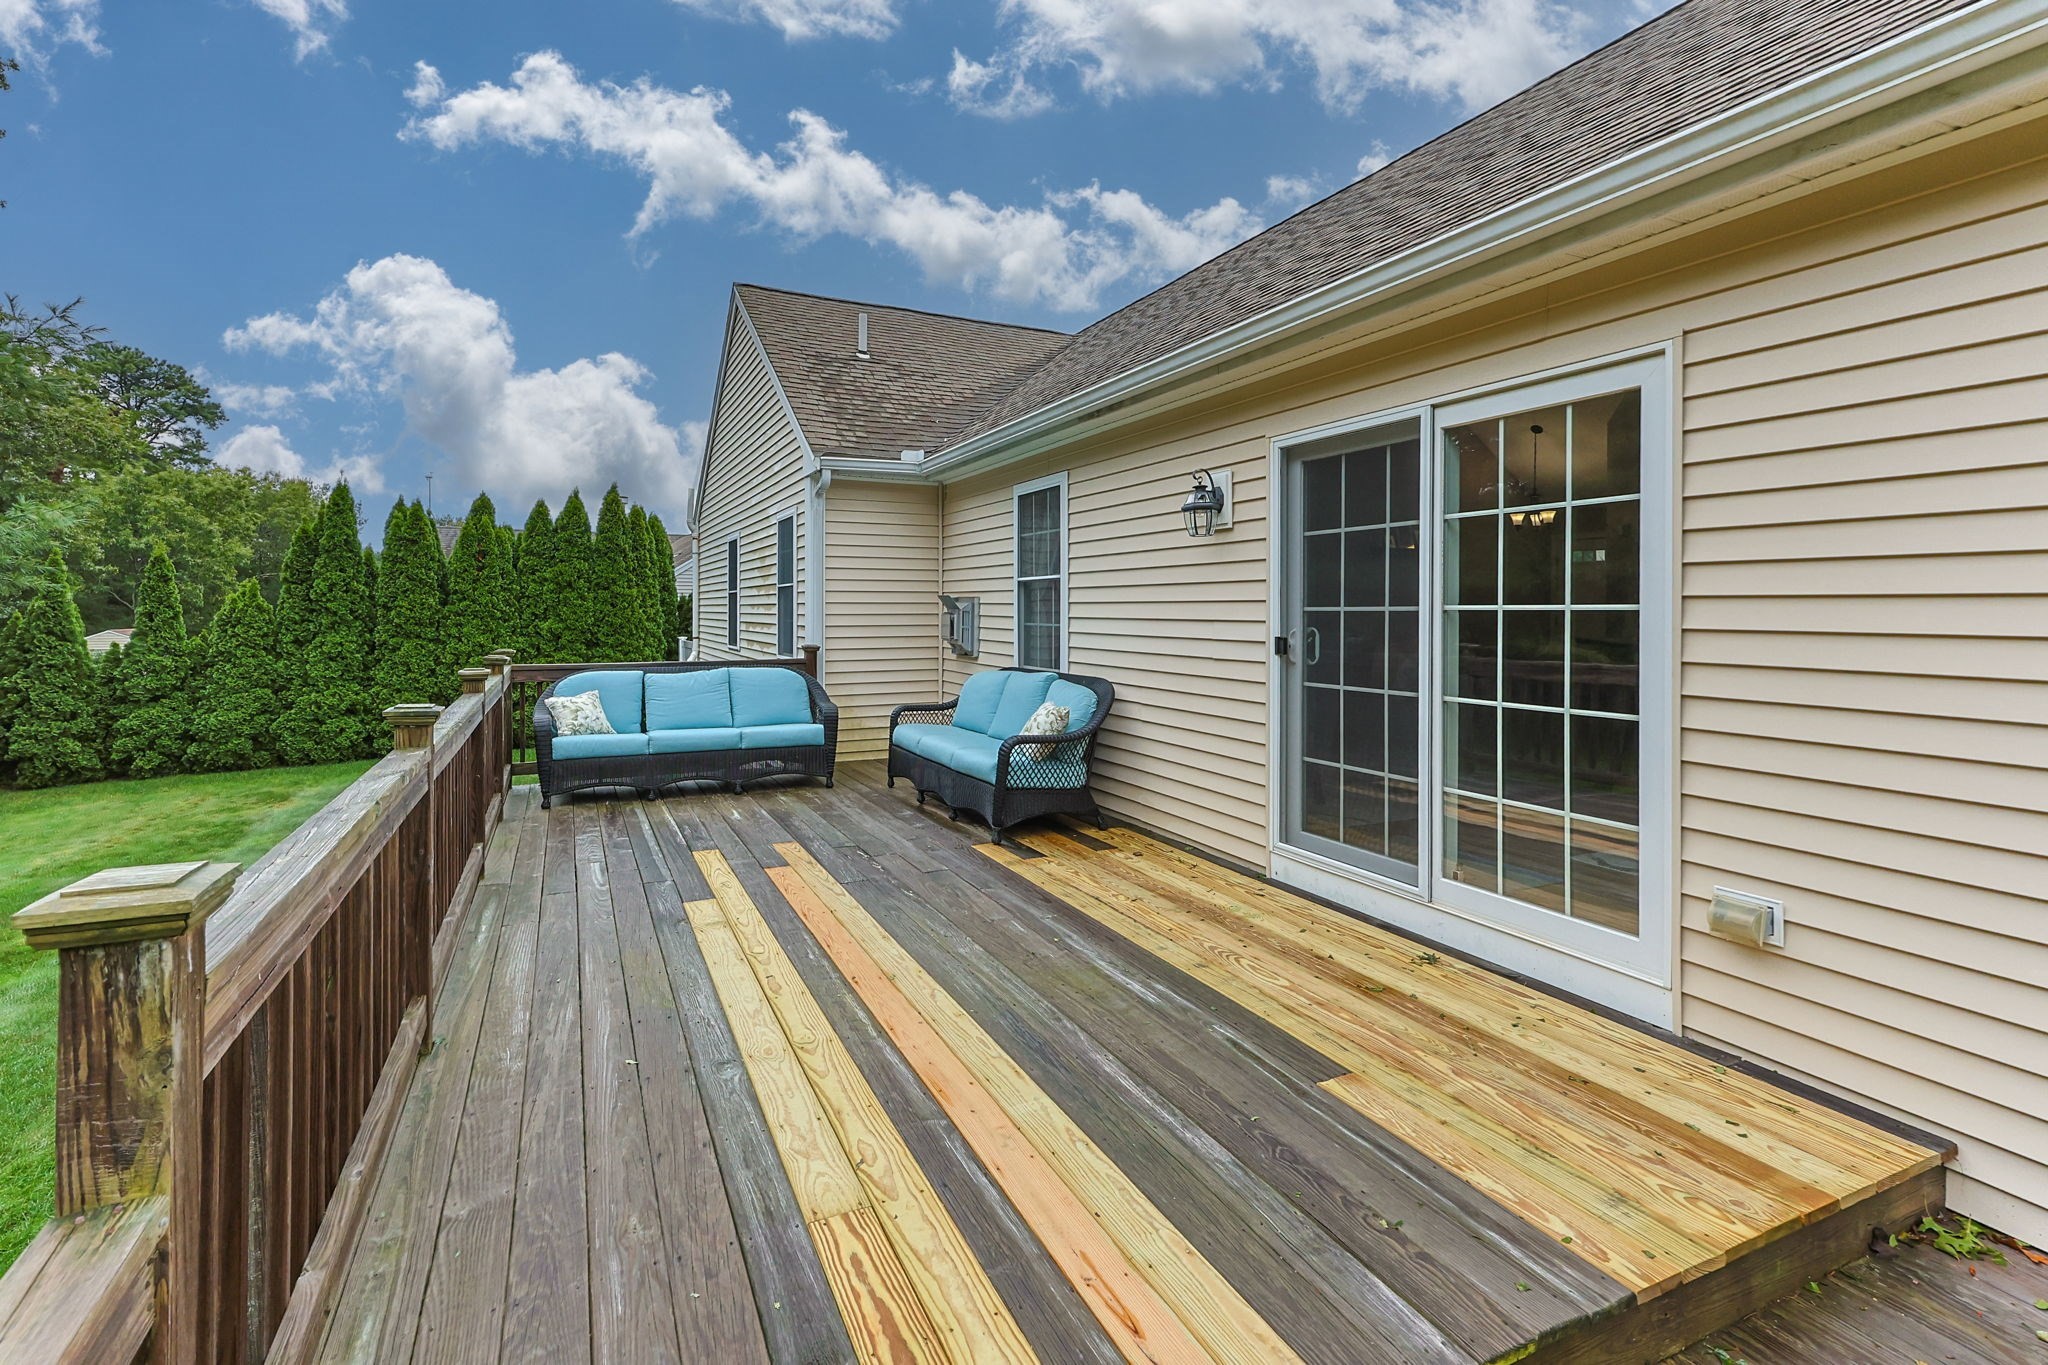
Wooden deck beside a beige home, with blue outdoor seating and sliding glass doors.
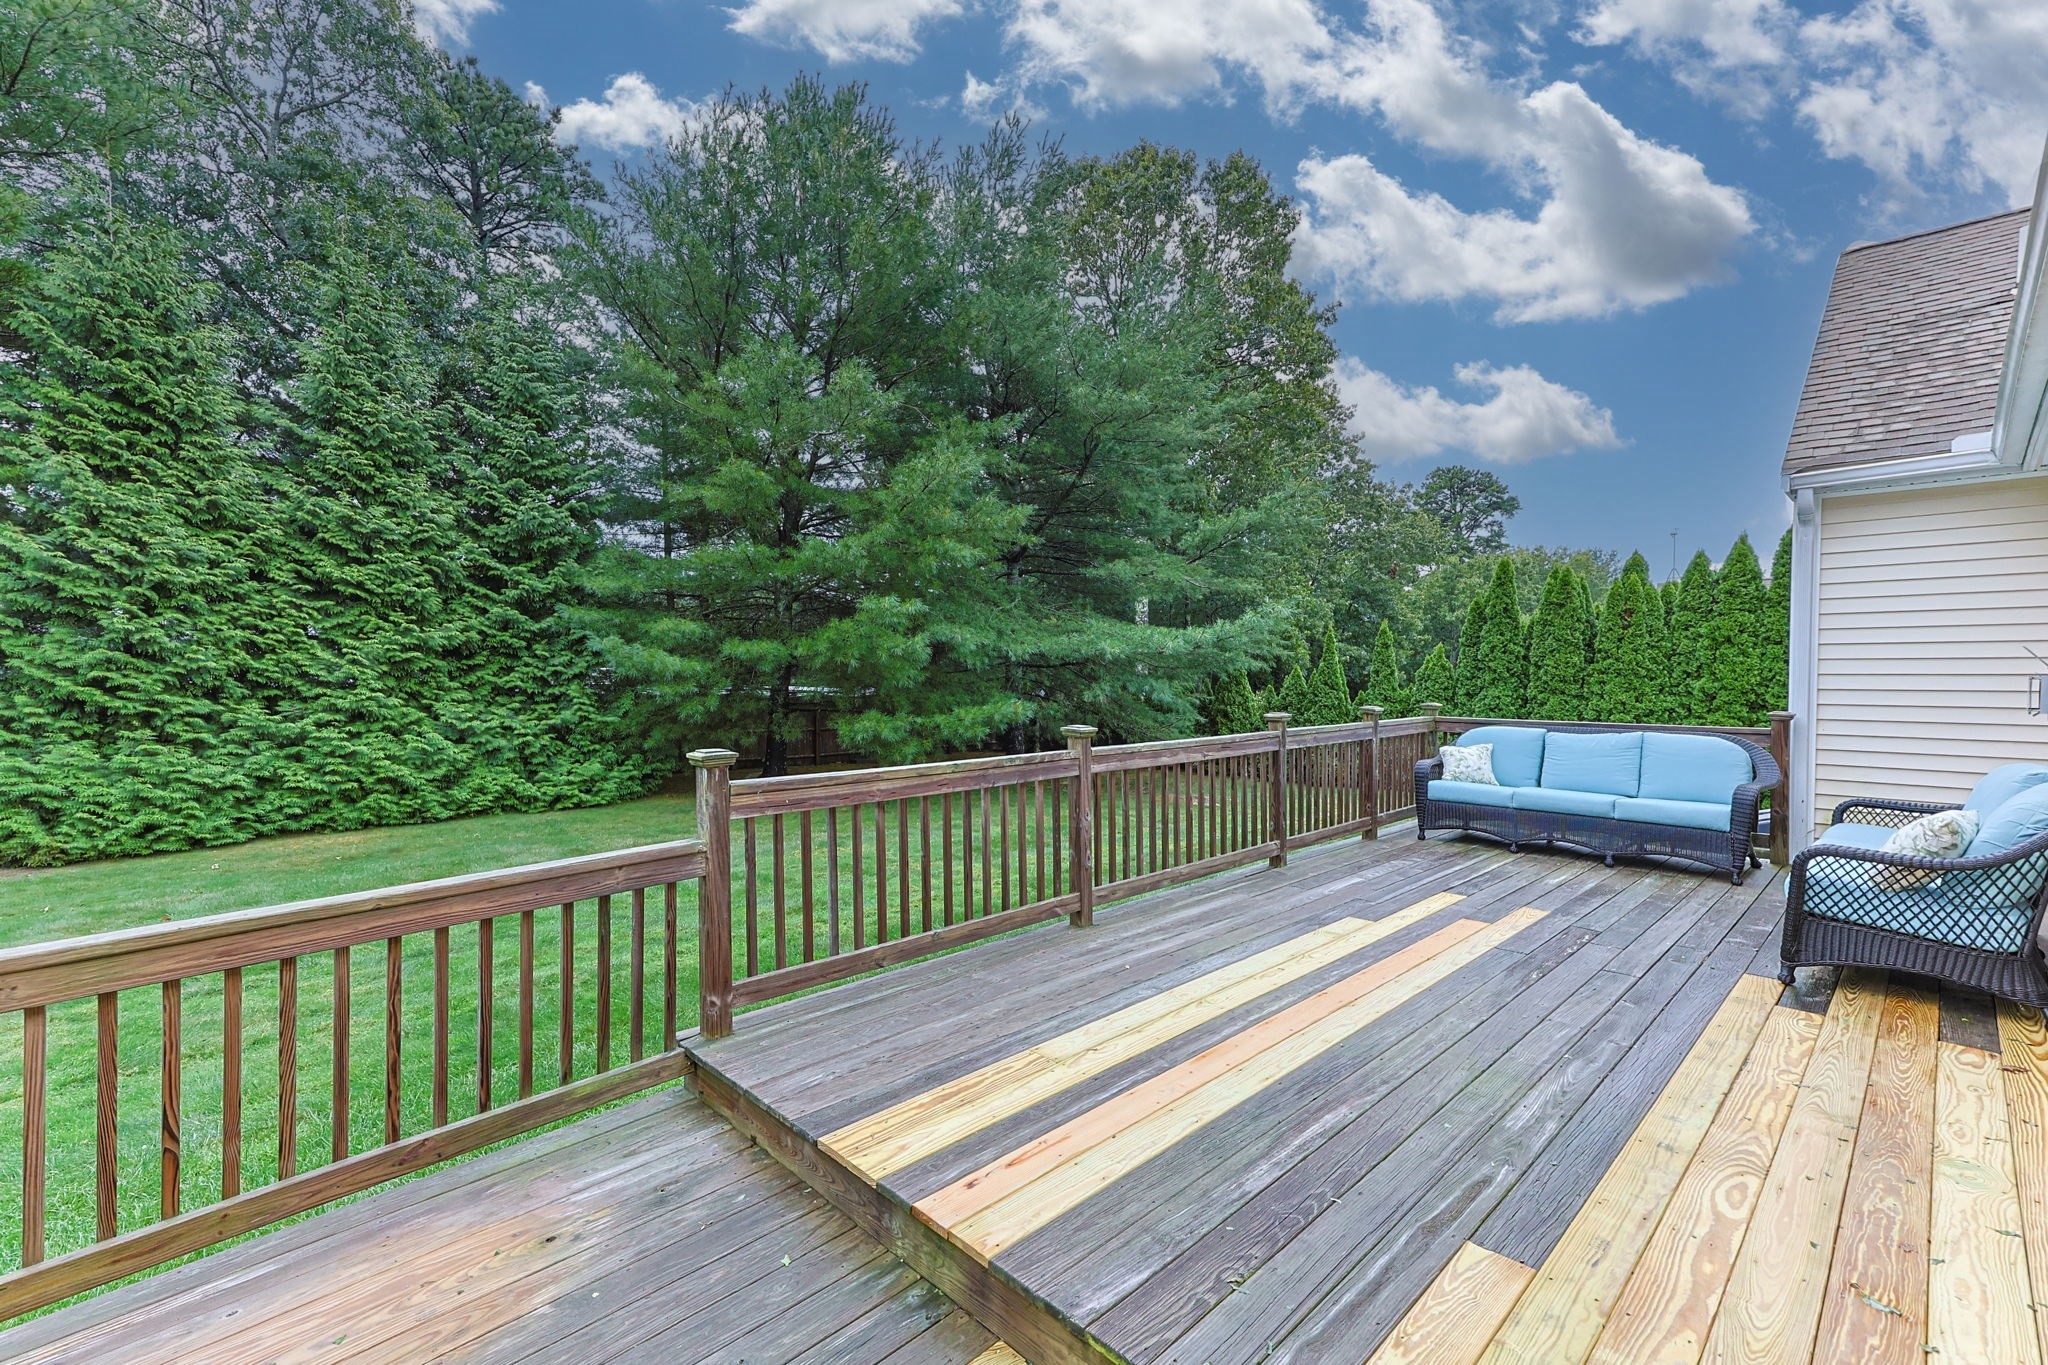
Backyard deck with blue outdoor seating, fresh boards, and a tree-lined lawn.
Pilgrim Pines neighborhood sign among shrubs, pointing toward Mirasol Dr. and Deseret Dr.
VIEW PHOTOS
$750,000

22 Mirasol Dr

3 Beds 3 Baths 1,476 Sq.Ft. 0.46 Acres

Description

Thoughtfully updated and meticulously maintained, 22 Mirasol Drive offers comfort, convenience, and easy Cape Cod living. Built in 2005, this inviting home features beautiful white oak flooring throughout the main living areas, updated kitchen tile, and timeless quartz countertops in the kitchen and bathrooms. The renovated upstairs bathrooms provide a fresh, polished feel, while the primary bedroom and finished basement feature newer carpeting for added warmth and comfort. Major improvements include a tankless water heater installed in 2025 and a new furnace and central air-conditioning system installed in 2023. Additional updates include new white vinyl fencing and a new radon mitigation system, both completed in 2025. Harvey tilt-out windows provide easy maintenance and the added value of a lifetime warranty. Conveniently located in Bourne, the home offers easy access to the Cape Cod Canal, area beaches, shopping, dining, and major routes--an ideal setting for enjoying the Cape while remaining connected to off-Cape destinations. With its extensive updates and important systems already addressed, this move-in-ready home is ready for its next owners to enjoy!

Share Property

Location

22 Mirasol Dr, Bourne, MA 02532

Status

Pending

Mortgage Calculator

Estimate your monthly mortgage payment, including the principal and interest, property taxes, and HOA. Adjust the values to generate a more accurate rate.

All estimates are provided for informational purposes only. Actual amounts may vary.
$0,000 Your Payment 20 15 65
$0,000 Your Payment

Property Amenities

Interior
Appliances Tankless Water Heater
Total Bedrooms: 3
Full Bathrooms: 3
Area & Lot
Total area 1,476 Sq.Ft.
Lot Area 0.46 Acres
Living area 1,476 Sq.Ft.
MLS® ID 73586020
Year Built 2005
Architecture Styles Ranch
Type Residential
Status Pending
Exterior
Air conditioning Central Air
Heat type Forced Air, Natural Gas
Water Source Public
Garage Space 2.0
Sewer Private Sewer
Parking Paved Drive
Roof Shingle
Finance
Sales Price $750,000
Real Estate Tax $4,468 yearly
Jessica Nolan

Jessica Nolan

TITLE

REALTOR®

Beige single-story home with a red front door, two-car garage, and broad landscaped lawn.

Schedule a Showing

I would love to show you my beautiful property. Please select your preferred date and time below. I will be in touch shortly to confirm your appointment.

Schedule a Showing

I would love to show you my beautiful property. Please select your preferred date and time below. I will be in touch shortly to confirm your appointment.

Thank you for your interest in 22 Mirasol Dr, Bourne, MA 02532. We are reviewing your request and will be in touch shortly!

Work With the Best

Benefit from Jessie's 12+ years of sales, customer service, and account management experience, combined with her dedication to serving others and helping you find your perfect place on Cape Cod.