Leave a Message

Thank you for your message. We will be in touch with you shortly.

476 Baxters Neck Rd
476 Baxters Neck Rd
476 Baxters Neck Rd
476 Baxters Neck Rd
476 Baxters Neck Rd
476 Baxters Neck Rd
476 Baxters Neck Rd
476 Baxters Neck Rd
476 Baxters Neck Rd
476 Baxters Neck Rd
476 Baxters Neck Rd
476 Baxters Neck Rd
476 Baxters Neck Rd
476 Baxters Neck Rd
476 Baxters Neck Rd
476 Baxters Neck Rd
476 Baxters Neck Rd
476 Baxters Neck Rd
476 Baxters Neck Rd
476 Baxters Neck Rd
476 Baxters Neck Rd
476 Baxters Neck Rd
476 Baxters Neck Rd
476 Baxters Neck Rd
476 Baxters Neck Rd
476 Baxters Neck Rd
476 Baxters Neck Rd
476 Baxters Neck Rd
476 Baxters Neck Rd
476 Baxters Neck Rd
476 Baxters Neck Rd
476 Baxters Neck Rd
476 Baxters Neck Rd
476 Baxters Neck Rd
476 Baxters Neck Rd
476 Baxters Neck Rd
476 Baxters Neck Rd
476 Baxters Neck Rd
476 Baxters Neck Rd
476 Baxters Neck Rd
476 Baxters Neck Rd
476 Baxters Neck Rd
VIEW PHOTOS
$4,495,000

476 Baxters Neck Rd

4 Beds 4 Baths 4,252 Sq.Ft. 2.09 Acres

Description

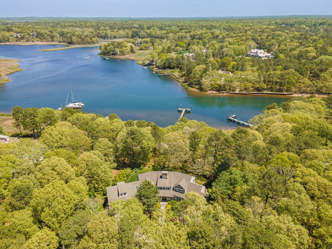
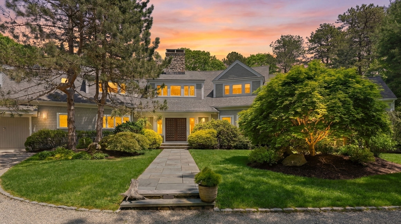
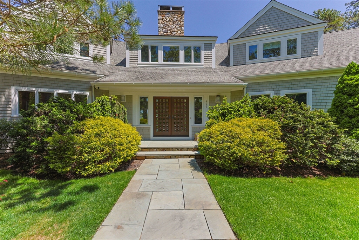

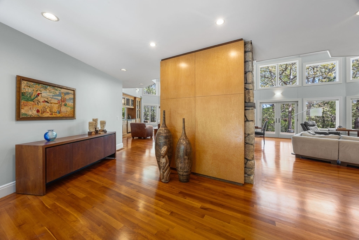
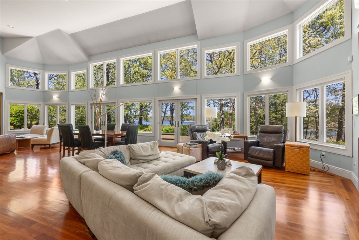
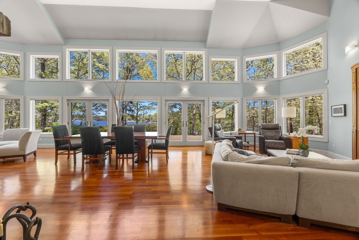
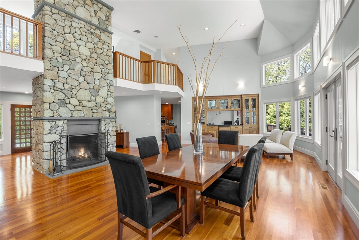
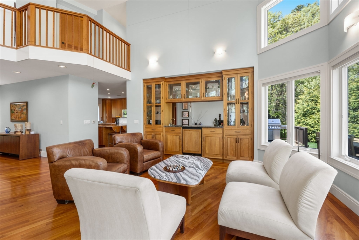
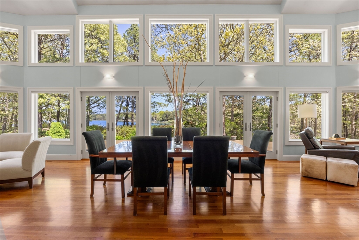
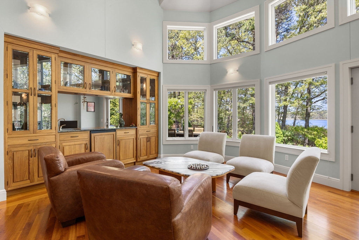
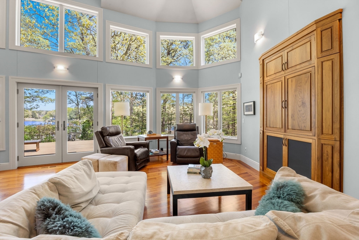
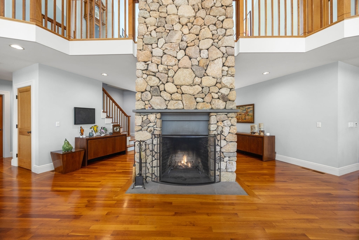
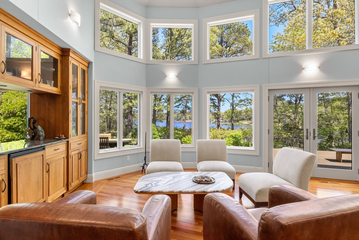
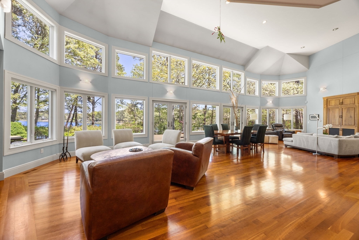
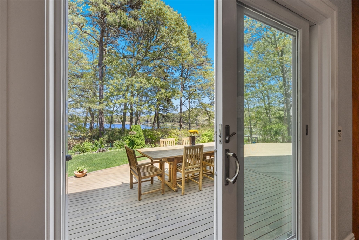
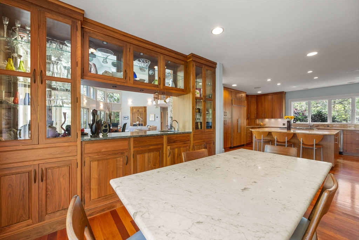
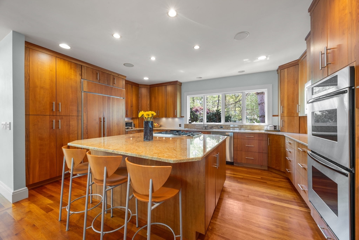
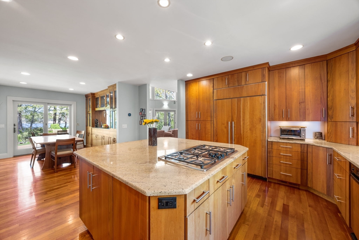
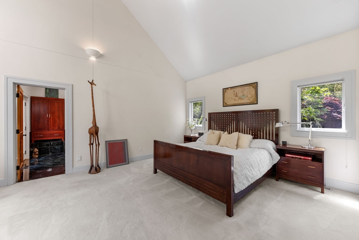
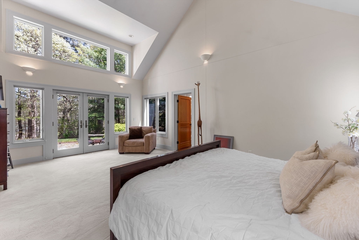
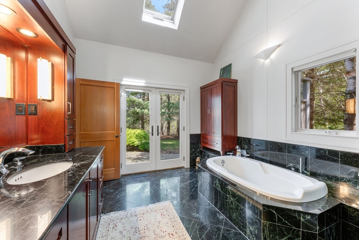
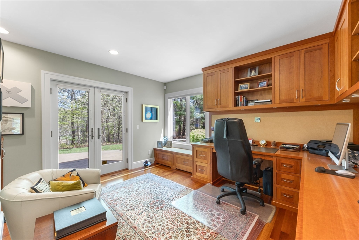
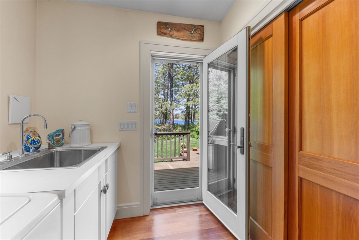
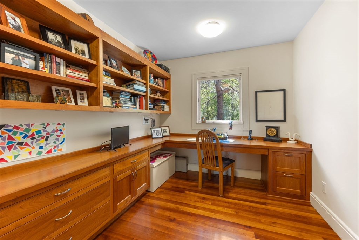

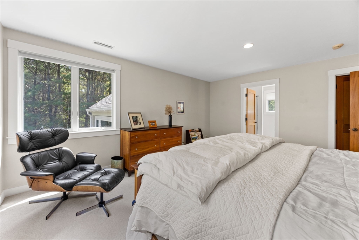
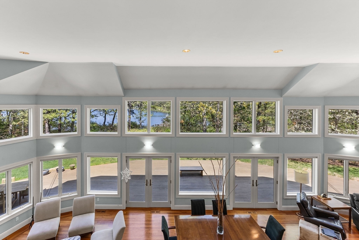
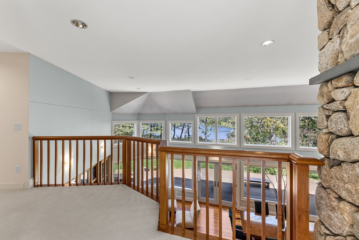
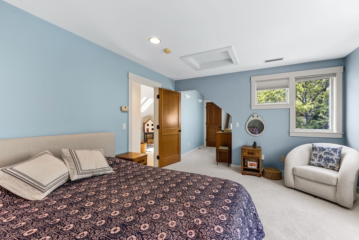
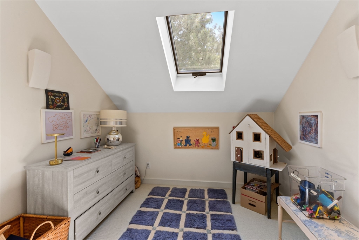
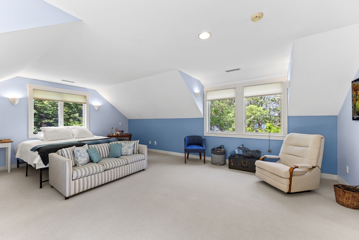
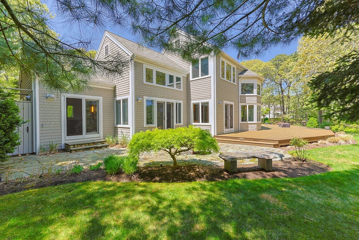
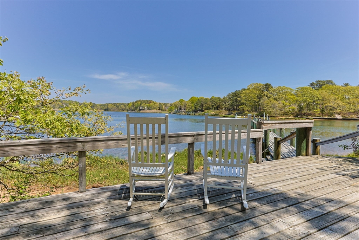
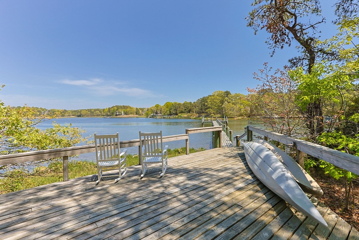
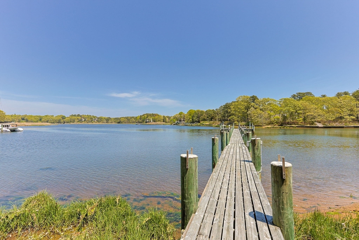
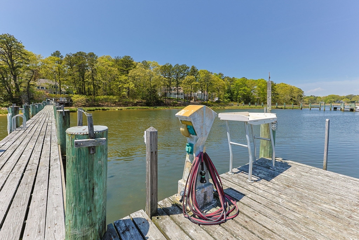
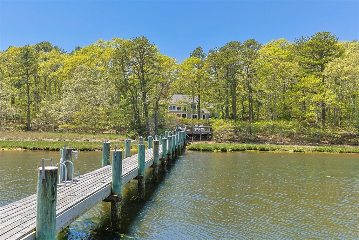
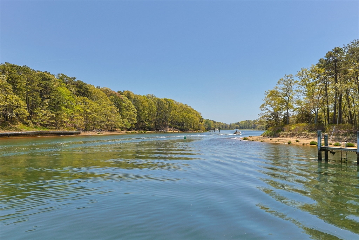
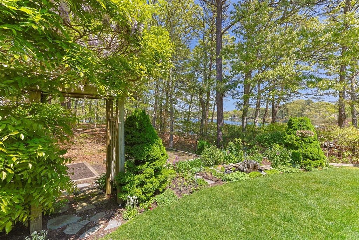
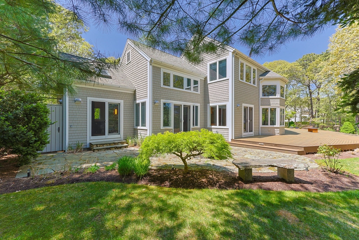
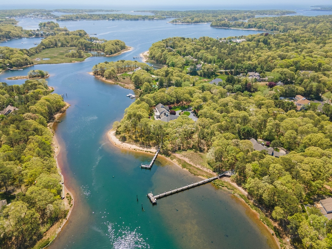
Welcome to 476 Baxters Neck Road, an extraordinary custom-built waterfront estate set on 2.09 acres at the entrance to North Bay, offering privacy, luxury, and deepwater boating access. This stunning 4-bedroom, 3.5-bath home spans over 4,200 sq ft with sweeping water views from nearly every room. Dramatic floor-to-ceiling windows fill the open-concept living spaces with natural light while showcasing the breathtaking waterfront setting. The chef's kitchen features solid wood custom cabinetry, built-ins, and refined finishes blending warmth and functionality. Two en-suite bedrooms include a first-floor primary retreat with radiant heat and a private waterfront patio. Additional highlights include cherry wood floors, steel beam construction, central air, gas heat, a 10-foot pour basement plumbed for a future sauna or bath, and a 16KW generator. The mahogany deck overlooks manicured grounds with room for a future pool and a deepwater dock with water and electricity.

Share Property

Location

476 Baxters Neck Rd, Barnstable, MA 02648

Status

Pending

Mortgage Calculator

Estimate your monthly mortgage payment, including the principal and interest, property taxes, and HOA. Adjust the values to generate a more accurate rate.

All estimates are provided for informational purposes only. Actual amounts may vary.
$0,000 Your Payment 20 15 65
$0,000 Your Payment

Property Amenities

Interior
Laundry room First Floor
Appliances Water Heater
Flooring Wood
Total Bedrooms: 4
Half Bathrooms: 1
Full Bathrooms: 3
Area & Lot
Total area 4,252 Sq.Ft.
Lot Area 2.09 Acres
Living area 4,252 Sq.Ft.
MLS® ID 73523611
Year Built 2000
Water Frontage Waterfront, Bay, Direct Access, Private, Bay, Beach Ownership(Public)
View Description Scenic View(s)
Architecture Styles Contemporary
Type Residential
Status Pending
Exterior
Air conditioning Central Air
Heat type Forced Air, Natural Gas
Water Source Public
Garage Space 2.0
Security Features Security System
Sewer Inspection Required for Sale
Other Exterior Features Deck - Wood, Patio, Professional Landscaping, Garden
Parking Attached, Off Street, Driveway, Stone/Gravel
Lot Features Level
Roof Shingle
Finance
Sales Price $4,495,000
Real Estate Tax $31,026 yearly
Jessica Nolan

Jessica Nolan

TITLE

REALTOR®

image

Schedule a Showing

I would love to show you my beautiful property. Please select your preferred date and time below. I will be in touch shortly to confirm your appointment.

Schedule a Showing

I would love to show you my beautiful property. Please select your preferred date and time below. I will be in touch shortly to confirm your appointment.

Thank you for your interest in 476 Baxters Neck Rd, Barnstable, MA 02648. We are reviewing your request and will be in touch shortly!

Marstons Mills

41.6716° N, 70.4236° W

Work With the Best

Benefit from Jessie's 12+ years of sales, customer service, and account management experience, combined with her dedication to serving others and helping you find your perfect place on Cape Cod.